Spacious Highlands home with views, multiple living areas, and standout amenities throughout. This 4 bed, 3.5 bath home offers new quartz countertops, new appliances, new carpet, fresh interior paint, updated plumbing/electrical, central heat/A/C, a large wet bar, three fireplaces, formal dining with a view, and flexible spaces for a game room, office, or guests. The oversized primary suite features a private deck, surround sound, massive walk-in closet, steam room, and jetted tub. The lower level includes a secondary suite setup with adjoining bath access. Outside, enjoy the large covered hot tub deck, wraparound deck, mature setting, and half-acre lot. Fully finished garage adds extra functionality. A rare opportunity in desirable Highlands with space, views, and character.
Pending
$849,000
1189 N Glasgow Dr, Post Falls, ID 83854
4beds
4baths
4,132sqft
:
Get pre-qualified$4,965/mo
Single Family Residence
Built in 1978
0.53 Acres Lot
$840,300 Zestimate®
$205/sqft
$-- HOA
What's special
Three fireplacesSurround soundSteam roomLarge wet barHalf-acre lotNew carpetMature setting
- 22 days |
- 1,598 |
- 95 |
Likely to sell faster than
Zillow last checked:
Listing updated:
Listed by:
Samuel Shold 208-606-0896,
Windermere/Hayden, LLC,
Zachary Davis 208-771-3940,
Windermere/Hayden, LLC
Source: Coeur d'Alene MLS,MLS#: 26-7100
Facts & features
Interior
Bedrooms & bathrooms
- Bedrooms: 4
- Bathrooms: 4
- Main level bathrooms: 3
- Main level bedrooms: 2
Heating
- Natural Gas, Fireplace(s), Electric, Wood, Forced Air
Appliances
- Included: Gas Water Heater, Wall Oven, Trash Compactor, Refrigerator, Microwave, Disposal, Dishwasher, Cooktop
- Laundry: Washer Hookup
Features
- Fireplace, High Speed Internet
- Flooring: Tile, Carpet, LVP
- Basement: Finished
- Has fireplace: Yes
- Common walls with other units/homes: No Common Walls
Interior area
- Total structure area: 4,132
- Total interior livable area: 4,132 sqft
Property
Parking
- Parking features: Garage - Attached
- Has attached garage: Yes
Features
- Exterior features: Lighting, Lawn
- Has spa: Yes
- Spa features: Bath, Spa/Hot Tub
- Has view: Yes
- View description: Mountain(s), Territorial, City
Lot
- Size: 0.53 Acres
- Features: Open Lot, Sloped, Level, Southern Exposure
- Residential vegetation: Fruit Trees
Details
- Parcel number: 069000020040
- Zoning: Res
Construction
Type & style
- Home type: SingleFamily
- Property subtype: Single Family Residence
Materials
- T1-11, Hardboard, Brick, Frame
- Foundation: Concrete Perimeter
- Roof: Composition
Condition
- Year built: 1978
- Major remodel year: 2026
Utilities & green energy
- Water: Community System
Community & HOA
Community
- Subdivision: Royal Highlands
HOA
- Has HOA: No
Location
- Region: Post Falls
Financial & listing details
- Price per square foot: $205/sqft
- Tax assessed value: $766,640
- Annual tax amount: $2,100
- Date on market: 7/9/2026
- Road surface type: Paved
Estimated market value
$840,300
$798,000 - $882,000
$4,982/mo
Price history
| Date | Event | Price |
|---|---|---|
| 7/20/2026 | Pending sale | $849,000$205/sqft |
Source:  Coeur d'Alene MLS #26-7100 Report a problem Coeur d'Alene MLS #26-7100 Report a problem | ||
| 7/9/2026 | Listed for sale | $849,000$205/sqft |
Source: Coeur d'Alene MLS #26-7100 Report a problem | ||
Public tax history
| Year | Property taxes | Tax assessment |
|---|---|---|
| 2025 | $2,100 -3.7% | $641,640 -0.1% |
| 2024 | $2,180 +15.4% | $642,240 -1% |
| 2023 | $1,890 -39.7% | $648,461 -17.5% |
| 2022 | $3,132 +11.2% | $785,827 +30.4% |
| 2021 | $2,816 +1.4% | $602,830 +25.1% |
| 2020 | $2,776 +0.6% | $481,840 +10.3% |
| 2019 | $2,760 -0.6% | $436,740 +6.8% |
| 2018 | $2,776 +1.6% | $409,090 +7.6% |
| 2017 | $2,734 +107.9% | $380,340 +8.3% |
| 2016 | $1,315 -5.4% | $351,130 +0.1% |
| 2015 | $1,390 | $350,870 +15.5% |
| 2013 | $1,390 | $303,910 +2.4% |
| 2012 | -- | $296,800 -11.1% |
| 2011 | -- | $333,750 +6.7% |
| 2010 | -- | $312,805 |
Find assessor info on the county website
Monthly payment
Est. payment
Payment breakdown
Explore the cost of this home by adjusting the details. Changes won't be saved.Climate risks
Neighborhood: 83854
Nearby schools
GreatSchools rating
- 5/10TREATY ROCK ELEMENTARYGrades: K-5Distance: 1.3 mi
- 7/10Post Falls Middle SchoolGrades: 6-8Distance: 2.8 mi
- 2/10New Vision Alternative SchoolGrades: 9-12Distance: 3.1 mi
- $601,6003 bd2 ba2.5k sqft1151 N Glasgow Dr, Post Falls, ID 83854Off Market
- $595,0003 bd2 ba2.3k sqft1219 N Glasgow Dr, Post Falls, ID 83854Off Market
- $618,1004 bd3 ba2.5k sqft1123 N Glasgow Dr, Post Falls, ID 83854Off Market
- $733,6002 bd3 ba4.6k sqft1239 N Glasgow Dr, Post Falls, ID 83854Off Market
- $508,2003 bd2 ba2k sqft1188 N Glasgow Dr, Post Falls, ID 83854Off Market
- $544,0004 bd3 ba2.3k sqft1150 N Glasgow Dr, Post Falls, ID 83854Off Market
- $890,6005 bd3 ba2.7k sqft4701 E Mullan Ave, Post Falls, ID 83854Off Market
- $788,0005 bd3 ba3.9k sqft1232 N Glasgow Dr, Post Falls, ID 83854Off Market
A local agent can set up tours, give advice and negotiate with sellers.
Similar homes
- $625,0004 bd2 ba2.4k sqft200 S Cottonwood Ct, Post Falls, ID 83854For Sale
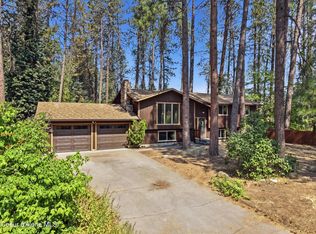 MLS ID #26-7580, Samuel Shold, Windermere/Hayden, LLC. Coeur d'Alene MLS
 - $979,0004 bd3 ba4.1k sqft706 N Dundee Dr, Post Falls, ID 83854For Sale
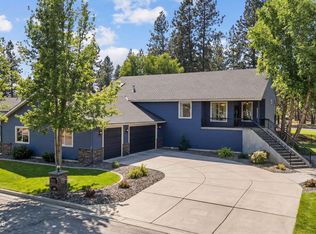 MLS ID #26-1646, McKenzie Bartle, Windermere Valley/Liberty Lake. Coeur d'Alene MLS
 - $875,0004 bd3 ba2.5k sqft7040 N 15th St, Dalton Gardens, ID 83815For Sale
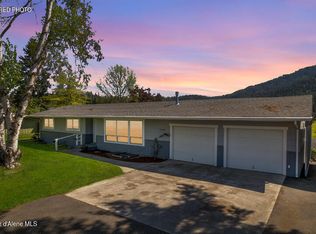 MLS ID #26-7678, Janna McRoy, Solid Ground Real Estate. Coeur d'Alene MLS
 - $734,0005 bd3 ba3k sqft1675 N Bunting Ln, Post Falls, ID 83854For Sale
 MLS ID #26-7679, Natalie Priebe, NextHome Advantage Realty. Coeur d'Alene MLS
 - $667,0004 bd3 ba2.9k sqft117 S Pinewood Dr, Post Falls, ID 83854For SaleMLS ID #26-5291, Sarah Sears, Keller Williams Spokane. Coeur d'Alene MLS
- $649,9004 bd3 ba2.1k sqft5168 E River Pl, Post Falls, ID 83854For SaleMLS ID #26-7151, Cody Funk, Northwest Realty Group. Coeur d'Alene MLS
- $749,0004 bd3 ba3.1k sqft3866 N Player Dr, Coeur D Alene, ID 83815For SaleMLS ID #26-7131, Daniel Hummer, Windermere/Coeur d'Alene Realty Inc. Coeur d'Alene MLS
- $1,100,0004 bd4 ba3.1k sqft14760 W Aloysius Dr, Post Falls, ID 83854For SaleMLS ID #26-5129, Marcus Butler, CENTURY 21 Beutler & Associates. Coeur d'Alene MLS
- $860,0003 bd3 ba2.3k sqft1658 W Boyles Ave, Hayden Lake, ID 83835For SaleMLS ID #26-7546, Sarah Griffin, Century 21 Waterfront. Coeur d'Alene MLS
- $900,0004 bd4 ba2.6k sqft898 W Wayward Cir, Post Falls, ID 83854For SaleMLS ID #26-5688, Deb Saunders, Coldwell Banker Schneidmiller Realty. Coeur d'Alene MLS
- $899,0004 bd3 ba4.1k sqft8818 N Ormond Ct, Newman Lake, WA 99025For SaleMLS ID #202619573, Kali Butler, EXIT Real Estate Professionals. SMLS as distributed by MLS GRID
- $950,0004 bd4 ba3.9k sqft18505 E 4th Ave, Spokane Valley, WA 99016For SaleMLS ID #202621780, Mckenzie Bartle, Windermere Liberty Lake. SMLS as distributed by MLS GRID
- $829,9007 bd4 ba3.6k sqft11 N Barker Rd, Greenacres, WA 99016For SaleMLS ID #202621579, Karen Conway, Cloud 9 Realty. SMLS as distributed by MLS GRID
- $829,0004 bd3 ba2.1k sqft11393 N Rocking R Rd, Hayden Lake, ID 83835For SaleMLS ID #26-7122, Bonnie Martinelli, Silvercreek Realty Group, LLC. Coeur d'Alene MLS
- $849,0006 bd6 ba3.4k sqft1420-1422 E Homestead Ave, Coeur D Alene, ID 83814For SaleMLS ID #26-7633, Zachary Davis, Windermere/Hayden, LLC. Coeur d'Alene MLS
- $879,0004 bd3 ba2.7k sqft1007 N B St, Coeur D Alene, ID 83814For SaleMLS ID #26-6954, Walter Wardak, CENTURY 21 Beutler & Associates. Coeur d'Alene MLS
- $699,9994 bd4 ba3.5k sqft5155 N Ezy St, Coeur D Alene, ID 83815For SaleMLS ID #26-5532, Jadie Hager, HomeSmart Realty Group. Coeur d'Alene MLS
- $849,9005 bd4 ba4.2k sqft17211 E Rosemont Ln, Greenacres, WA 99016For SaleMLS ID #202620871, Patrick Libey, Avalon 24 Real Estate. SMLS as distributed by MLS GRID
- $1,200,0003 bd3 ba3.1k sqft745 S Bret Ave, Coeur D Alene, ID 83814For SaleMLS ID #26-7662, Megan Leary, The Agency Coeur d'Alene. Coeur d'Alene MLS
- $799,9954 bd3 ba2.9k sqft6928 N Proust Dr, Coeur D Alene, ID 83815For SaleMLS ID #26-6626, Vince Marjes, The Agency Coeur d'Alene. Coeur d'Alene MLS
