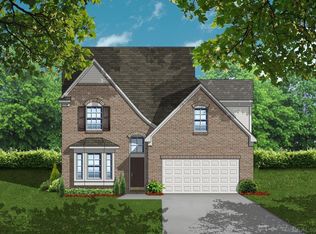
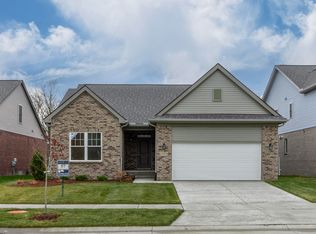
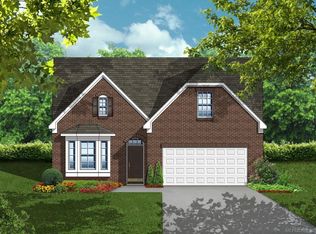
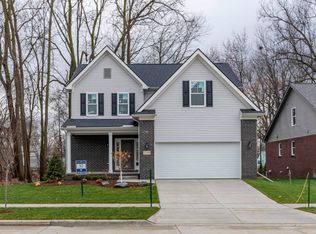
New two-story home under construction in Cypress Garden in Taylor. The Bannister--four bedrooms, 2.1 baths, great room, library and dining nook with full basement and 3-car side-entry garage. Volume ceiling and large walk-in closet in owner's suite. Direct vent fireplace at great room with granite surround with outlet and cable raised above mantle. Optional owner's suite bath layout. Upgraded great room window and upgraded electrical. Luxury vinyl flooring in great room and library. Central Air. Conveniently located near highway, shopping and entertainment. Photos are not of this home under construction. Equal Housing Opportunity. Newly Listed/New Build/PA Accepted. Price may not reflect cost of all options purchased.
Pending
$420,131
11890 Partridge Dr #91, Taylor, MI 48180
4beds
2,288sqft
Condominium
Built in 2025
-- sqft lot
$403,000 Zestimate®
$184/sqft
$42/mo HOA
What's special
Great roomUpgraded great room windowVolume ceilingDining nookCentral airFour bedrooms
- 299 days
- 5
- 0
Zillow last checked:
Listing updated:
Listed by:
Barbara S Gates 586-263-1203,
MJC Real Estate Co Inc. 586-263-1203
Source: MiRealSource,MLS#: 50196702 Originating MLS: MiRealSource
Originating MLS: MiRealSourceFacts & features
Interior
Bedrooms & bathrooms
- Bedrooms: 4
- Bathrooms: 3
- Full bathrooms: 2
- 1/2 bathrooms: 1
Bedroom 1
- Level: Second
- Area: 210
- Dimensions: 14 x 15
Bedroom 2
- Level: Second
- Area: 121
- Dimensions: 11 x 11
Bedroom 3
- Level: Second
- Area: 132
- Dimensions: 12 x 11
Bedroom 4
- Level: Second
- Area: 130
- Dimensions: 10 x 13
Bathroom 1
- Level: Second
- Area: 0
- Dimensions: 0 x 0
Bathroom 2
- Level: Second
Great room
- Level: First
- Area: 270
- Dimensions: 18 x 15
Kitchen
- Level: First
- Area: 121
- Dimensions: 11 x 11
Heating
- Forced Air, Natural Gas
Cooling
- Central Air
Appliances
- Included: Disposal, Gas Water Heater
Features
- Basement: Full,Concrete,Unfinished
- Number of fireplaces: 1
- Fireplace features: Great Room
Interior area
- Total structure area: 3,288
- Total interior livable area: 2,288 sqft
- Finished area above ground: 2,288
- Finished area below ground: 0
Property
Parking
- Total spaces: 3
- Parking features: Attached, Electric in Garage, Direct Access, Garage Faces Side
- Attached garage spaces: 3
Features
- Levels: Two
- Stories: 2
- Frontage length: 86
Lot
- Size: 0.26 Acres
- Dimensions: 86 x 79 x 101 x 131
- Features: Subdivision
Details
- Parcel number: 60049990013391
- Zoning description: Residential
- Special conditions: Private
Construction
Type & style
- Home type: Condo
- Architectural style: Colonial
- Property subtype: Condominium
Materials
- Brick, Vinyl Siding
- Foundation: Basement, Concrete Perimeter
Condition
- New Construction
- New construction: Yes
- Year built: 2025
Details
- Warranty included: Yes
Utilities & green energy
- Sewer: Public Sanitary
- Water: Public
Community & HOA
Community
- Subdivision: Cypress Garden
HOA
- Has HOA: Yes
- HOA fee: $500 annually
- HOA phone: 734-301-5541
Location
- Region: Taylor
Financial & listing details
- Price per square foot: $184/sqft
- Date on market: 12/31/2025
- Listing agreement: Exclusive Right To Sell
- Listing terms: Cash,Conventional,FHA,VA Loan
- Road surface type: Paved
Estimated market value
$403,000
$379,000 - $431,000
$2,959/mo
Price history
| Date | Event | Price |
|---|---|---|
| 12/31/2025 | Pending sale | $420,131$184/sqft |
Source:  MiRealSource #50196702 Report a problem MiRealSource #50196702 Report a problem | ||
| 12/31/2025 | Listed for sale | $420,131$184/sqft |
Source: MiRealSource #50196702 Report a problem | ||
Public tax history
Tax history is unavailable.
Monthly payment
Est. payment
Payment breakdown
Explore the cost of this home by adjusting the details. Changes won't be saved.Climate risks
Neighborhood: 48180
Nearby schools
Schools provided by the listing agent
- District: Taylor School District
Source: MiRealSource. This data may not be complete. We recommend contacting the local school district to confirm school assignments for this home.
Similar homes
- $403,5974 bd3 ba2.2k sqft11803 Partridge Dr #73, Taylor, MI 48180New Construction
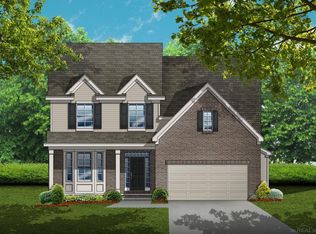
 MLS ID #50222229, Barbara S Gates, MJC Real Estate Co Inc.. MiRealSource
 - $408,2974 bd3 ba2.2k sqft11869 Partridge Dr #76, Taylor, MI 48180New Construction
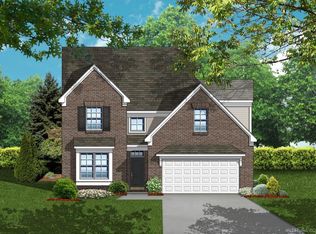 MLS ID #50222235, Barbara S Gates, MJC Real Estate Co Inc.. MiRealSource
 - from $391,9004 bd3 ba2.2k sqftBannister Plan, Cypress Garden, Taylor, MI 48180New Construction
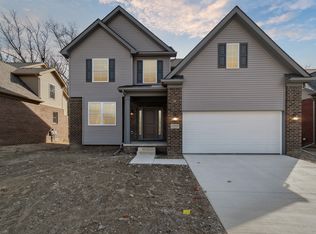 MJC Companies
 - $403,5974 bd3 ba2.2k sqft11803 Partridge Dr, Taylor, MI 48180New Construction
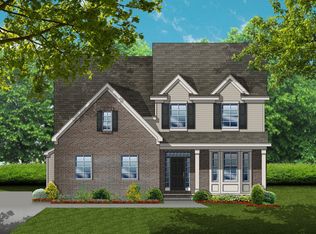 MJC Companies
 - $439,9904 bd3 ba2.2k sqft6039 Mission Hills Dr, Romulus, MI 48174New Construction
 MLS ID #26012085, Rino Soave, Infinity Homes - Michigan. MichRIC
 - $359,0003 bd3 ba1.7k sqft33724 Barrington St, Westland, MI 48186For SaleMLS ID #26056008, Alana Fitzgerald, Fortress Realty Brokerage, LLC. MichRIC
- $389,8885 bd3 ba2k sqft46999 Timberland Dr, Van Buren, MI 48111New Construction
 Realcomp II
 - $359,8884 bd3 ba2k sqft46868 Timberland Dr, Van Buren, MI 48111New ConstructionRealcomp II
