This gorgeous 3 bedroom, 2 full bath, 2 half bath home is perfectly placed on the front 9 of the Fairways at the Gateway Golf Course with a view of the 8th hole and course creek. This home boasts a newly constructed second floor balcony off the primary bedroom, built in desk in kitchen, updated lighting, large dining area off kitchen along with separate dining room adjacent to the great room, large primary bath with separate tub and shower, brick back patio off kitchen with a view of the golf course, and 3 car garage with ample parking making it an ideal location for entertaining throughout the year. The home was built in 2004 and includes modern conveniences with a location near shopping options, restaurants, and main expressways making any commute more comfortable. With over 2,600 sq ft of living space, there is plenty of breathing room and versatile opportunities to decorate. Nestled in a private subdivision, the home is well maintained and ready for your personal touch. Furniture and electronics in basement can be included in the sale.
Active
$379,500
33445 Bay Hl, Romulus, MI 48174
3beds
2,674sqft
Single Family Residence
Built in 2004
7,840 Square Feet Lot
$373,300 Zestimate®
$142/sqft
$22/mo HOA
What's special
Updated lighting
- 16 days
- 588
- 44
Zillow last checked:
Listing updated:
Listed by:
Stephanie Hutchins 810-308-5878,
Cornerstone Real Estate 734-316-5886
Source: MichRIC,MLS#: 26057067
Facts & features
Interior
Bedrooms & bathrooms
- Bedrooms: 3
- Bathrooms: 4
- Full bathrooms: 2
- 1/2 bathrooms: 2
Primary bedroom
- Level: Upper
- Area: 360
- Dimensions: 24.00 x 15.00
Bedroom 2
- Level: Upper
- Area: 144
- Dimensions: 12.00 x 12.00
Bedroom 3
- Level: Upper
- Area: 120
- Dimensions: 12.00 x 10.00
Primary bathroom
- Level: Upper
- Area: 70
- Dimensions: 10.00 x 7.00
Bathroom 1
- Description: half bath
- Level: Main
- Area: 24
- Dimensions: 6.00 x 4.00
Bathroom 3
- Level: Upper
- Area: 60
- Dimensions: 10.00 x 6.00
Bathroom 4
- Description: half bath
- Level: Basement
- Area: 30
- Dimensions: 6.00 x 5.00
Dining area
- Level: Main
- Area: 100
- Dimensions: 10.00 x 10.00
Dining room
- Level: Main
- Area: 120
- Dimensions: 12.00 x 10.00
Great room
- Level: Main
- Area: 288
- Dimensions: 18.00 x 16.00
Kitchen
- Level: Main
- Area: 169
- Dimensions: 13.00 x 13.00
Laundry
- Level: Main
- Area: 42
- Dimensions: 7.00 x 6.00
Heating
- Forced Air
Cooling
- Central Air
Appliances
- Included: Humidifier, Dishwasher, Microwave, Oven, Range, Refrigerator
- Laundry: Electric Dryer Hookup, Laundry Room, Main Level, Sink, Washer Hookup
Features
- Ceiling Fan(s), Eat-in Kitchen, Pantry
- Flooring: Carpet, Laminate, Linoleum, Wood
- Windows: Screens, Bay/Bow, Window Treatments
- Basement: Full
- Number of fireplaces: 1
- Fireplace features: Gas Log, Living Room
Interior area
- Total structure area: 1,974
- Total interior livable area: 2,674 sqft
- Finished area below ground: 700
Property
Parking
- Total spaces: 3
- Parking features: Garage Faces Front, Garage Door Opener, Attached
- Garage spaces: 3
Features
- Stories: 2
- Exterior features: Balcony, Other
- Waterfront features: Stream/Creek
Lot
- Size: 7,840 Square Feet
- Dimensions: 84 x 118
- Features: Sidewalk, Golf Community, Shrubs/Hedges
Details
- Parcel number: 80010030170000
Construction
Type & style
- Home type: SingleFamily
- Architectural style: Colonial,Traditional
- Property subtype: Single Family Residence
Materials
- Brick, Vinyl Siding
- Roof: Asphalt,Shingle
Condition
- New construction: No
- Year built: 2004
Utilities & green energy
- Sewer: Public Sewer
- Water: Public
- Utilities for property: Phone Available, Natural Gas Available, Electricity Available, Cable Available, Phone Connected, Natural Gas Connected, Cable Connected
Community & HOA
Community
- Features: Golf
- Security: Carbon Monoxide Detector(s), Smoke Detector(s), Security System
HOA
- Has HOA: Yes
- Services included: Maintenance Grounds
- HOA fee: $265 annually
- HOA phone: 248-586-9700
Location
- Region: Romulus
Financial & listing details
- Price per square foot: $142/sqft
- Tax assessed value: $76,613
- Annual tax amount: $3,925
- Date on market: 10/27/2026
- Listing terms: Cash,FHA,VA Loan,Conventional
- Electric utility on property: Yes
- Road surface type: Paved
Estimated market value
$373,300
$355,000 - $392,000
$2,744/mo
Price history
| Date | Event | Price |
|---|---|---|
| 10/27/2026 | Listed for sale | $379,500-2.4%$142/sqft |
Source:  MichRIC #26057067 Report a problem | ||
| 10/20/2026 | Listing removed | $389,000$145/sqft |
Source: MichRIC #26043244 Report a problem | ||
| 9/28/2026 | Price change | $389,000-2.5%$145/sqft |
Source: MichRIC #26043244 Report a problem | ||
| 8/21/2026 | Listed for sale | $399,000+12.4%$149/sqft |
Source: MichRIC #26043244 Report a problem | ||
| 5/26/2026 | Sold | $355,000+2.9%$133/sqft |
Source:  Realcomp II #20261024217 Report a problem | ||
| 5/1/2026 | Pending sale | $344,999$129/sqft |
Source: Realcomp II #20261024217 Report a problem | ||
| 4/11/2026 | Listed for sale | $344,999+233.3%$129/sqft |
Source: Realcomp II #20261024217 Report a problem | ||
| 9/22/2009 | Sold | $103,500+27.9%$39/sqft |
Source: Public Record Report a problem | ||
| 7/6/2009 | Listed for sale | $80,900-31.4%$30/sqft |
Source: foreclosure.com Report a problem | ||
| 12/15/2008 | Sold | $117,945-44.3%$44/sqft |
Source: Public Record Report a problem | ||
| 2/15/2005 | Sold | $211,900$79/sqft |
Source: Public Record Report a problem | ||
Public tax history
| Year | Property taxes | Tax assessment |
|---|---|---|
| 2026 | -- | $179,100 +2.6% |
| 2025 | -- | $174,500 +22.8% |
| 2024 | -- | $142,100 +11.2% |
| 2023 | -- | $127,800 +11.7% |
| 2022 | -- | $114,400 +8.5% |
| 2021 | -- | $105,400 |
| 2020 | $3,413 +307.7% | $105,400 +17.4% |
| 2019 | $837 | $89,800 +5.3% |
| 2018 | $837 -71.7% | $85,300 +0.9% |
| 2017 | $2,961 +4.4% | $84,500 -1.9% |
| 2016 | $2,838 | $86,100 +1.3% |
| 2015 | $2,838 -49.6% | $85,000 +38.4% |
| 2013 | $5,630 +231.7% | $61,400 +3.4% |
| 2012 | $1,697 | $59,400 -27.8% |
| 2010 | -- | $82,300 -4% |
| 2009 | -- | $85,700 -23.6% |
| 2008 | $3,398 | $112,100 |
| 2007 | -- | -- |
| 2005 | -- | $117,300 +477.8% |
| 2003 | -- | $20,300 |
Find assessor info on the county website
Monthly payment
Est. payment
Payment breakdown
Explore the cost of this home by adjusting the details. Changes won't be saved.Climate risks
Neighborhood: 48174
Similar homes
- $--5 bd4 ba3.1k sqft27163 Debiasi Dr, Brownstown, MI 48174Auction
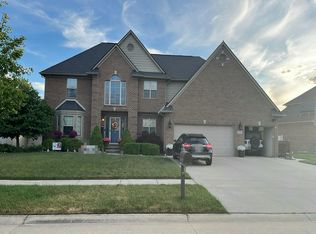 Auction.com 2
- from $405,0004 bd3 ba2.7k sqftLarch II Plan, The Oakmont at Gateway, Romulus, MI 48174New Construction
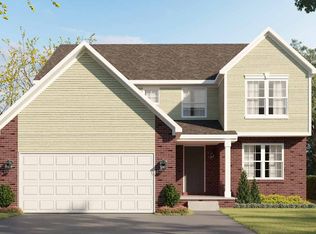 Infinity Homes & Co
- $384,9903 bd3 ba1.3k sqft31772 Twin Oaks Dr, Romulus, MI 48174New Construction
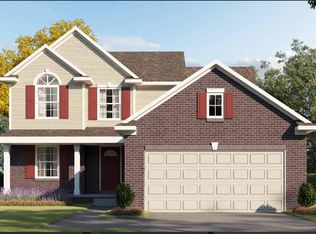
 MLS ID #26012092, Rino Soave, Infinity Homes - Michigan. MichRIC
- $--3 bd1 ba1.7k sqft15730 Anthony St, Romulus, MI 48174Auction
 ServiceLink Auction
- $399,0002 bd1 ba1.6k sqft28079 Goddard Rd, Romulus, MI 48174For SaleMLS ID #26039618, Bruce Heissenbuettel, The Charles Reinhart Company. MichRIC
- $419,5004 bd3 ba1.9k sqft33831 Whitewood Pl, Westland, MI 48185For SaleMLS ID #26055846, Stephen MacKenzie, Keller Williams Professionals. MichRIC
- $389,9003 bd3 ba1.7k sqft17438 Francavilla Dr, Livonia, MI 48152For SaleMLS ID #26059126, Mary E Hipol, Coldwell Banker Professionals. MichRIC
- $350,0003 bd3 ba2.2k sqft23212 Huron River Dr, Rockwood, MI 48173For Sale
 MLS ID #20261067827, Brian McCalister, Four Seasons Realty Dan Berry Group. Realcomp II
- $364,0004 bd3 ba2k sqft7000 Chandler Dr, Belleville, MI 48111For SaleMLS ID #20261075739, Justin S Ford, EXP Realty Plymouth. Realcomp II
