This Home has all the Fundamentals Right! Tucked away on a Quiet Cul-de-sac Lot in North Scottsdale. No Busy Roads, East Facing Cooler Rear Yard and Patio, Not Backed to Power Lines. Etc. Recent Upgrades Include New Interior Paint (10/26), New Carpet (10/26), Tankless Water Heater, Newer Roof Underlayment (2026), Newer Exterior Paint, A/C unit Replaced (2020), Plus More! 3 Bedroom Plus Den with Custom, Lighted, Wall Mounted water Fountain Feature to Help Relax after a Long Day!, Stainless Appliances, Granite Counter Tops, Fridge, Washer and Dryer Included, Custom Security Door, Plantation Shutters, Water Softener, Artificial Turf in Private Back Yard, Plus lots More! Great Investment!
For sale
$759,900
11895 N 111TH Way, Scottsdale, AZ 85259
3beds
2,178sqft
Single Family Residence
Built in 1994
8,279 Square Feet Lot
$-- Zestimate®
$349/sqft
$37/mo HOA
What's special
New interior paintNewer exterior paintWater softenerNew carpetPlantation shuttersCustom security doorGranite counter tops
- 29 days
- 419
- 14
Zillow last checked:
Listing updated:
Listed by:
Ken L De Marcus 602-989-9420,
Realty ONE Group
Source: ARMLS,MLS#: 7093548
Facts & features
Interior
Bedrooms & bathrooms
- Bedrooms: 3
- Bathrooms: 2
- Full bathrooms: 2
Heating
- Natural Gas
Cooling
- Central Air, Ceiling Fan(s)
Appliances
- Included: Dryer, Washer, Water Softener Owned, Gas Stub for Range, Refrigerator, Dishwasher, Disposal, Gas Range, Gas Oven
- Laundry: Inside
Features
- Granite Counters, Double Vanity, Eat-in Kitchen, Breakfast Bar, No Interior Steps, Vaulted Ceiling(s), Pantry, Full Bth Master Bdrm, Separate Shwr & Tub
- Flooring: Carpet, Tile
- Windows: Double Pane Windows
- Has basement: No
- Has fireplace: No
Interior area
- Total structure area: 2,178
- Total interior livable area: 2,178 sqft
Property
Parking
- Total spaces: 4
- Parking features: Attached, Garage Door Opener
- Attached garage spaces: 2
- Uncovered spaces: 2
Features
- Stories: 1
- Patio & porch: Covered, Patio
- Exterior features: Private Yard
- Spa features: None
- Fencing: Back Yard,Block
- Has view: Yes
- View description: Mountain(s)
Lot
- Size: 8,279 Square Feet
- Features: Sprinklers In Rear, Sprinklers In Front, Desert Front, Cul-De-Sac, Gravel/Stone Front, Gravel/Stone Back, Synthetic Grass Back, Auto Timer H2O Front
Details
- Parcel number: 21747634
Construction
Type & style
- Home type: SingleFamily
- Property subtype: Single Family Residence
Materials
- Stucco, Wood Frame
- Foundation: Slab
- Roof: Tile
Condition
- Year built: 1994
Details
- Builder name: US Home
Utilities & green energy
- Electric: 220 Volts in Kitchen
- Sewer: Public Sewer
- Utilities for property: Natural Gas Connected
Green energy
- Water conservation: Tankless Ht Wtr Heat
Community & HOA
Community
- Subdivision: SIERRA RIDGE LOT 1-136 TR A-H
HOA
- Has HOA: Yes
- Services included: Insurance, Maintenance Grounds
- HOA fee: $112 quarterly
- HOA name: Sierra Ridge
- HOA phone: 480-820-1519
Location
- Region: Scottsdale
Financial & listing details
- Price per square foot: $349/sqft
- Tax assessed value: $646,100
- Annual tax amount: $2,390
- Date on market: 9/26/2026
- Cumulative days on market: 12 days
- Listing terms: Cash,Conventional
- Ownership: Fee Simple
- Electric utility on property: Yes
- Road surface type: Paved
Estimated market value
Not available
Estimated sales range
Not available
Not available
Price history
| Date | Event | Price |
|---|---|---|
| 10/14/2026 | Listed for sale | $759,900+83.1%$349/sqft |
Source:  ARMLS #7093548 Report a problem | ||
| 2/19/2019 | Sold | $415,000-3.5%$191/sqft |
Source: ARMLS #5866696 Report a problem | ||
| 1/28/2019 | Pending sale | $429,900$197/sqft |
Source: Deluxe Realty #5866696 Report a problem | ||
| 1/11/2019 | Listed for sale | $429,900+675.1%$197/sqft |
Source: Deluxe Realty #5866696 Report a problem | ||
| 10/10/2018 | Sold | $55,464+9.8%$25/sqft |
Source: Public Record Report a problem | ||
| 4/6/2018 | Sold | $50,500-86.1%$23/sqft |
Source: Public Record Report a problem | ||
| 5/20/2014 | Sold | $364,000+13.6%$167/sqft |
Source: ARMLS #4994951 Report a problem | ||
| 7/12/2013 | Sold | $320,300+25.6%$147/sqft |
Source: Public Record Report a problem | ||
| 8/31/2012 | Listing removed | $255,000$117/sqft |
Source: Desert Glow Realty #4779314 Report a problem | ||
| 6/26/2012 | Listed for sale | $255,000+6.7%$117/sqft |
Source: Desert Glow Realty #4779314 Report a problem | ||
| 10/30/2011 | Listing removed | $239,000$110/sqft |
Source: Desert Glow Realty #4621150 Report a problem | ||
| 7/26/2011 | Listed for sale | $239,000+14.9%$110/sqft |
Source: Desert Glow Realty #4621150 Report a problem | ||
| 9/26/2001 | Sold | $208,000+26.1%$96/sqft |
Source: Public Record Report a problem | ||
| 7/31/1996 | Sold | $165,000+23.3%$76/sqft |
Source: Public Record Report a problem | ||
| 7/29/1994 | Sold | $133,785$61/sqft |
Source: Public Record Report a problem | ||
Public tax history
| Year | Property taxes | Tax assessment |
|---|---|---|
| 2025 | $2,354 +4.2% | $64,610 -4.6% |
| 2024 | $2,260 +2.2% | $67,760 +87% |
| 2023 | $2,211 +3.6% | $36,228 -17.5% |
| 2022 | $2,134 -7% | $43,900 +12.9% |
| 2021 | $2,294 +3% | $38,870 +5.3% |
| 2020 | $2,227 +2.4% | $36,920 +5.9% |
| 2019 | $2,175 | $34,850 +5.6% |
| 2018 | $2,175 +5.9% | $33,000 +3.2% |
| 2017 | $2,053 +6.1% | $31,980 +6.7% |
| 2016 | $1,934 +3.2% | $29,960 -1% |
| 2015 | $1,874 | $30,250 +27.9% |
| 2014 | -- | $23,660 +11.4% |
| 2013 | -- | $21,230 -3% |
| 2012 | -- | $21,880 -14% |
| 2011 | -- | $25,450 -4.3% |
| 2010 | -- | $26,600 -27.1% |
| 2009 | -- | $36,500 -5.6% |
| 2008 | -- | $38,650 +14.5% |
| 2007 | -- | $33,750 +59.6% |
| 2006 | -- | $21,150 |
| 2005 | -- | $21,150 -5.4% |
| 2004 | -- | $22,350 |
| 2003 | -- | $22,350 +14.6% |
| 2002 | -- | $19,500 |
Find assessor info on the county website
Monthly payment
Est. payment
Payment breakdown
Explore the cost of this home by adjusting the details. Changes won't be saved.Climate risks
Neighborhood: 85259
Nearby schools
Schools provided by the listing agent
- Elementary: Anasazi Elementary
- Middle: Mountainside Middle School
- High: Desert Mountain High School
- District: Scottsdale Unified District
Source: ARMLS. This data may not be complete. We recommend contacting the local school district to confirm school assignments for this home.

Similar homes
- $755,0004 bd2 ba1.9k sqft11035 E CLINTON Street, Scottsdale, AZ 85259For Sale
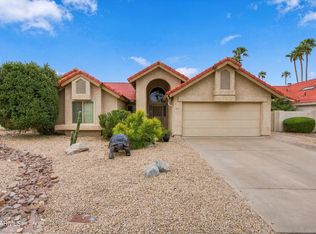 MLS ID #7096026, Vincent Rana, West USA Realty. ARMLS
- $--4 bd3 ba2.5k sqft11247 E Laurel Ln, Scottsdale, AZ 85259Auction
 Auction.com 2
- $684,9003 bd2 ba1.7k sqft11993 N 110TH Street, Scottsdale, AZ 85259For Sale
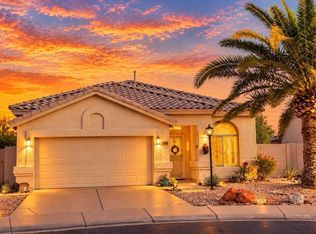 MLS ID #7086049, Kathlyn Covey, Long Realty Covey Luxury Properties. ARMLS
- $799,0004 bd2 ba2k sqft10848 E BECKER Lane, Scottsdale, AZ 85259For Sale
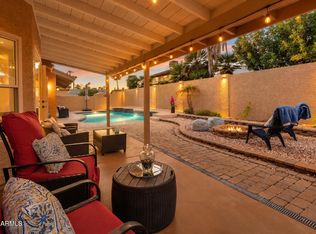 MLS ID #7088080, Jacqueline Miller, My Home Group Real Estate. ARMLS
