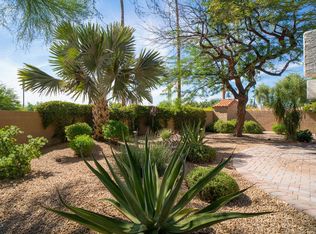
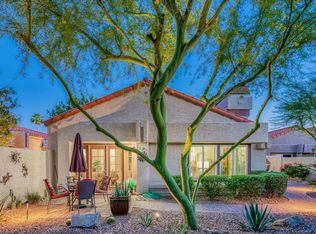
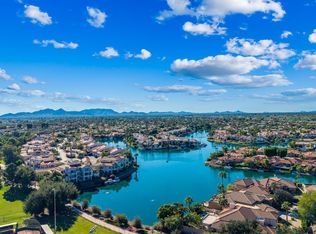
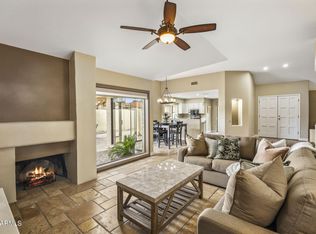
RARE OPPORTUNITY! Come see this beautiful sun filled home in popular Scottsdale Ranch. ONE-OF-A-KIND professionally expanded w/3 private bedrooms & 2 baths. Spacious living rm w/vaulted ceilings, stone floors & fireplace. Family rm w/ French doors, recessed lighting & direct access to backyard. Dual pane doors & windows t/o. Remodeled eat-in-kitchen w/ quartz countertops, quality kitchen cabinets, tiled backsplash, updated lighting, newer appliance. Spacious primary suite w/ vaulted ceiling, modern flooring & French door exit to backyard. Generous 2nd bedroom size w/ newer flooring, ceiling fan & French doors exit to backyard. Guest bathroom can accommodate a wheelchair. Enjoy the scenic walking paths, parks & access to lake. Super low monthly HOA. Located near TOP-rated schools
For sale
Price cut: $59K (10/20)
$799,000
9370 N 100TH Place, Scottsdale, AZ 85258
3beds
1,896sqft
Single Family Residence
Built in 1986
8,381 Square Feet Lot
$-- Zestimate®
$421/sqft
$197/mo HOA
What's special
Modern flooringUpdated lightingRecessed lightingTiled backsplashDirect access to backyardSun filled homeQuality kitchen cabinets
- 48 days
- 388
- 20
Zillow last checked:
Listing updated:
Listed by:
John P Walsh 602-319-0692,
Custom Realty
Source: ARMLS,MLS#: 7080337
Facts & features
Interior
Bedrooms & bathrooms
- Bedrooms: 3
- Bathrooms: 2
- Full bathrooms: 2
Primary bedroom
- Area: 210
- Dimensions: 15.00 x 14.00
Bedroom 2
- Area: 198
- Dimensions: 18.00 x 11.00
Bedroom 3
- Area: 144
- Dimensions: 12.00 x 12.00
Dining room
- Area: 165
- Dimensions: 15.00 x 11.00
Family room
- Area: 252
- Dimensions: 21.00 x 12.00
Kitchen
- Area: 252
- Dimensions: 21.00 x 12.00
Living room
- Area: 196
- Dimensions: 14.00 x 14.00
Heating
- Heat Pump, ENERGY STAR Qualified Equipment, Electric
Cooling
- Central Air, Ceiling Fan(s)
Appliances
- Included: Dryer, Washer, Refrigerator, Dishwasher, Disposal, Electric Range, Electric Oven, Electric Cooktop, Built-In Electric Oven
- Laundry: Inside
Features
- Pantry, Quartz Countertops, High Speed Internet, Double Vanity, Eat-in Kitchen, No Interior Steps, Vaulted Ceiling(s), 2 Master Baths, 3/4 Bath Master Bdrm
- Flooring: Stone, Tile
- Windows: Screens, Skylight(s), Double Pane Windows, Tinted Windows
- Has basement: No
- Number of fireplaces: 1
- Fireplace features: Wood Burning, Family Room
- Common walls with other units/homes: No Common Walls
Interior area
- Total structure area: 1,896
- Total interior livable area: 1,896 sqft
Video & virtual tour
Property
Parking
- Total spaces: 2
- Parking features: Attached, Garage Door Opener, Direct Access
- Attached garage spaces: 2
Accessibility
- Accessibility features: Customized Wheelchair Accessible, Zero-Grade Entry, Hard/Low Nap Floors, Bath Scald Ctrl Fct, Bath Roll-In Shower, Bath Raised Toilet, Bath Lever Faucets, Bath Grab Bars, Accessible Hallway(s)
Features
- Stories: 1
- Patio & porch: Patio
- Exterior features: Rain Gutters
- Spa features: None
- Fencing: Block
Lot
- Size: 8,381 Square Feet
- Features: North/South Exposure, Sprinklers In Rear, Corner Lot, Desert Back, Cul-De-Sac, Grass Front, Irrigation Back
Details
- Parcel number: 21746563
Construction
Type & style
- Home type: SingleFamily
- Architectural style: Santa Barbara/Tuscan
- Property subtype: Single Family Residence
Materials
- Stucco, Wood Frame, Painted, Block
- Foundation: Block
- Roof: Tile,Foam
Condition
- Year built: 1986
Details
- Builder name: J M Martain
Utilities & green energy
- Electric: 220 Volts in Kitchen
- Sewer: Public Sewer
Community & HOA
Community
- Features: Pool, Pickleball, Lake, Community Spa, Community Spa Htd, Near Bus Stop, Tennis Court(s), Playground, Biking/Walking Path
- Subdivision: CASA DEL CIELO AT SCOTTSDALE RANCH
HOA
- Has HOA: Yes
- Services included: Maintenance Grounds
- HOA fee: $158 monthly
- HOA name: Casa Del Ceilo
- HOA phone: 480-767-5940
- Second HOA fee: $463 annually
- Second HOA name: Scottsdale Ranch
- Second HOA phone: 480-860-2022
Location
- Region: Scottsdale
Financial & listing details
- Price per square foot: $421/sqft
- Tax assessed value: $489,500
- Annual tax amount: $2,003
- Date on market: 9/25/2026
- Cumulative days on market: 48 days
- Listing terms: Cash,Conventional
- Ownership: Fee Simple
- Electric utility on property: Yes
- Road surface type: Asphalt
Estimated market value
Not available
Estimated sales range
Not available
Not available
Price history
| Date | Event | Price |
|---|---|---|
| 10/20/2026 | Price change | $799,000-6.9%$421/sqft |
Source:  ARMLS #7080337 Report a problem | ||
| 10/4/2026 | Price change | $858,000-3.4%$453/sqft |
Source: ARMLS #7080337 Report a problem | ||
| 9/25/2026 | Listed for sale | $888,000$468/sqft |
Source: ARMLS #7080337 Report a problem | ||
Public tax history
| Year | Property taxes | Tax assessment |
|---|---|---|
| 2025 | $1,972 +4.2% | $48,950 -6.5% |
| 2024 | $1,893 +2.2% | $52,380 +72.6% |
| 2023 | $1,852 +3.5% | $30,344 -7.9% |
| 2022 | $1,789 -6.9% | $32,960 +8% |
| 2021 | $1,922 +3% | $30,520 +5.4% |
| 2020 | $1,866 +2.4% | $28,960 +2.8% |
| 2019 | $1,823 | $28,170 +6.8% |
| 2018 | $1,823 +5.9% | $26,370 +4.8% |
| 2017 | $1,721 +6.1% | $25,160 +3.5% |
| 2016 | $1,621 +3.5% | $24,320 +9.6% |
| 2015 | $1,567 | $22,180 +13.4% |
| 2014 | -- | $19,560 +7.1% |
| 2013 | -- | $18,260 -3% |
| 2012 | -- | $18,820 -14.5% |
| 2011 | -- | $22,000 -9.9% |
| 2010 | -- | $24,420 -15.7% |
| 2009 | -- | $28,980 -10.6% |
| 2008 | -- | $32,400 +6.6% |
| 2007 | -- | $30,400 +66.6% |
| 2006 | -- | $18,250 |
| 2005 | -- | $18,250 +12.3% |
| 2004 | -- | $16,250 |
| 2003 | -- | $16,250 +12.1% |
| 2002 | -- | $14,500 |
Find assessor info on the county website
Monthly payment
Est. payment
Payment breakdown
Explore the cost of this home by adjusting the details. Changes won't be saved.Climate risks
Neighborhood: Scottsdale Ranch
Nearby schools
Schools provided by the listing agent
- Elementary: Laguna Elementary School
- Middle: Mountainside Middle School
- High: Desert Mountain High School
- District: Scottsdale Unified District
Source: ARMLS. This data may not be complete. We recommend contacting the local school district to confirm school assignments for this home.


Similar homes
- $799,0003 bd2 ba1.5k sqft10581 E FANFOL Lane E, Scottsdale, AZ 85258For Sale
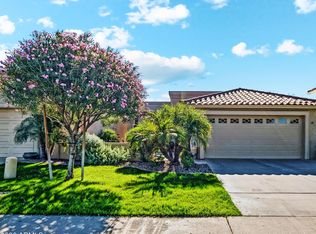 MLS ID #7105414, Ellen Blum, West USA Realty. ARMLS
- $780,0002 bd2 ba1.6k sqft10058 E SAN BERNARDO Drive, Scottsdale, AZ 85258For Sale
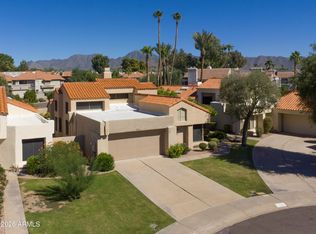 MLS ID #7095728, Angela Phillips, RETSY. ARMLS
- $789,5002 bd2 ba1.5k sqft10472 E FANFOL Lane, Scottsdale, AZ 85258For Sale
 MLS ID #7089257, Sheri Jones, Jason Mitchell Real Estate. ARMLS
- $729,9002 bd2 ba1.7k sqft9719 N 100TH Street, Scottsdale, AZ 85258For Sale
 MLS ID #7081334, Denise van den Bossche, Realty Executives Arizona Territory. ARMLS
