Welcome to 11035 E Clinton St in prime Scottsdale (85259)! With NO HOA, this fully upgraded single-story home features 4 bedrooms, 2 baths, and a smart split floor plan for ultimate primary privacy.
Major updates bring total peace of mind: new roof & windows (2020), high-efficiency 18-SEER Bosch variable speed HVAC (2025), new kitchen cabinets & quartz countertops (2025), new water heater (2026), and brand-new bedroom flooring (2026). Step outside to your private backyard oasis featuring a stunning new PebbleTec pool (2026). Complete with an EV charger/220V garage outlet.
Unbeatable location within walking distance to parks, pickleball courts, dining, and top Scottsdale amenities!
For sale
$755,000
11035 E CLINTON Street, Scottsdale, AZ 85259
4beds
1,971sqft
Single Family Residence
Built in 1985
6,978 Square Feet Lot
$-- Zestimate®
$383/sqft
$-- HOA
What's special
Stunning new pebbletec poolFully upgraded single-story homeNew kitchen cabinetsQuartz countertopsPrivate backyard oasisBrand-new bedroom flooring
- 25 days
- 934
- 110
Likely to sell faster than
Zillow last checked:
Listing updated:
Listed by:
Vincent Rana 480-673-8646,
West USA Realty
Source: ARMLS,MLS#: 7096026
Facts & features
Interior
Bedrooms & bathrooms
- Bedrooms: 4
- Bathrooms: 2
- Full bathrooms: 2
Heating
- Electric
Cooling
- Central Air, Programmable Thmstat
Appliances
- Included: Dryer, Washer, Refrigerator, Built-in Microwave, Dishwasher, Disposal, Electric Range, Electric Oven, Electric Cooktop
- Laundry: Inside
Features
- Quartz Countertops, High Speed Internet, Double Vanity, Breakfast Bar, 9+ Flat Ceilings, Vaulted Ceiling(s), Pantry, Bidet, Full Bth Master Bdrm, Separate Shwr & Tub
- Flooring: Laminate, Tile
- Windows: Screens, Double Pane Windows
- Has basement: No
- Number of fireplaces: 2
- Fireplace features: Wood Burning, Double Sided, Family Room, Master Bedroom
Interior area
- Total structure area: 1,971
- Total interior livable area: 1,971 sqft
Property
Parking
- Total spaces: 4
- Parking features: Garage Door Opener, Direct Access, Attch'd Gar Cabinets, Electric Vehicle Charging Station(s)
- Garage spaces: 2
- Uncovered spaces: 2
Features
- Stories: 1
- Patio & porch: Covered, Patio
- Exterior features: Storage
- Has private pool: Yes
- Pool features: Play Pool
- Spa features: None
- Fencing: Block
- Has view: Yes
- View description: Mountain(s)
Lot
- Size: 6,978 Square Feet
- Features: North/South Exposure, Sprinklers In Rear, Sprinklers In Front, Desert Back, Desert Front, Auto Timer H2O Front, Auto Timer H2O Back
Details
- Additional structures: Shed(s)
- Parcel number: 21727673
- Special conditions: Owner/Agent
Construction
Type & style
- Home type: SingleFamily
- Architectural style: Spanish
- Property subtype: Single Family Residence
Materials
- Stucco, Wood Frame, Painted
- Foundation: Slab
- Roof: Tile
Condition
- Year built: 1985
Details
- Warranty included: Yes
Utilities & green energy
- Sewer: Public Sewer
Community & HOA
Community
- Security: Security System Owned
- Subdivision: SPANISH VIEW
HOA
- Has HOA: No
- Services included: No Fees
Location
- Region: Scottsdale
Financial & listing details
- Price per square foot: $383/sqft
- Tax assessed value: $572,200
- Annual tax amount: $2,047
- Date on market: 10/22/2026
- Cumulative days on market: 25 days
- Listing terms: VA Loan,Cash,Conventional,FHA
- Ownership: Fee Simple
Estimated market value
Not available
Estimated sales range
Not available
Not available
Price history
| Date | Event | Price |
|---|---|---|
| 10/22/2026 | Listed for sale | $755,000-2.6%$383/sqft |
Source:  ARMLS #7096026 Report a problem | ||
| 1/3/2026 | Listing removed | $775,000$393/sqft |
Source: ARMLS #6912133 Report a problem | ||
| 12/22/2025 | Listed for sale | $775,000$393/sqft |
Source: ARMLS #6912133 Report a problem | ||
| 12/14/2025 | Pending sale | $775,000$393/sqft |
Source: ARMLS #6912133 Report a problem | ||
| 9/24/2025 | Price change | $775,000-1.9%$393/sqft |
Source: ARMLS #6912133 Report a problem | ||
| 9/3/2025 | Listed for sale | $790,000+0.3%$401/sqft |
Source: ARMLS #6912133 Report a problem | ||
| 6/1/2025 | Listing removed | $788,000$400/sqft |
Source: ARMLS #6765406 Report a problem | ||
| 4/21/2025 | Price change | $788,000-0.8%$400/sqft |
Source: ARMLS #6765406 Report a problem | ||
| 3/27/2025 | Price change | $794,000-0.6%$403/sqft |
Source: ARMLS #6765406 Report a problem | ||
| 2/23/2025 | Listed for sale | $799,000+0.5%$405/sqft |
Source: ARMLS #6765406 Report a problem | ||
| 11/30/2024 | Listing removed | $795,000$403/sqft |
Source: ARMLS #6765406 Report a problem | ||
| 11/23/2024 | Price change | $795,000-0.6%$403/sqft |
Source: ARMLS #6765406 Report a problem | ||
| 11/20/2024 | Listed for sale | $800,000$406/sqft |
Source: ARMLS #6765406 Report a problem | ||
| 11/2/2024 | Listing removed | $800,000$406/sqft |
Source: ARMLS #6765406 Report a problem | ||
| 10/2/2024 | Listed for sale | $800,000+11.9%$406/sqft |
Source: ARMLS #6765406 Report a problem | ||
| 7/5/2023 | Sold | $715,000$363/sqft |
Source: ARMLS #6543802 Report a problem | ||
| 7/1/2023 | Pending sale | $715,000$363/sqft |
Source: ARMLS #6543802 Report a problem | ||
| 7/1/2023 | Listed for sale | $715,000$363/sqft |
Source: ARMLS #6543802 Report a problem | ||
| 7/1/2023 | Listing removed | -- |
Source:  HomeSmart Report a problem | ||
| 5/26/2023 | Pending sale | $715,000$363/sqft |
Source: HomeSmart #6543802 Report a problem | ||
| 5/16/2023 | Price change | $715,000-2%$363/sqft |
Source: ARMLS #6543802 Report a problem | ||
| 5/2/2023 | Price change | $729,900-1.4%$370/sqft |
Source: ARMLS #6543802 Report a problem | ||
| 4/14/2023 | Listed for sale | $739,900+190.2%$375/sqft |
Source: ARMLS #6543802 Report a problem | ||
| 9/16/2003 | Sold | $255,000+42.9%$129/sqft |
Source: ARMLS #2012820 Report a problem | ||
| 12/27/1996 | Sold | $178,500$91/sqft |
Source: Public Record Report a problem | ||
Public tax history
| Year | Property taxes | Tax assessment |
|---|---|---|
| 2025 | $2,020 +4.2% | $57,220 -7.2% |
| 2024 | $1,940 +2.2% | $61,680 +98.4% |
| 2023 | $1,897 +3.5% | $31,092 -22.6% |
| 2022 | $1,832 -6.9% | $40,150 +8.5% |
| 2021 | $1,968 +3% | $37,020 +6.2% |
| 2020 | $1,911 +2.4% | $34,870 +5.6% |
| 2019 | $1,868 | $33,020 +6.1% |
| 2018 | $1,868 +6% | $31,130 +1.3% |
| 2017 | $1,763 +6.1% | $30,720 +6.6% |
| 2016 | $1,661 | $28,830 +1.1% |
| 2015 | $1,661 | $28,530 +38.7% |
| 2014 | -- | $20,570 +12.9% |
| 2013 | -- | $18,220 -3% |
| 2012 | -- | $18,780 -14.4% |
| 2011 | -- | $21,950 -4.4% |
| 2010 | -- | $22,950 -24% |
| 2009 | -- | $30,200 -18.6% |
| 2008 | -- | $37,100 +14.5% |
| 2007 | -- | $32,400 +64.1% |
| 2006 | -- | $19,750 |
| 2005 | -- | $19,750 +12.5% |
| 2004 | -- | $17,550 |
| 2003 | -- | $17,550 +14.7% |
| 2002 | -- | $15,300 |
Find assessor info on the county website
Monthly payment
Est. payment
Payment breakdown
Explore the cost of this home by adjusting the details. Changes won't be saved.Climate risks
Neighborhood: 85259
Nearby schools
Schools provided by the listing agent
- Elementary: Anasazi Elementary
- Middle: Mountainside Middle School
- High: Desert Mountain High School
- District: Scottsdale Unified District
Source: ARMLS. This data may not be complete. We recommend contacting the local school district to confirm school assignments for this home.


Similar homes
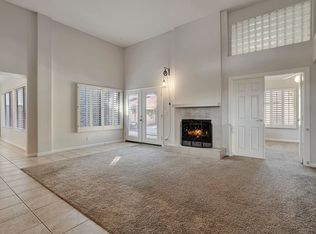
- $675,0003 bd2 ba1.7k sqft10795 E BECKER Lane, Scottsdale, AZ 85259For Sale
 MLS ID #7081558, Brenda R Mendoza, Berkshire Hathaway HomeServices Arizona Properties. ARMLS
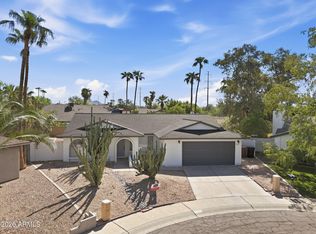
- $599,0003 bd2 ba1.4k sqft11074 N 111TH Way, Scottsdale, AZ 85259For Sale
 MLS ID #7081027, William Hannen, Apex Residential. ARMLS
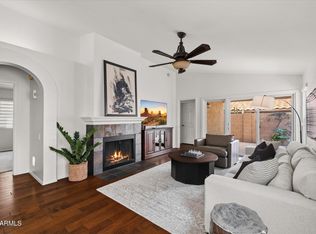
- $920,0004 bd3 ba2.8k sqft14307 E Thoroughbred Trail, Scottsdale, AZ 85259For Sale
 MLS ID #7102959, Shauna Kupetz, Ivy Realty. ARMLS
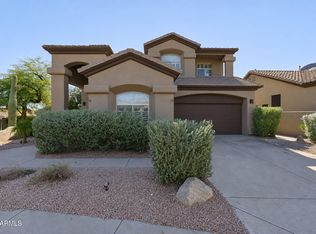
- $795,0004 bd2 ba2.1k sqft15156 N 100TH Way, Scottsdale, AZ 85260For Sale
 MLS ID #7078567, Robert Mattisinko, Berkshire Hathaway HomeServices Arizona Properties. ARMLS
- $739,0004 bd3 ba2.4k sqft1444 E Spur Ave, Gilbert, AZ 85296For Sale
 MLS ID #206456, Patricia Meredith, Jackson Associates. NAZMLS
