Skip main navigation
Sold for $350,000
  • $350,000

    119 Atherstone Street, Aiken, SC

    3beds
    2,009sqft
    Single Family Residence
    Built in 2024
    7,840.8 Square Feet Lot
    $359,100 Zestimate®
    $174/sqft
    $2,367 Estimated rent

    Home value

    $359,100

    $330,000 - $391,000

    $2,367/mo

    Zestimate® history
    Loading
    Loading...

    Owner options

    List your home for rent

    $2,367/mo

    Rent Zestimate®

    Find your next renter with Zillow Rental Manager. Plus, with online applications, you can quickly screen prospective tenants – for free.

    Learn more

    $2,367/mo

    Rent Zestimate®

    Refinance and save

    $2,400/mo

    Est. payment

    Refinancing to a lower rate could help reduce your monthly payments and save thousands over the life of the loan.

    See today's rates

    $2,400/mo

    Est. payment

    Explore your selling options

    Work with a Zillow partner agent

    Leverage their expertise and Zillow's premium Showcase listings to get your home seen by more buyers.

    Get started

    List with your own agent

    Get your home in front of millions of buyers by listing it on Zillow.

    Learn how to do it

    Sell it yourself

    Take full control of how buyers see your home on Zillow by listing For Sale by Owner (FSBO).

    List your home

    What's special

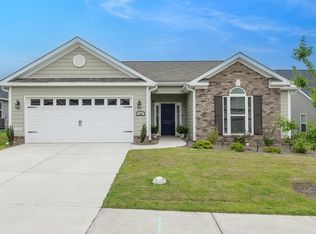
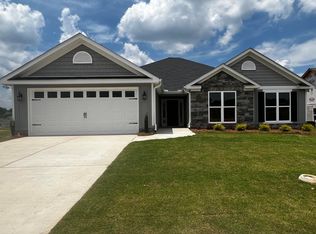
    Better Than New—with Builder Warranty and Extras Already Included! Skip the wait for new construction and move into this like-new Glenbrooke 14 ranch, built in late 2024 and still under the builder's warranty! The builder doesn't have any of this floorplan coming up so THIS IS YOUR CHANCE to get this popular and efficient floorplan. Located in a vibrant, amenity-filled community with sidewalks, a resort-style pool, and pavilion. All of which located in your backyard with this home backing up to a retention pond, THE PRIVACY THIS LOT OFFERS IS UNMATCHED. Step inside to find Evacore waterproof click flooring (a durable hardwood alternative) flowing through the main living areas. The welcoming foyer opens into a spacious great room with a gas fireplace, seamlessly connected to a gourmet kitchen with granite countertops, full tile backsplash, stainless steel appliances, a farmhouse sink, and a large breakfast bar. The adjoining dining area features a tray ceiling and is flooded with natural light, offering the perfect spot to gather. A sunroom provides additional living space overlooking the fully fenced backyard, and a covered porch with extended patio creates an ideal setting for outdoor entertaining. The owner's suite is a serene retreat with tray ceiling, oversized walk-in closet, and a spa-like en-suite bath featuring quartz countertops, a soaking tub, separate walk-in shower, framed mirrors, water closet, and linen storage. Two additional bedrooms also offer walk-in closets and share a stylish full bath with quartz counters and LVT flooring. Included Upgrades You Won't Get with a New Build: Washer & Dryer Refrigerator Blinds Throughout Gutters Additional highlights: Step-free entry & wider doorways for accessibility Smart Home security system & CAT 6 wiring Gas tankless water heater & in-ground sprinkler system This home truly checks every box with luxury finishes, thoughtful upgrades, and added value at every turn. Don't miss your chance to enjoy easy living in a move-in-ready home!

    Zillow last checked:

    Listing updated:

    Listed by:

    Anna-Marie Thompson Boykin 770-546-6560,

    Southeastern Residential, LLC

    Bought with:

    Anna-Marie Thompson Boykin, 414462

    Southeastern Residential, LLC

    Source: Hive MLS,MLS#: 98200537MLS LogoOriginating MLS: REALTORS® of Greater Augusta

    Facts & features

    Interior

    Bedrooms & bathrooms
    • Bedrooms: 3
    • Bathrooms: 2
    • Full bathrooms: 2
    Primary bedroom
    • Level: Main
    • Dimensions: 14 x 16
    Bedroom 2
    • Level: Main
    • Dimensions: 12 x 10
    Bedroom 3
    • Level: Main
    • Dimensions: 12 x 12
    Dining room
    • Level: Main
    • Dimensions: 12 x 11
    Great room
    • Level: Main
    • Dimensions: 21 x 15
    Kitchen
    • Level: Main
    • Dimensions: 11 x 11
    Sunroom
    • Level: Main
    • Dimensions: 13 x 15
    Heating
    • Fireplace Insert, Fireplace(s), Forced Air, Natural Gas
    Cooling
    • Central Air
    Appliances
    • Included: Built-In Microwave, Washer, Refrigerator, Range, Dryer, Disposal, Dishwasher
    Features
    • Walk-in Closet(s), Entrance Foyer, Pantry, Blinds/Shades, Walk-In Closet(s)
    • Flooring: LVT/LVP, Carpet, See Remarks
    • Windows: Thermal Windows
    • Basement: None
    • Attic: Pull Down Stairs
    Interior area
    • Total structure area: 2,009
    • Total interior livable area: 2,009 sqft

    Property

    Parking
    • Total spaces: 2
    • Parking features: Attached, Garage Door Opener
    • Has attached garage: Yes
    Features
    • Levels: One
    • Patio & porch: Covered, Patio, Porch
    • Fencing: Privacy,Fenced
    Lot
    • Size: 7,840 sqft
    • Dimensions: 129 x 58
    • Features: Landscaped, Sprinklers in Front, Sprinklers in Rear
    Details
    • Special conditions: Standard

    Construction

    Type & style
    • Home type: SingleFamily
    • Property subtype: Single Family Residence
    Materials
    • Stone, Vinyl Siding, Fiber Cement
    • Foundation: Slab
    • Roof: Composition
    Condition
    • New construction: No
    • Year built: 2024
    Details
    • Warranty included: Yes

    Utilities & green energy

    • Sewer: Public Sewer
    • Water: Public
    • Utilities for property: Cable Available

    Community & neighborhood

    Security
    • Security features: Security System, Smoke Detector(s)
    Location
    • Region: Aiken
    • Subdivision: Summerton Village

    HOA & financial

    HOA
    • Has HOA: Yes
    • HOA fee: $385 annually
    • Amenities included: Pool, Sidewalks

    Other

    Other facts
    • Listing agreement: Exclusive Right To Sell
    • Listing terms: Cash,Conventional,FHA,USDA Loan,VA Loan

    Price history

    DateEventPrice
    8/29/2025Sold$350,000+5.5%$174/sqft
    Source: Hive MLS #98200537 Report a problem
    11/15/2024Sold$331,900$165/sqft
    Source: Hive MLS #98183191 Report a problem

    Public tax history

    Tax history is unavailable.

    Neighborhood: 29808

    Nearby schools

    GreatSchools rating
    Schools provided by the listing agent
    • Elementary: Millbrook
    • Middle: Kennedy
    • High: SOUTH AIKEN

    Source: Hive MLS. This data may not be complete. We recommend contacting the local school district to confirm school assignments for this home.

    Get pre-qualified for a loan
    At Zillow Home Loans, we can pre-qualify you in as little as 5 minutes with no impact to your credit score.

    An equal housing lender. NMLS #10287.