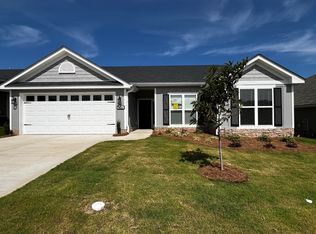
Love where you live. Welcome Home to the new Homestead -15- Easy living plan. This plan is designed with you the buyer in mind for comfortable and quality living at it's best. The moment you step inside you see how the beautiful Evacore click flooring (like hardwood, not laminate or LVP) flows seamlessly throughout the main living spaces creating a warm and welcoming ambience .This ranch style home features a huge great room that is open to the kitchen and dining room that is great for entertaining or just enjoying everyday life and features a cozy gas log fireplace. The kitchen features an island overlooking the dining room with pendant lighting Lots of counter space in this home with gleaming granite counter tops. There a sleek stainless steel appliances, full tile backsplash, disposal, pantry and waterproof Evacore click flooring. Large power pantry plumbed for a second refrigerator. Enjoy a wonderful dining experience in the dining area with an abundance of natural light and tray ceiling. This is a split plan, with the primary bedroom, laundry and a half bath with gorgeous quartz counter tops and luxury vinyl tile, on one side of the home and the other 3 bedrooms and full bath are on the other. The generous sized owner's suite features a tray ceiling, large walk in closet and en suite bath. The bathroom features dual vanities with gorgeous quartz counter stops, framed mirrors, separate soaking tub and walk in shower. The spare bathroom includes dual vanities with quartz counters, framed mirrors and luxury vinyl tile. 2 inch white faux wood blinds on the windows in bed 3 and 4. A covered back porch and patio for some great outdoor entertaining. Fenced Backyard. Smart Home Security System, Sprinkler System, Tankless Gas water heater. Pool community, natural gas community and Sidewalk community. Location, Location, Location. Located outside the city limits, so no city taxes.
625-SV-7009-00
Sold for $347,900
$347,900
131 Atherstone Street, Aiken, SC
4beds
2,185sqft
Single Family Residence
Built in 2024
7,840 Square Feet Lot
$346,900 Zestimate®
$159/sqft
$2,298 Estimated rent
Home value
$346,900
$330,000 - $364,000
$2,298/mo
Zestimate® history
Owner options
List your home for rent
$2,298/mo
Rent Zestimate®
Find your next renter with Zillow Rental Manager. Plus, with online applications, you can quickly screen prospective tenants – for free.
$2,298/mo
Rent Zestimate®
Refinance and save
$2,417/mo
Est. payment
Refinancing to a lower rate could help reduce your monthly payments and save thousands over the life of the loan.
$2,417/mo
Est. payment
Explore your selling options
Work with a Zillow partner agent
Leverage their expertise and Zillow's premium Showcase listings to get your home seen by more buyers.
Get startedList with your own agent
Get your home in front of millions of buyers by listing it on Zillow.
Learn how to do itSell it yourself
Take full control of how buyers see your home on Zillow by listing For Sale by Owner (FSBO).
List your homeWhat's special
Zillow last checked:
Listing updated:
Listed by:
Roxanne Bentley 706-863-1775,
Berkshire Hathaway HomeServices Beazley Realtors
Bought with:
Sandra Myers Heard, 366401
Berkshire Hathaway HomeServices Beazley Realtors
Source: Hive MLS,MLS#: 98184355 Originating MLS: REALTORS® of Greater Augusta
Originating MLS: REALTORS® of Greater AugustaFacts & features
Interior
Bedrooms & bathrooms
- Bedrooms: 4
- Bathrooms: 3
- Full bathrooms: 2
- 1/2 bathrooms: 1
Rooms
- Room types: Great Room, Dining Room, Master Bedroom, Bedroom 2, Bedroom 3, Bedroom 4
Primary bedroom
- Level: Main
- Dimensions: 16 x 16
Bedroom 2
- Level: Main
- Dimensions: 12 x 10
Bedroom 3
- Level: Main
- Dimensions: 12 x 10
Bedroom 4
- Level: Main
- Dimensions: 12 x 10
Dining room
- Level: Main
- Dimensions: 15 x 16
Great room
- Level: Main
- Dimensions: 19 x 16
Kitchen
- Level: Main
- Dimensions: 15 x 13
Heating
- Fireplace Insert, Fireplace(s), Forced Air, Natural Gas
Cooling
- Central Air, Ceiling Fan(s)
Appliances
- Included: Vented Exhaust Fan, Built-In Microwave, Built-In Electric Oven, Range, Disposal, Dishwasher
- Laundry: Dryer Hookup, Washer Hookup
Features
- Walk-in Closet(s), Entrance Foyer, Kitchen Island, Pantry, Blinds/Shades, Walk-In Closet(s), Wired for Data
- Flooring: LVT/LVP, Carpet, See Remarks, Other
- Doors: Thermal Doors
- Windows: Thermal Windows
- Basement: None
- Attic: Pull Down Stairs,Storage
Interior area
- Total structure area: 2,185
- Total interior livable area: 2,185 sqft
Property
Parking
- Parking features: Concrete, Garage Door Opener, Garage
Features
- Patio & porch: Covered, Patio, Rear Porch
- Exterior features: Thermal Doors
- Fencing: Privacy,Fenced
Lot
- Size: 7,840 Square Feet
- Dimensions: 130 x 60
- Features: Sprinklers in Front, Sprinklers in Rear
Details
- Special conditions: Standard
Construction
Type & style
- Home type: SingleFamily
- Property subtype: Single Family Residence
Materials
- Stone, Vinyl Siding
- Foundation: Slab
- Roof: Composition
Condition
- New construction: Yes
- Year built: 2024
Utilities & green energy
- Sewer: Public Sewer
- Water: Public
- Utilities for property: Cable Available
Community & HOA
Community
- Security: Smoke Detector(s), Security System Owned
- Subdivision: Summerton Village
HOA
- Has HOA: Yes
- Amenities included: Pool, Sidewalks, Street Lights
- HOA fee: $385 annually
Location
- Region: Aiken
Financial & listing details
- Price per square foot: $159/sqft
- Date on market: 5/1/2024
- Listing agreement: Exclusive Right To Sell
- Listing terms: 1031 Exchange,Cash,Conventional,FHA,USDA Loan,VA Loan
Price history
| Date | Event | Price |
|---|---|---|
| 8/26/2024 | Sold | $347,900$159/sqft |
Source:  Hive MLS #98184355 Report a problem Hive MLS #98184355 Report a problem | ||
Public tax history
Tax history is unavailable.
Neighborhood: 29808
Nearby homes
- $347,9004 bd3 ba2.1k sqft131 Atherstone St, Aiken, SC 29803Sold
- $314,9004 bd3 ba1.7k sqft125 Atherstone St, Aiken, SC 29808Sold

- $314,9004 bd3 ba1.7k sqft125 Atherstone St, Aiken, SC 29803Sold
- $353,9004 bd3 ba2.2k sqft139 Atherstone St, Aiken, SC 29808Sold

- $353,9004 bd3 ba2.2k sqft139 Atherstone St, Aiken, SC 29803Sold
- $350,0003 bd2 ba2k sqft119 Atherstone St, Aiken, SC 29803Sold
- $350,0003 bd2 ba2k sqft119 Atherstone St, Aiken, SC 29808Sold
- $310,0004 bd2 ba1.7k sqft145 Atherstone St, Aiken, SC 29803Sold
Nearby schools
GreatSchools rating
- 5/10Millbrook Elementary SchoolGrades: PK-5Distance: 3.2 mi
- 6/10M. B. Kennedy Middle SchoolGrades: 6-8Distance: 3.1 mi
- 6/10South Aiken High SchoolGrades: 9-12Distance: 2.9 mi
Schools provided by the listing agent
- Elementary: Millbrook
- Middle: Kennedy
- High: SOUTH AIKEN
Source: Hive MLS. This data may not be complete. We recommend contacting the local school district to confirm school assignments for this home.


Get pre-qualified for a loan
At Zillow Home Loans, we can pre-qualify you in as little as 5 minutes with no impact to your credit score.An equal housing lender. NMLS #10287.
- South Carolina
- Aiken County
- Aiken
- 29808
- 131 Atherstone Street
