Looking for a home that feels like the one? This adorable property could be the perfect match for you! While the exterior of this charming home may appear modest, step inside and be amazed by the spacious, open floor plan that unfolds. The bright and open living room flows effortlessly into the dining area, creating an ideal space for entertaining guests. The kitchen is designed with convenience in mind. The layout offers a perfect balance between privacy and togetherness, with the primary suite located away from the secondary bedrooms for added tranquility. A large walk-in closet and an ensuite bathroom with whirlpool tub elevate the comfort of the primary retreat. Each bedroom is generously sized, providing ample storage and natural light, while the versatile open space at the top of the stairs and the extra-large bonus room offers flexibility to suit your lifestyle. Thoughtful details like strategically placed windows, abundant storage solutions, and a seamless flow from room to room truly set this home apart. Freshly painted throughout with gleaming hardwood floors (NO CARPET!) Whether you are looking for an easy commute or convenience to all Staunton has to offer, this one has it all. Backyard extends past backyard fence
Closed
$389,000
119 Bell Creek Dr, Staunton, VA 24401
3beds
2,458sqft
Single Family Residence
Built in 2006
6,969 Square Feet Lot
$400,700 Zestimate®
$158/sqft
$2,345 Estimated rent
Home value
$400,700
Estimated sales range
Not available
$2,345/mo
Zestimate® history
Owner options
List your home for rent
$2,345/mo
Rent Zestimate®
Find your next renter with Zillow Rental Manager. Plus, with online applications, you can quickly screen prospective tenants – for free.
$2,345/mo
Rent Zestimate®
Refinance and save
$2,559/mo
Est. payment
Refinancing to a lower rate could help reduce your monthly payments and save thousands over the life of the loan.
$2,559/mo
Est. payment
Explore your selling options
Work with a Zillow partner agent
Leverage their expertise and Zillow's premium Showcase listings to get your home seen by more buyers.
Get startedList with your own agent
Get your home in front of millions of buyers by listing it on Zillow.
Learn how to do itSell it yourself
Take full control of how buyers see your home on Zillow by listing For Sale by Owner (FSBO).
List your homeWhat's special
Zillow last checked:
Listing updated:
Listed by:
KIM IRVING 703-434-9969,
LONG & FOSTER REAL ESTATE INC STAUNTON/WAYNESBORO
Bought with:
KIM IRVING
LONG & FOSTER REAL ESTATE INC STAUNTON/WAYNESBORO
Source: CAAR,MLS#: 660627 Originating MLS: Greater Augusta Association of Realtors Inc
Originating MLS: Greater Augusta Association of Realtors IncFacts & features
Interior
Bedrooms & bathrooms
- Bedrooms: 3
- Bathrooms: 4
- Full bathrooms: 3
- 1/2 bathrooms: 1
- Main level bathrooms: 2
- Main level bedrooms: 1
Rooms
- Room types: Bathroom, Bonus Room, Bedroom, Dining Room, Family Room, Full Bath, Half Bath, Kitchen, Living Room, Primary Bathroom, Primary Bedroom
Primary bedroom
- Level: First
Bedroom
- Level: Second
Bedroom
- Level: Second
Primary bathroom
- Level: First
Bathroom
- Level: Second
Bathroom
- Level: Second
Bonus room
- Level: Second
Dining room
- Level: First
Family room
- Level: Second
Half bath
- Level: First
Kitchen
- Level: First
Living room
- Level: First
Heating
- Heat Pump
Cooling
- Central Air, Heat Pump
Appliances
- Included: Dishwasher, Electric Range, Microwave, Refrigerator, Dryer, Washer
Features
- Jetted Tub, Primary Downstairs, Walk-In Closet(s), Recessed Lighting
- Flooring: Ceramic Tile, Hardwood
- Windows: Double Pane Windows, Screens
- Has basement: No
- Has fireplace: Yes
- Fireplace features: Gas Log
Interior area
- Total structure area: 3,058
- Total interior livable area: 2,458 sqft
- Finished area above ground: 2,458
- Finished area below ground: 0
Property
Parking
- Total spaces: 2
- Parking features: Attached, Garage, Garage Door Opener, Garage Faces Side
- Attached garage spaces: 2
Features
- Levels: Two
- Stories: 2
- Patio & porch: Front Porch, Patio, Porch
- Exterior features: Fence
- Has spa: Yes
- Fencing: Partial
Lot
- Size: 6,969 Square Feet
- Features: Landscaped
Details
- Parcel number: 11771
- Zoning description: R-2 Residential Medium Density
Construction
Type & style
- Home type: SingleFamily
- Property subtype: Single Family Residence
Materials
- Stick Built, Vinyl Siding
- Foundation: Block
- Roof: Composition,Shingle
Condition
- New construction: No
- Year built: 2006
Utilities & green energy
- Sewer: Public Sewer
- Water: Public
- Utilities for property: Cable Available
Community & HOA
Community
- Security: Smoke Detector(s)
- Subdivision: BELL CREEK
HOA
- Has HOA: Yes
- Amenities included: None
- HOA fee: $200 annually
Location
- Region: Staunton
Financial & listing details
- Price per square foot: $158/sqft
- Tax assessed value: $432,920
- Annual tax amount: $3,700
- Date on market: 2/6/2025
- Cumulative days on market: 33 days
- Exclusions: Staging Items
Price history
| Date | Event | Price |
|---|---|---|
| 5/1/2025 | Sold | $389,000-2.7%$158/sqft |
Source:  CAAR #660627 Report a problem CAAR #660627 Report a problem | ||
| 4/18/2025 | Pending sale | $399,900$163/sqft |
Source:  GASAOR #660627 Report a problem GASAOR #660627 Report a problem | ||
| 3/11/2025 | Contingent | $399,900$163/sqft |
Source: GASAOR #660627 Report a problem | ||
| 2/27/2025 | Price change | $399,900-2.5%$163/sqft |
Source: GASAOR #660627 Report a problem | ||
| 2/6/2025 | Listed for sale | $410,000$167/sqft |
Source: GASAOR #660627 Report a problem | ||
Public tax history
| Year | Property taxes | Tax assessment |
|---|---|---|
| 2025 | $3,940 +6.5% | $432,920 +4.1% |
| 2024 | $3,701 | $415,810 |
| 2023 | $3,701 +29.6% | $415,810 +34% |
| 2022 | $2,855 | $310,300 |
| 2021 | $2,855 +8.4% | $310,300 |
| 2020 | $2,634 | $310,300 +11.9% |
| 2019 | $2,634 +1.1% | $277,300 +3.3% |
| 2018 | $2,604 | $268,500 |
| 2017 | $2,604 +7.1% | $268,500 +4.9% |
| 2016 | $2,432 | $256,000 |
| 2015 | $2,432 +0% | $256,000 +0% |
| 2014 | $2,431 | $255,900 -17.9% |
| 2010 | -- | $311,800 |
| 2009 | -- | $311,800 |
Find assessor info on the county website
Neighborhood: 24401
Nearby homes
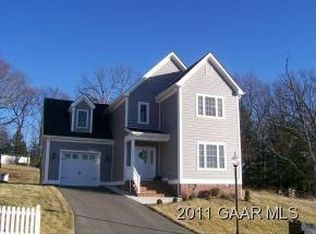
- $387,7003 bd2 ba1.9k sqft201 Bell Creek Dr, Staunton, VA 24401Off Market
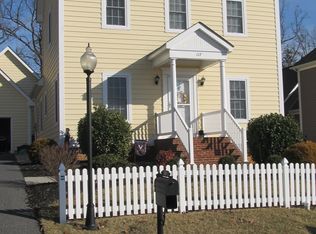
- $407,0004 bd3 ba1.9k sqft117 Bell Creek Dr, Staunton, VA 24401Off Market
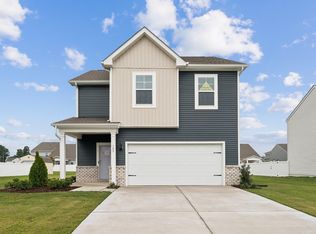
- $387,7904 bd3 ba1.9k sqft112 Meadow Ridge Way, Staunton, VA 24401Pending
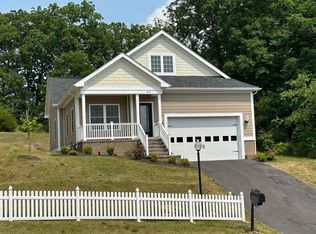
- $330,0003 bd3 ba1.7k sqft203 Bell Creek Dr, Staunton, VA 24401Sold
- $350,4003 bd2 ba1.6k sqft115 Bell Creek Dr, Staunton, VA 24401Off Market
- $60,0000.29 acres205 Bell Creek Dr, Staunton, VA 24401Off Market
- $390,0003 bd3 ba1.6k sqft11 Topside Cir, Staunton, VA 24401Sold
- $417,0003 bd3 ba1.6k sqft10 Topside Cir, Staunton, VA 24401New Construction
Nearby schools
GreatSchools rating
- 6/10A. R. Ware Elementary SchoolGrades: K-5Distance: 1 mi
- 5/10Shelburne Middle SchoolGrades: 6-8Distance: 1.1 mi
- 4/10Staunton High SchoolGrades: 9-12Distance: 2.5 mi
Schools provided by the listing agent
- Elementary: A.R. Ware
- Middle: Shelburne
- High: Staunton
Source: CAAR. This data may not be complete. We recommend contacting the local school district to confirm school assignments for this home.


Get pre-qualified for a loan
At Zillow Home Loans, we can pre-qualify you in as little as 5 minutes with no impact to your credit score.An equal housing lender. NMLS #10287.
Sell for more on Zillow
Get a Zillow Showcase℠ listing at no additional cost and you could sell for .
$400,700
2% more
+$8,014
With Zillow Showcase(estimated)
$408,714
- Virginia
- Staunton City
- Staunton
- 24401
- 119 Bell Creek Dr
Nearby cities
Nearby zip codes
Other Staunton Topics
