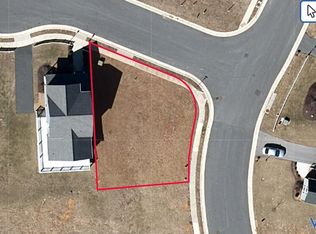
New Construction with Custom Features! This 3-bedroom, 2.5-bath traditional home is ideally situated on a corner lot in the desirable Bell Creek subdivision. The main level offers an open-concept floor plan with 9-foot ceilings, Living Room, and abundant natural light. The kitchen features an island, upgraded wood cabinetry with soft-close drawers, quartz countertops, Dining Table area and direct access to the 12'x8' rear deck. A convenient half bath, walk-in closet, and additional storage complete the first floor. The second level includes a spacious primary suite with a walk-in closet and a private bath featuring a double vanity with extra counter space and a custom tiled shower designed for two. Two additional bedrooms, a full bath with tiled shower surround, and a hall Laundry Room provide comfortable living space. The full unfinished basement complete with insulation, heat, rear door and windows. Additional highlights include spray foam wall insulation, a concrete and brick covered front porch, and quality finishes throughout. Enjoy outdoor living on the back deck or relax on the covered front porch.
Active
Price cut: $7.1K (10/8)
$399,900
10 Topside Cir, Staunton, VA 24401
3beds
1,664sqft
Single Family Residence
Built in 2026
5,662 Square Feet Lot
$399,900 Zestimate®
$240/sqft
$17/mo HOA
What's special
Spray foam wall insulationOpen-concept floor planQuality finishes throughoutTwo additional bedroomsCovered front porchAdditional storageHall laundry room
- 51 days
- 88
- 2
Zillow last checked:
Listing updated:
Listed by:
KYNA BAEHR 724-825-2345,
HELP-U-SELL DIRECT SAVINGS REAL ESTATE 540-949-4357
Source: CAAR,MLS#: 680944 Originating MLS: Greater Augusta Association of Realtors Inc
Originating MLS: Greater Augusta Association of Realtors IncFacts & features
Interior
Bedrooms & bathrooms
- Bedrooms: 3
- Bathrooms: 3
- Full bathrooms: 2
- 1/2 bathrooms: 1
- Main level bathrooms: 1
Rooms
- Room types: Bathroom, Bedroom, Full Bath, Half Bath, Laundry, Living Room
Primary bedroom
- Level: Second
Bedroom
- Level: Second
Primary bathroom
- Level: Second
Bathroom
- Level: Second
Other
- Level: First
Half bath
- Level: First
Laundry
- Level: Second
Living room
- Level: First
Heating
- Central, Electric, Heat Pump
Cooling
- Heat Pump
Appliances
- Included: Dishwasher, Electric Range, Microwave, Refrigerator, Dryer, Washer
Features
- Double Vanity, Walk-In Closet(s)
- Flooring: Luxury Vinyl Plank, Vinyl
- Windows: Double Pane Windows, Insulated Windows, Screens, Tilt-In Windows, Vinyl
- Basement: Exterior Entry,Full,Heated,Interior Entry,Unfinished,Walk-Out Access
Interior area
- Total structure area: 2,496
- Total interior livable area: 1,664 sqft
- Finished area above ground: 1,664
- Finished area below ground: 0
Property
Features
- Levels: Two
- Stories: 2
- Patio & porch: Deck, Front Porch, Porch
- Has view: Yes
- View description: Mountain(s), Residential
Lot
- Size: 5,662 Square Feet
- Topography: Rolling
Details
- Parcel number: 11772
- Zoning description: R-2 Residential - 2
Construction
Type & style
- Home type: SingleFamily
- Architectural style: Traditional
- Property subtype: Single Family Residence
Materials
- Stick Built, Vinyl Siding
- Foundation: Block
- Roof: Architectural
Condition
- New construction: Yes
- Year built: 2026
Utilities & green energy
- Electric: Underground
- Sewer: Public Sewer
- Water: Public
- Utilities for property: Cable Available
Community & HOA
Community
- Subdivision: BELL CREEK
HOA
- Has HOA: Yes
- Amenities included: None
- Services included: Cable TV
- HOA fee: $200 annually
Location
- Region: Staunton
Financial & listing details
- Price per square foot: $240/sqft
- Annual tax amount: $1,774
- Date on market: 8/20/2026
- Cumulative days on market: 52 days
Estimated market value
$399,900
$380,000 - $420,000
$2,146/mo
Price history
| Date | Event | Price |
|---|---|---|
| 10/8/2026 | Price change | $399,900-1.7%$240/sqft |
Source:  CAAR #680944 Report a problem CAAR #680944 Report a problem | ||
| 9/16/2026 | Price change | $407,000-2.4%$245/sqft |
Source: CAAR #680944 Report a problem | ||
| 8/21/2026 | Listed for sale | $417,000+826.7%$251/sqft |
Source: CAAR #680944 Report a problem | ||
| 9/11/2024 | Sold | $45,000-8.2%$27/sqft |
Source: CAAR #638946 Report a problem | ||
| 9/6/2024 | Pending sale | $49,000$29/sqft |
Source:  GASAOR #638946 Report a problem GASAOR #638946 Report a problem | ||
| 3/1/2023 | Listed for sale | $49,000$29/sqft |
Source: CAAR #638946 Report a problem | ||
Public tax history
Tax history is unavailable.
Monthly payment
Est. payment
Payment breakdown
Explore the cost of this home by adjusting the details. Changes won't be saved.Climate risks
Neighborhood: 24401
Nearby schools
Schools provided by the listing agent
- Elementary: A.R. Ware
- Middle: Shelburne
- High: STAUNTON
Source: CAAR. This data may not be complete. We recommend contacting the local school district to confirm school assignments for this home.

Similar homes
- $--3 bd2 ba1.6k sqft1211 Pinehurst Rd, Staunton, VA 24401Auction
 Auction.com 2
 - $393,2404 bd3 ba1.9k sqft126 Meadow Ridge Way, Staunton, VA 24401New Construction
 MLS ID #680955, Victoria Clark, D.R. Horton Realty of Virginia LLC. CAAR
 - $349,9003 bd3 ba1.8k sqft112 Collinswood Dr, Staunton, VA 24401For Sale
 MLS ID #682812, CHERYL TSAKIS, OLD DOMINION REALTY INC - AUGUSTA. CAAR
 - $315,0003 bd3 ba1.8k sqft201 Robin Hood Rd, Staunton, VA 24401For Sale
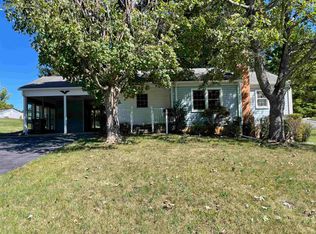 MLS ID #682742, JAN HARRIS, 1ST DOMINION REALTY INC. CAAR
 - $359,0003 bd2 ba2k sqft1215 Pinehurst Rd, Staunton, VA 24401For SaleMLS ID #680395, JASON HARRIS REAL ESTATE TEAM, KW COMMONWEALTH. CAAR
- $359,9003 bd2 ba1.5k sqft714 Ritchie Blvd, Staunton, VA 24401For SaleMLS ID #682790, TRAVIS MILLER, LONG & FOSTER REAL ESTATE INC STAUNTON/WAYNESBORO. CAAR
- $320,0004 bd3 ba2.2k sqft93 Hudson Ave, Staunton, VA 24401For SaleMLS ID #682739, HEARTHSTONE REALTY GROUP TEAM, NEST REALTY GROUP STAUNTON. CAAR
- $349,9003 bd2 ba1.4k sqft633 Alleghany Ave, Staunton, VA 24401For SaleMLS ID #682859, JENNIFER MCGUIRE, RE/MAX ADVANTAGE-WAYNESBORO. CAAR
- $415,0003 bd2 ba1.9k sqft147 Pleasant View Rd, Staunton, VA 24401For SaleMLS ID #681030, TRAVIS GRIFFIN, 1ST CHOICE REAL ESTATE. CAAR
- $398,0003 bd2 ba1.7k sqft226 Thornrose Ave, Staunton, VA 24401For SaleMLS ID #680135, ON POINT PROPERTIES LLC TEAM, EPIQUE REALTY. CAAR
- $365,0003 bd2 ba1.7k sqft302 Burnley Dr, Staunton, VA 24401For SaleMLS ID #679432, CHARLIE BISHOP JR, PREMIER PROPERTIES. CAAR
- $299,9003 bd3 ba1.1k sqft412 Whitehall Ave, Staunton, VA 24401For SaleMLS ID #682589, CARTER RIVENBURG, REAL BROKER LLC. CAAR
- $345,0003 bd3 ba2.1k sqft603 A St, Staunton, VA 24401For SaleMLS ID #681118, MELODY HAYES, REAL BROKER LLC. CAAR
- $329,9003 bd3 ba1.9k sqft631 Essex Dr #B, Staunton, VA 24401For SaleMLS ID #680676, TAYLOR AVERITTE, NEST REALTY GROUP. CAAR
- $349,9003 bd3 ba1.4k sqft36 Arlington St, Staunton, VA 24401For SaleMLS ID #681953, JUAQUADIA HOWARD, OLD DOMINION REALTY INC - AUGUSTA. CAAR
- $400,0003 bd2 ba1.6k sqft342 N Lewis St, Staunton, VA 24401For SaleMLS ID #676036, MOUNTAIN VALLEY HOMES TEAM, KLINE MAY REALTY, LLC. CAAR
