The spacious owner's suite is tucked away at the back of the home, creating a peaceful retreat complete with a large walk-in closet, dual vanities, and a beautifully tiled shower with built-in bench. An additional bedroom and full bath on the main floor provide convenience for guests, while the upstairs bedroom suite with its own full bath and walk-in closet offers the perfect private space for visitors or family. This home has been thoughtfully upgraded with plantation shutters throughout, adding both elegance and privacy. The washer, dryer, and refrigerator are all brand new and convey with the home, making this truly move-in ready. Located in the heart of Carnes Crossroads, residents enjoy incredible community amenities including walking trails, parks, a resort-style pool, fitness center, dog park, and easy access to shops, restaurants, and a full-service hospital nearby.
Closed
$379,000
119 Bloomsbury St, Summerville, SC 29486
3beds
1,881sqft
Single Family Residence
Built in 2025
5,227 Square Feet Lot
$379,200 Zestimate®
$201/sqft
$2,730 Estimated rent
Home value
$379,200
$360,000 - $398,000
$2,730/mo
Zestimate® history
Owner options
List your home for rent
$2,730/mo
Rent Zestimate®
Find your next renter with Zillow Rental Manager. Plus, with online applications, you can quickly screen prospective tenants – for free.
$2,730/mo
Rent Zestimate®
Refinance and save
$2,227/mo
Est. payment
Refinancing to a lower rate could help reduce your monthly payments and save thousands over the life of the loan.
$2,227/mo
Est. payment
Explore your selling options
Work with a Zillow partner agent
Leverage their expertise and Zillow's premium Showcase listings to get your home seen by more buyers.
Get startedList with your own agent
Get your home in front of millions of buyers by listing it on Zillow.
Learn how to do itSell it yourself
Take full control of how buyers see your home on Zillow by listing For Sale by Owner (FSBO).
List your homeWhat's special
Peaceful retreatPlantation shutters throughoutDual vanitiesLarge walk-in closet
Zillow last checked:
Listing updated:
Listed by:
Coldwell Banker Realty
Bought with:
Coldwell Banker Realty
Source: CTMLS,MLS#: 26007202
Facts & features
Interior
Bedrooms & bathrooms
- Bedrooms: 3
- Bathrooms: 3
- Full bathrooms: 3
Rooms
- Room types: Family Room, Living/Dining Combo, Family, Foyer, Laundry, Pantry, Study
Cooling
- Central Air
Appliances
- Laundry: Laundry Room
Features
- High Ceilings, Walk-In Closet(s), Entrance Foyer, Pantry
- Windows: Window Treatments
- Has fireplace: No
Interior area
- Total structure area: 1,881
- Total interior livable area: 1,881 sqft
Property
Parking
- Total spaces: 2
- Parking features: Garage, Attached
- Attached garage spaces: 2
Features
- Levels: One and One Half
- Stories: 1
- Patio & porch: Covered
- Exterior features: Lawn Irrigation
Lot
- Size: 5,227 Square Feet
- Features: 0 - .5 Acre, Cul-De-Sac, Level
Construction
Type & style
- Home type: SingleFamily
- Property subtype: Single Family Residence
- Attached to another structure: Yes
Materials
- Cement Siding
- Foundation: Raised
- Roof: Architectural
Condition
- New construction: No
- Year built: 2025
Utilities & green energy
- Sewer: Public Sewer
- Water: Public
- Utilities for property: BCW & SA, City of Goose Creek, Dominion Energy
Community & HOA
Community
- Features: Clubhouse, Fitness Center, Park, Pool, Trash, Walk/Jog Trails
- Subdivision: Carnes Crossroads
Location
- Region: Summerville
Financial & listing details
- Price per square foot: $201/sqft
- Date on market: 3/14/2026
- Listing terms: Any
Price history
| Date | Event | Price |
|---|---|---|
| 6/18/2026 | Sold | $379,000-2.6%$201/sqft |
Source:  CTMLS #26007202 Report a problem CTMLS #26007202 Report a problem | ||
| 4/13/2026 | Price change | $389,000-2.3%$207/sqft |
Source: CTMLS #26007202 Report a problem | ||
| 3/14/2026 | Listed for sale | $398,000+10.6%$212/sqft |
Source: CTMLS #26007202 Report a problem | ||
| 12/30/2025 | Sold | $360,000-1.8%$191/sqft |
Source: CTMLS #25030770 Report a problem | ||
| 12/7/2025 | Pending sale | $366,710$195/sqft |
Source: CTMLS #25030770 Report a problem | ||
| 11/19/2025 | Listed for sale | $366,710$195/sqft |
Source: CTMLS #25030770 Report a problem | ||
Public tax history
Tax history is unavailable.
Neighborhood: 29486
Nearby homes
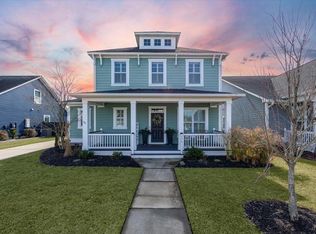
- $514,0003 bd3 ba2.5k sqft176 Callibluff Dr, Summerville, SC 29486Sold
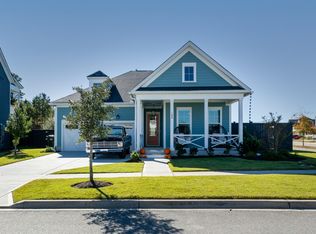
- $575,0003 bd2 ba2.1k sqft186 Callibluff Dr, Summerville, SC 29486Sold
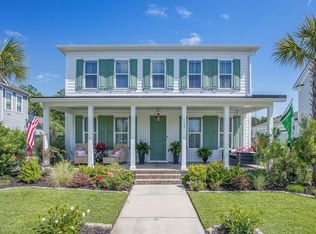
- $650,0004 bd3 ba2.9k sqft169 Callibluff Dr, Summerville, SC 29486Sold
- $530,0003 bd3 ba2.2k sqft109 Hewitt St, Summerville, SC 29486Sold
- $396,0003 bd3 ba2.2k sqft308 Parish Farms Dr, Summerville, SC 29486Sold
- $549,9005 bd3 ba2.7k sqft110 Bloomfield St, Summerville, SC 29486Sold
- $585,0004 bd4 ba3.1k sqft130 Grimball St, Summerville, SC 29486Sold
- $567,0004 bd4 ba2.9k sqft181 Ashworth Dr, Summerville, SC 29486Sold
- $585,0003 bd3 ba2.5k sqft268 Witherspoon St, Summerville, SC 29486Sold
Nearby schools
GreatSchools rating
- 7/10Carolyn Lewis SchoolGrades: K-8Distance: 1 mi
- 8/10Cane Bay High SchoolGrades: 9-12Distance: 2.7 mi
Schools provided by the listing agent
- Elementary: Carolyn Lewis
- Middle: Carolyn Lewis
- High: Cane Bay High School
Source: CTMLS. This data may not be complete. We recommend contacting the local school district to confirm school assignments for this home.
Get a cash offer in 3 minutes
Find out how much your home could sell for in as little as 3 minutes with a no-obligation cash offer.
Estimated market value
$379,200
Get a cash offer in 3 minutes
Find out how much your home could sell for in as little as 3 minutes with a no-obligation cash offer.
Estimated market value
$379,200
- South Carolina
- Berkeley County
- Summerville
- 29486
- 119 Bloomsbury St
Nearby cities
Nearby zip codes
Other Summerville Topics
