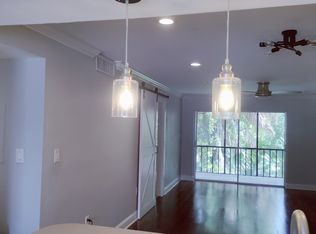
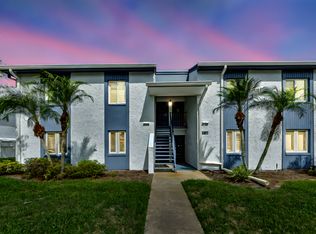
Immaculate 2 bedroom, 2 bath ground floor condo in the much desired gated community of East Lake Woodlands Cypress Estates. You will love this split floorplan with a large family room/dining room combo and sliders to enjoy your peaceful conservation view. The kitchen has been remodeled with beautiful white cabinets, stainless steel appliances and a breakfast bar adjoining the living area. There is a closet pantry as well as additional cabinets for extra storage. The hall bath has been updated and is adjacent to the second bedroom. The owners suite has tons of storage with 2 walk in closets and you will also enjoy your conservation view from both the sliders out to the screened in lanai and your bedroom window. The attached bath features an updated vanity and a nice walk in shower. Most of this home has been updated including the kitchen, laminate floors, the A/C, water heater, electric panel and the windows. There is also a full size washer and dryer in the closet off of the screened lanai. You will love that you have a covered parking spot and lots of guest parking. You will enjoy the short walk to the community pool where you can relax while visiting with friends and neighbors. Monthly fees include: 24-Hour Guard, Cable TV, Internet, Community Pool, Insurance on the building, Maintenance on the Exterior, Maintenance for the Grounds, Sewer, Trash, Water and pest control. PET FRIENDLY COMMUNITY. This beautiful condo is located in the gated community of East Lake Woodlands Country Club where with your optional country club membership you will enjoy two championship 18-hole golf courses, tennis courts, pickle ball courts, fitness club, swimming pool and schedule activates. Conveniently located close to grocery stores, great restaurants, shopping and so much more. Less than 15 minutes to Dunedin, Clearwater, & Safety Harbor that offer breathtaking beaches. Only 25 minutes to Tampa airport. Call today for your private showing before its gone!
Sold for $215,500
$215,500
119 CYPRESS LANE #119, OLDSMAR, FL 34677
2beds
1,053sqft
Condominium
Built in 1980
-- sqft lot
$173,800 Zestimate®
$205/sqft
$1,855 Estimated rent
Home value
$173,800
$158,000 - $189,000
$1,855/mo
Zestimate® history
Owner options
List your home for rent
$1,855/mo
Rent Zestimate®
Find your next renter with Zillow Rental Manager. Plus, with online applications, you can quickly screen prospective tenants – for free.
$1,855/mo
Rent Zestimate®
Refinance and save
$2,066/mo
Est. payment
Refinancing to a lower rate could help reduce your monthly payments and save thousands over the life of the loan.
$2,066/mo
Est. payment
Explore your selling options
Work with a Zillow partner agent
Leverage their expertise and Zillow's premium Showcase listings to get your home seen by more buyers.
Get startedList with your own agent
Get your home in front of millions of buyers by listing it on Zillow.
Learn how to do itSell it yourself
Take full control of how buyers see your home on Zillow by listing For Sale by Owner (FSBO).
List your homeWhat's special
Zillow last checked:
Listing updated:
Listed by:
Jamie Devine Brown, PA 727-259-8953,
RE/MAX ALLIANCE GROUP 727-845-4321,
Anthony Brown 813-323-7484,
RE/MAX ALLIANCE GROUP
Bought with:
Leni Altoe, 3509387
RE/MAX ACTION FIRST OF FLORIDA
Source: Stellar MLS,MLS#: U8236480 Originating MLS: West Pasco
Originating MLS: West Pasco
Facts & features
Interior
Bedrooms & bathrooms
- Bedrooms: 2
- Bathrooms: 2
- Full bathrooms: 2
Primary bedroom
- Features: Ceiling Fan(s), En Suite Bathroom, Granite Counters, Shower No Tub, Walk-In Closet(s)
- Level: First
- Dimensions: 12.11x16
Bedroom 2
- Features: Built-in Closet
- Level: First
- Dimensions: 11.11x9.9
Dining room
- Level: First
- Dimensions: 14x13
Kitchen
- Features: Breakfast Bar, Ceiling Fan(s), Pantry
- Level: First
- Dimensions: 9x11
Living room
- Level: First
- Dimensions: 10x13
Heating
- Central, Electric
Cooling
- Central Air
Appliances
- Included: Dishwasher, Disposal, Dryer, Electric Water Heater, Microwave, Range, Refrigerator, Washer
- Laundry: Laundry Closet
Features
- Ceiling Fan(s), Kitchen/Family Room Combo, Open Floorplan, Split Bedroom, Walk-In Closet(s)
- Flooring: Ceramic Tile, Laminate
- Doors: Sliding Doors
- Windows: Blinds, Thermal Windows, Window Treatments
- Has fireplace: No
Interior area
- Total structure area: 1,053
- Total interior livable area: 1,053 sqft
Property
Parking
- Total spaces: 1
- Parking features: Carport
- Carport spaces: 1
Features
- Levels: One
- Stories: 1
- Exterior features: Irrigation System
- Has view: Yes
- View description: Trees/Woods
Lot
- Size: 7.55 Acres
Details
- Parcel number: 092816239420020190
- Special conditions: None
Construction
Type & style
- Home type: Condo
- Property subtype: Condominium
- Attached to another structure: Yes
Materials
- Block, Wood Frame
- Foundation: Slab
- Roof: Shingle
Condition
- Completed
- New construction: No
- Year built: 1980
Utilities & green energy
- Sewer: Public Sewer
- Water: Public
- Utilities for property: Cable Connected, Electricity Connected, Sewer Connected, Water Connected
Community & HOA
Community
- Features: Association Recreation - Owned, Buyer Approval Required, Clubhouse, Community Mailbox, Deed Restrictions, Fitness Center, Gated Community - Guard, Golf, Pool, Restaurant
- Security: Gated Community, Smoke Detector(s)
- Pet fee: $0 monthly
- Subdivision: EAST LAKE WOODLANDS CYPRESS ESTATES
HOA
- Has HOA: Yes
- Amenities included: Clubhouse, Fence Restrictions, Fitness Center, Gated, Golf Course, Pickleball Court(s), Pool, Recreation Facilities, Security, Spa/Hot Tub, Tennis Court(s)
- Services included: Cable TV, Common Area Taxes, Community Pool, Reserve Fund, Insurance, Internet, Maintenance Structure, Maintenance Grounds, Maintenance Repairs, Manager, Pest Control, Pool Maintenance, Private Road, Recreational Facilities, Security, Sewer, Trash, Water
- HOA fee: $495 monthly
- HOA name: Progressive
- HOA phone: 727-773-9542
Location
- Region: Oldsmar
Financial & listing details
- Price per square foot: $205/sqft
- Annual tax amount: $2,467
- Date on market: 3/28/2024
- Cumulative days on market: 14 days
- Listing terms: Cash,Conventional
- Ownership: Condominium
- Total actual rent: 0
- Electric utility on property: Yes
- Road surface type: Paved
Price history
| Date | Event | Price |
|---|---|---|
| 5/17/2024 | Sold | $215,500-4.2%$205/sqft |
Source:  Stellar MLS #U8236480 Report a problem Stellar MLS #U8236480 Report a problem | ||
| 4/11/2024 | Pending sale | $224,900$214/sqft |
Source: Stellar MLS #U8236480 Report a problem | ||
| 3/28/2024 | Listed for sale | $224,900$214/sqft |
Source: Stellar MLS #U8236480 Report a problem | ||
Public tax history
Tax history is unavailable.
Neighborhood: 34677
Nearby homes
- $140,8002 bd2 ba982 sqft102 Cypress Ln #2, Oldsmar, FL 34677Off Market
- $1,9002 bd2 ba1k sqft116 Cypress Ln, Oldsmar, FL 34677For Rent
- $130,0002 bd2 ba1k sqft122 Cypress Ln, Oldsmar, FL 34677Sold

- $149,9002 bd2 ba982 sqft146 Cypress Ln, Oldsmar, FL 34677Off Market
- $140,3002 bd2 ba982 sqft160 Cypress Ln, Oldsmar, FL 34677Off Market
- $245,0002 bd2 ba1k sqft204 Cypress Ln, Oldsmar, FL 34677Sold
- $165,0002 bd2 ba1k sqft207 Cypress Ln, Oldsmar, FL 34677For Sale
- $205,0002 bd2 ba1k sqft208 Cypress Ln, Oldsmar, FL 34677Sold
- $145,5001 bd2 ba982 sqft216 Cypress Ln, Oldsmar, FL 34677Off Market
Nearby schools
GreatSchools rating
- 7/10Forest Lakes Elementary SchoolGrades: PK-5Distance: 2.3 mi
- 7/10Joseph L. Carwise Middle SchoolGrades: 6-8Distance: 2.4 mi
- 7/10East Lake High SchoolGrades: PK,9-12Distance: 4.5 mi
Schools provided by the listing agent
- Elementary: Forest Lakes Elementary-PN
- Middle: Carwise Middle-PN
- High: East Lake High-PN
Source: Stellar MLS. This data may not be complete. We recommend contacting the local school district to confirm school assignments for this home.
Get a cash offer in 3 minutes
Find out how much your home could sell for in as little as 3 minutes with a no-obligation cash offer.
Estimated market value
$173,800
Get a cash offer in 3 minutes
Find out how much your home could sell for in as little as 3 minutes with a no-obligation cash offer.
Estimated market value
$173,800
- Florida
- Pinellas County
- Oldsmar
- 34677
- 119 CYPRESS LANE Unit 119
Nearby cities
Nearby zip codes
Other Oldsmar Topics
