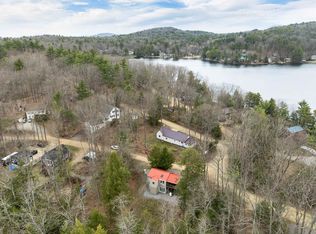
Escape to the coveted Sawyer Lake community, offering exclusive access to six private beaches and a four-season lifestyle featuring boating, swimming, kayaking, hiking, snowmobiling, and ice fishing. This inviting raised ranch features an eat-in kitchen and a spacious living room with sliding doors that open to a side deck. The main level hosts three comfortable bedrooms and a beautifully appointed bath with tile flooring and an oversized shower. Step out onto the expansive 10×28 front deck—the perfect venue for entertaining while enjoying seasonal, picturesque lake views. The walkout lower level presents potential for expansion, complete with a partially finished bonus room, dedicated laundry, and a cozy wood stove. Additional amenities include a 10×10 outbuilding, raised garden beds, and generator readiness. The property directly abuts over 40 acres of conservation land for added privacy and a seamless transition to woodland hiking trails right from your backyard. Close to dining, shopping, Bank of NH Pavilion and Gunstock Mountain Resort making this a perfect four-season destination.
Active under contract
Listed by: Walton Realty, LLC • Heidi Walton
$349,900
119 Deer Drive, Gilmanton, NH 03237
3beds
1,014sqft
Ranch
Built in 1972
0.31 Acres Lot
$-- Zestimate®
$345/sqft
$-- HOA
What's special
Inviting raised ranchRaised garden bedsSeasonal picturesque lake viewsPartially finished bonus roomDedicated laundryPerfect venue for entertainingCozy wood stove
- 46 days |
- 298 |
- 9 |
Zillow last checked:
Listing updated:
Listed by:
Heidi Walton,
Walton Realty, LLC 603-520-8082
Source: PrimeMLS,MLS#: 5093183
Facts & features
Interior
Bedrooms & bathrooms
- Bedrooms: 3
- Bathrooms: 1
- 3/4 bathrooms: 1
Heating
- Propane, Wood, Forced Air
Cooling
- None
Appliances
- Included: Dryer, Electric Range, Refrigerator, Washer, Exhaust Fan
Features
- Flooring: Carpet, Tile, Vinyl
- Basement: Concrete,Daylight,Full,Partially Finished,Interior Stairs,Walkout,Walk-Out Access
Interior area
- Total structure area: 1,728
- Total interior livable area: 1,014 sqft
- Finished area above ground: 864
- Finished area below ground: 150
Property
Parking
- Parking features: Gravel
Features
- Levels: One,Walkout Lower Level
- Stories: 1
- Exterior features: Deck, Shed
- Waterfront features: Beach Access, Lake Access
- Body of water: Sawyer Lake
- Frontage length: Road frontage: 136
Lot
- Size: 0.31 Acres
- Features: Abuts Conservation
Details
- Parcel number: GILMM00122L013000S000000
- Zoning description: RES LRES LAKE DIST
Construction
Type & style
- Home type: SingleFamily
- Architectural style: Raised Ranch
- Property subtype: Ranch
Materials
- Wood Frame
- Foundation: Concrete
- Roof: Metal
Condition
- New construction: No
- Year built: 1972
Utilities & green energy
- Electric: 100 Amp Service, Circuit Breakers
- Sewer: 1000 Gallon, Leach Field, Private Sewer, Septic Tank
- Utilities for property: Cable Available
Community & HOA
HOA
- Amenities included: Beach Access, Beach Rights
Location
- Region: Gilmanton
Financial & listing details
- Price per square foot: $345/sqft
- Tax assessed value: $298,500
- Annual tax amount: $4,552
- Date on market: 6/6/2026
- Road surface type: Gravel
Estimated market value
Not available
Estimated sales range
Not available
Not available
Price history
| Date | Event | Price |
|---|---|---|
| 6/6/2026 | Listed for sale | $349,900+133.4%$345/sqft |
Source:  PrimeMLS #5093183 Report a problem PrimeMLS #5093183 Report a problem | ||
| 12/18/2016 | Listing removed | $149,900$148/sqft |
Source: BHHS Verani Belmont #4492849 Report a problem | ||
| 8/29/2016 | Price change | $149,900-3.3%$148/sqft |
Source: BHHS Verani Tilton #4492849 Report a problem | ||
| 8/3/2016 | Price change | $155,000-2.8%$153/sqft |
Source: BHHS Verani Tilton #4492849 Report a problem | ||
| 6/23/2016 | Price change | $159,500-3.4%$157/sqft |
Source: BHHS Verani Tilton #4492849 Report a problem | ||
| 5/25/2016 | Listed for sale | $165,165+10.2%$163/sqft |
Source: BHHS Verani Tilton #4492849 Report a problem | ||
| 11/17/2011 | Listing removed | $149,900$148/sqft |
Source: Re/max Elite Report a problem | ||
| 2/25/2011 | Listed for sale | $149,900+5.2%$148/sqft |
Source: Re/max Elite Report a problem | ||
| 10/21/2009 | Sold | $142,500+115.9%$141/sqft |
Source: Public Record Report a problem | ||
| 5/13/2009 | Sold | $66,000-53%$65/sqft |
Source: Public Record Report a problem | ||
| 9/26/2008 | Sold | $140,500-14.6%$139/sqft |
Source: Public Record Report a problem | ||
| 7/12/2005 | Sold | $164,500$162/sqft |
Source: Public Record Report a problem | ||
Public tax history
| Year | Property taxes | Tax assessment |
|---|---|---|
| 2024 | $4,400 +13% | $298,500 +79.3% |
| 2023 | $3,894 -2.4% | $166,500 +0.1% |
| 2022 | $3,989 +2.9% | $166,400 +0.8% |
| 2021 | $3,878 +2.4% | $165,000 +1.1% |
| 2020 | $3,786 +1.8% | $163,200 |
| 2019 | $3,719 +14.1% | $163,200 +26.9% |
| 2018 | $3,259 +2.2% | $128,600 |
| 2017 | $3,189 +3.7% | $128,600 |
| 2016 | $3,075 -7.8% | $128,600 |
| 2015 | $3,336 | $128,600 |
Find assessor info on the county website
Monthly payment
Est. payment
Payment breakdown
Explore the cost of this home by adjusting the details. Changes won't be saved.Climate risks
Neighborhood: 03237
Getting around
0 / 100
Car-DependentNearby schools
GreatSchools rating
- 7/10Gilmanton Elementary SchoolGrades: K-8Distance: 3.9 mi
Schools provided by the listing agent
- Elementary: Gilmanton Elementary
- Middle: Gilmanton School
- High: Gilford High School
- District: Gilmanton Sch Dsct SAU #79
Source: PrimeMLS. This data may not be complete. We recommend contacting the local school district to confirm school assignments for this home.
- $360,3003 bd1 ba1.3k sqft123 Deer Dr, Gilmanton, NH 03237Off Market
- $259,2003 bd1 ba766 sqft11 Beaver Ln, Gilmanton, NH 03237Off Market
- $329,3002 bd1 ba1.3k sqft126 Deer Dr, Gilmanton, NH 03237Off Market
- $357,5002 bd2 ba1.4k sqft112 Deer Dr, Gilmanton, NH 03237Off Market

- $265,0002 bd1 ba690 sqft111 Fox Dr, Gilmanton, NH 03237Sold
- $288,5002 bd2 ba1.4k sqft112 Fox Dr, Gilmanton, NH 03237Off Market
- $396,5002 bd2 ba1.9k sqft98 Fox Dr, Gilmanton, NH 03237Off Market
- $367,2003 bd2 ba960 sqft98 Fox Dr, Gilmanton, NH 03237Off Market
A local agent can set up tours, give advice and negotiate with sellers.
Similar homes
- $325,0003 bd1 ba1.3k sqft82 Sawyer Lake Road, Gilmanton, NH 03237Active
 MLS ID #5100990, Richard Hagan. PrimeMLS
 - $369,0003 bd1 ba1k sqft20 Brook Avenue, Gilmanton, NH 03237Active
 MLS ID #5087287, Charlotte A Marrocco-Mohler. PrimeMLS
 - $359,9003 bd1 ba1.3k sqft83 Hurricane Road, Belmont, NH 03220Active
 MLS ID #5095250, Jan Wickens. PrimeMLS
 - $349,9002 bd1 ba768 sqft92 Gilmanton Road, Belmont, NH 03220Active
 MLS ID #5084374, Alan Silberberg. PrimeMLS
 - $425,0003 bd2 ba1.4k sqft104 Wildlife Boulevard, Belmont, NH 03220ActiveMLS ID #5096915, Brenda Rowan. PrimeMLS
- $320,0003 bd1 ba1.2k sqft92 Concord Street, Belmont, NH 03220ActiveMLS ID #5089904, Elizabeth Jones. PrimeMLS
- $339,9002 bd2 ba1k sqft13 Pear Street, Laconia, NH 03246ActiveMLS ID #5092930, Ernest Millette. PrimeMLS
- $395,0003 bd2 ba1.3k sqft25 Dow Lane, Barnstead, NH 03225ActiveMLS ID #5101029, Tony LaCasse. PrimeMLS
- $405,0003 bd2 ba1.1k sqft8 Glenridge Road, Belmont, NH 03220ActiveMLS ID #5091973, Kayli Currier. PrimeMLS
- $319,9002 bd2 ba1.1k sqft51 Addison Street, Laconia, NH 03246ActiveMLS ID #5098872, Ernest Millette. PrimeMLS
- $369,9003 bd2 ba1.5k sqft39 Chestnut Street, Tilton, NH 03276ActiveMLS ID #5094734, Brad Bosse. PrimeMLS
- $375,0002 bd2 ba1.1k sqft324 Prospect Street, Franklin, NH 03235ActiveMLS ID #5092041, Liz Swenson. PrimeMLS
- $339,9003 bd2 ba1.4k sqft41 Dixon Street, Laconia, NH 03246ActiveMLS ID #5095007, John Raymond. PrimeMLS
- $384,0003 bd1 ba1.4k sqft1223 Suncook Valley Road, Barnstead, NH 03225ActiveMLS ID #5086222, Emily Cantwell. PrimeMLS
- $380,0001 bd1 ba580 sqft11 Robin Shore Drive, Canterbury, NH 03224ActiveMLS ID #5093029, Michele M Daniels. PrimeMLS
- $399,9003 bd2 ba1.3k sqft96 Dam Site Road, Barnstead, NH 03225ActiveMLS ID #5068477, Tami J Mousseau. PrimeMLS
- $409,9003 bd1 ba1.2k sqft252 Merrymeeting Road, New Durham, NH 03855ActiveMLS ID #5086741, Tami J Mousseau. PrimeMLS
- $389,9002 bd2 ba1.3k sqft9 Red Oak Road, Barnstead, NH 03218ActiveMLS ID #5097510, Jennifer Nolin. PrimeMLS
- $425,0004 bd2 ba1.4k sqft21 Spruce Street, Laconia, NH 03246ActiveMLS ID #5098009, Tracy Jenkins. PrimeMLS
- $300,0002 bd2 ba1.2k sqft60 Avery Street, Laconia, NH 03246ActiveMLS ID #5097718, Kevin Kokx. PrimeMLS
