Welcome to your spacious and elegant home in the desirable Arrowhead By the Lake. The Dupont Plan is a new 2-story home with an open layout that seamlessly connects the Living, Dining, and Kitchen areas, perfect for modern living. The chef's kitchen features exquisite cabinetry, granite countertops with a four-inch backsplash, and stainless steel appliances, including a smooth-top range, microwave hood, and dishwasher. This thoughtful layout offers a spacious bedroom and full bathroom on the first floor. The second floor houses the serene primary suite with a luxurious ensuite bath, dual vanity sinks, and an expansive walk-in closet. Two additional bedrooms share a stylish full bathroom with a Loft Space ideal for a home office or relaxation area. A walk-in Laundry room and energy-efficient Low E insulated dual pane windows add practicality. A 1-year limited home warranty provides peace of mind.
Active
$261,990
119 Dream Catcher Dr, Lizella, GA 31052
4beds
1,774sqft
:
Get pre-qualified$1,678/mo
Single Family Residence
Built in 2026
0.32 Acres Lot
$261,600 Zestimate®
$148/sqft
$17/mo HOA
What's special
Stainless steel appliancesLuxurious ensuite bathExpansive walk-in closetMicrowave hoodSerene primary suiteSmooth-top rangeWalk-in laundry room
- 33 days |
- 61 |
- 3 |
Zillow last checked:
Listing updated:
Listed by:
Octavia Valencia 678-540-1595,
WJH LLC
Source: GAMLS,MLS#: 10798339
Facts & features
Interior
Bedrooms & bathrooms
- Bedrooms: 4
- Bathrooms: 3
- Full bathrooms: 3
- Main level bathrooms: 1
- Main level bedrooms: 1
Rooms
- Room types: Laundry
Heating
- Electric, Central
Cooling
- Electric, Central Air
Appliances
- Included: Electric Water Heater, Dishwasher, Microwave, Oven/Range (Combo), Stainless Steel Appliance(s)
- Laundry: Upper Level
Features
- Double Vanity, Walk-In Closet(s)
- Flooring: Carpet, Vinyl
- Basement: None
- Has fireplace: No
Interior area
- Total structure area: 1,774
- Total interior livable area: 1,774 sqft
- Finished area above ground: 1,774
- Finished area below ground: 0
Property
Parking
- Total spaces: 2
- Parking features: Attached, Garage Door Opener, Garage
- Has attached garage: Yes
Features
- Levels: Two
- Stories: 2
Lot
- Size: 0.32 Acres
- Features: None
Details
- Parcel number: G0090354
Construction
Type & style
- Home type: SingleFamily
- Architectural style: Traditional
- Property subtype: Single Family Residence
Materials
- Vinyl Siding
- Foundation: Slab
- Roof: Composition
Condition
- Under Construction
- New construction: Yes
- Year built: 2026
Utilities & green energy
- Sewer: Public Sewer
- Water: Public
- Utilities for property: Electricity Available, Sewer Available, Water Available
Community & HOA
Community
- Features: None
- Subdivision: Arrowhead By The Lake
HOA
- Has HOA: Yes
- Services included: Other
- HOA fee: $200 annually
Location
- Region: Lizella
Financial & listing details
- Price per square foot: $148/sqft
- Tax assessed value: $25,000
- Annual tax amount: $242
- Date on market: 7/2/2026
- Cumulative days on market: 33 days
- Listing agreement: Exclusive Right To Sell
- Electric utility on property: Yes
Estimated market value
$261,600
$249,000 - $275,000
$2,267/mo
Price history
| Date | Event | Price |
|---|---|---|
| 7/2/2026 | Listed for sale | $261,990$148/sqft |
Source:  GAMLS #10798339 Report a problem GAMLS #10798339 Report a problem | ||
Public tax history
| Year | Property taxes | Tax assessment |
|---|---|---|
| 2025 | $242 | $10,000 |
Find assessor info on the county website
Monthly payment
Est. payment
Payment breakdown
Explore the cost of this home by adjusting the details. Changes won't be saved.Climate risks
Neighborhood: 31052
Nearby schools
GreatSchools rating
- 6/10Skyview Elementary SchoolGrades: PK-5Distance: 4.6 mi
- 4/10Rutland Middle SchoolGrades: 6-8Distance: 7 mi
- 3/10Rutland High SchoolGrades: 9-12Distance: 7.1 mi
Schools provided by the listing agent
- Elementary: Skyview
- Middle: Rutland
- High: Rutland
Source: GAMLS. This data may not be complete. We recommend contacting the local school district to confirm school assignments for this home.
- $274,9905 bd3 ba2.1k sqft105 Sundance Ct, Lizella, GA 31052New Construction
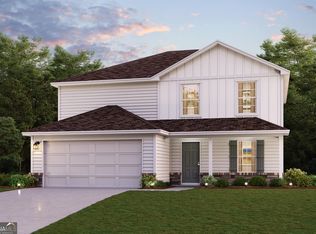
- $263,1904 bd3 ba2k sqft116 Dream Catcher Dr, Lizella, GA 31052Sold
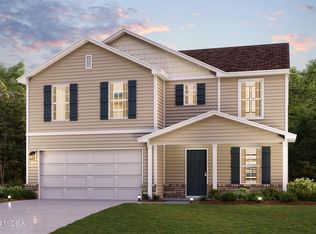
- $260,9904 bd3 ba1.7k sqft110 Dream Catcher Dr, Lizella, GA 31052Sold
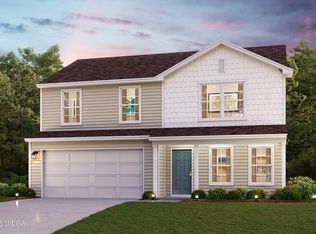
- $239,8884 bd2 ba1.6k sqft106 Dream Catcher Dr, Lizella, GA 31052Sold
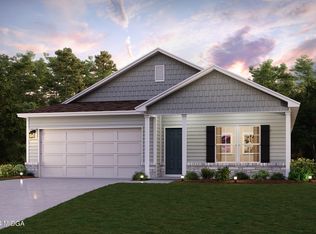
- $263,9905 bd3 ba2.1k sqft108 Dream Catcher Dr, Lizella, GA 31052Sold
- $274,9905 bd3 ba2.1k sqft107 Sundance Ct, Lizella, GA 31052New Construction
- $25,000-- bd-- ba-- sqft113 Dream Catcher Dr, Lizella, GA 31052Off Market
- $266,9904 bd3 ba2k sqft109 Sundance Ct, Lizella, GA 31052New Construction
A local agent can set up tours, give advice and negotiate with sellers.
Similar homes
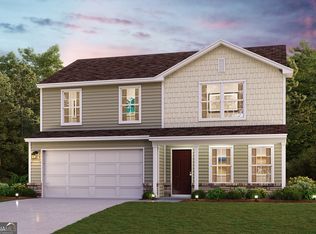
- $268,9904 bd3 ba1.7k sqft121 Dream Catcher Dr, Lizella, GA 31052Active
 GAMLS
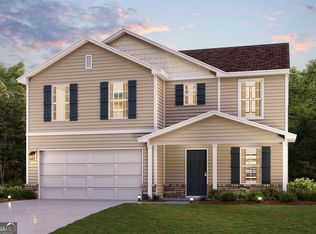
GAMLS - $272,9904 bd3 ba2k sqft115 Dream Catcher Dr, Lizella, GA 31052Active
 GAMLS
GAMLS - $266,9904 bd3 ba2k sqft109 Sundance Ct, Lizella, GA 31052ActiveGAMLS
- $264,9904 bd3 ba2k sqft119 Sundance Ct, Lizella, GA 31052ActiveGAMLS
- $262,8885 bd3 ba2.1k sqft117 Sundance Ct, Lizella, GA 31052ActiveGAMLS
- $274,9905 bd3 ba2.1k sqft105 Sundance Ct, Lizella, GA 31052ActiveGAMLS
- from $263,9904 bd3 ba2k sqftESSEX Plan, Arrowhead By The Lake, Lizella, GA 31052New ConstructionCentury Communities
- $274,9905 bd3 ba2.1k sqft107 Sundance Ct, Lizella, GA 31052ActiveGAMLS
- from $259,9904 bd3 ba1.7k sqftDUPONT Plan, Arrowhead By The Lake, Lizella, GA 31052New ConstructionCentury Communities
- from $253,9903 bd2 ba1.6k sqftAMBERWOOD Plan, Arrowhead By The Lake, Lizella, GA 31052New ConstructionCentury Communities
- $246,9904 bd3 ba1.7k sqft233 Kinsale Dr, Macon, GA 31216ActiveMLS ID #10801913, Octavia Valencia, WJH LLC. GAMLS
- $250,0003 bd2 ba1.5k sqft3764 Walker Ave, Macon, GA 31206ActiveMLS ID #10787824, Angela Sarrell, Fickling & Company Inc.. GAMLS
- $258,1753 bd3 ba1.9k sqft1008 Stonebridge Cir, Macon, GA 31211New ConstructionCGMLS
- $296,7454 bd3 ba2k sqft297 Jagee Dr, Byron, GA 31008New ConstructionMLS ID #264724, Niki Collier. CGMLS
- $257,8903 bd3 ba1.9k sqft1204 Stonebridge Cir, Macon, GA 31211New ConstructionCGMLS
- $258,2503 bd3 ba1.9k sqft2348 Crissey Dr, Macon, GA 31211New ConstructionCGMLS
- $289,9004 bd3 ba1.9k sqft412 Gray Wolf Dr, Macon, GA 31216For SaleMLS ID #260874, Amanda Fiebig. CGMLS
- $281,0004 bd3 ba1.8k sqft127 Royal Tern Ln, Warner Robins, GA 31093ActiveMLS ID #10805378, Tamra J Wade, Re/Max Tru, Inc.. GAMLS
- $269,2504 bd3 ba2k sqft1209 Stonebridge Cir, Macon, GA 31211New ConstructionCGMLS
- $269,2504 bd3 ba2k sqft1209 Stonebridge Cir Lot 81, Macon, GA 31211ActiveGAMLS
