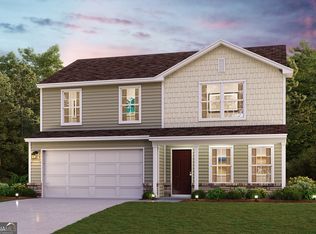
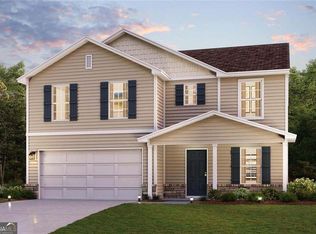
Discover Your Dream Home in the Arrowhead by the Lake. The stylish Essex Plan this is a 2-story gem offers a spacious open layout perfect for entertaining and everyday living. The inviting kitchen features elegant cabinetry, granite countertops and stainless steel appliances, including a range with a microwave hood and a modern dishwasher. The main floor also includes a versatile flex room and a chic half bathroom for guests.
Active
Price cut: $3K (10/2)
$239,888
109 Sundance Ct, Lizella, GA 31052
4beds
2,014sqft
Single Family Residence
Built in 2026
0.32 Acres Lot
$239,800 Zestimate®
$119/sqft
$17/mo HOA
What's special
Stainless steel appliancesInviting kitchenGranite countertopsVersatile flex roomModern dishwasherElegant cabinetry
- 137 days
- 133
- 13
Zillow last checked:
Listing updated:
Listed by:
Octavia Valencia 678-540-1595,
WJH LLC
Source: GAMLS,MLS#: 10773249
Facts & features
Interior
Bedrooms & bathrooms
- Bedrooms: 4
- Bathrooms: 3
- Full bathrooms: 2
- 1/2 bathrooms: 1
Rooms
- Room types: Laundry
Heating
- Electric, Central
Cooling
- Electric, Central Air
Appliances
- Included: Electric Water Heater, Dishwasher, Microwave, Oven/Range (Combo), Stainless Steel Appliance(s)
- Laundry: Upper Level
Features
- Double Vanity, Walk-In Closet(s)
- Flooring: Carpet, Vinyl
- Basement: None
- Has fireplace: No
Interior area
- Total structure area: 2,014
- Total interior livable area: 2,014 sqft
- Finished area above ground: 2,014
- Finished area below ground: 0
Property
Parking
- Total spaces: 2
- Parking features: Attached, Garage Door Opener, Garage
- Has attached garage: Yes
Features
- Levels: Two
- Stories: 2
Lot
- Size: 0.32 Acres
- Features: None
Details
- Parcel number: G0090350
Construction
Type & style
- Home type: SingleFamily
- Architectural style: Traditional
- Property subtype: Single Family Residence
Materials
- Vinyl Siding
- Foundation: Slab
- Roof: Composition
Condition
- Under Construction
- New construction: Yes
- Year built: 2026
Utilities & green energy
- Sewer: Public Sewer
- Water: Public
- Utilities for property: Electricity Available, Sewer Available, Water Available
Community & HOA
Community
- Features: None
- Subdivision: Arrowhead By The Lake
HOA
- Has HOA: Yes
- Services included: Other
- HOA fee: $200 annually
Location
- Region: Lizella
Financial & listing details
- Price per square foot: $119/sqft
- Tax assessed value: $25,000
- Annual tax amount: $338
- Date on market: 5/28/2026
- Cumulative days on market: 137 days
- Listing agreement: Exclusive Right To Sell
- Electric utility on property: Yes
Estimated market value
$239,800
$228,000 - $252,000
$2,447/mo
Price history
| Date | Event | Price |
|---|---|---|
| 10/2/2026 | Price change | $239,888-1.2%$119/sqft |
Source: CGMLS #263258 Report a problem | ||
| 9/21/2026 | Price change | $242,888-0.8%$121/sqft |
Source:  Century Communities Report a problem Century Communities Report a problem | ||
| 9/3/2026 | Price change | $244,888-8.3%$122/sqft |
Source:  GAMLS #10773249 Report a problem GAMLS #10773249 Report a problem | ||
| 5/22/2026 | Listed for sale | $266,990$133/sqft |
Source: Century Communities Report a problem | ||
Public tax history
| Year | Property taxes | Tax assessment |
|---|---|---|
| 2026 | -- | $10,000 |
| 2025 | $242 | $10,000 |
Find assessor info on the county website
Monthly payment
Est. payment
Payment breakdown
Explore the cost of this home by adjusting the details. Changes won't be saved.Climate risks
Neighborhood: 31052
Nearby schools
Schools provided by the listing agent
- Elementary: Skyview
- Middle: Rutland
- High: Rutland
Source: GAMLS. This data may not be complete. We recommend contacting the local school district to confirm school assignments for this home.
Similar homes
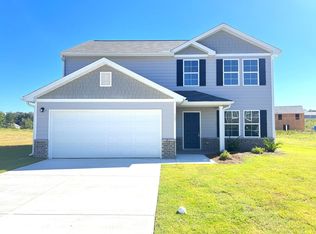
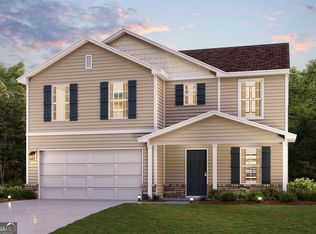
- $242,8884 bd3 ba2k sqft115 Dream Catcher Dr, Lizella, GA 31052Active
 GAMLS
GAMLS - $242,0004 bd2 ba1.6k sqft104 Dream Catcher Dr, Lizella, GA 31052Active
 MLS ID #10846358, Monica Woodard, Virtual Properties Realty.com. GAMLS
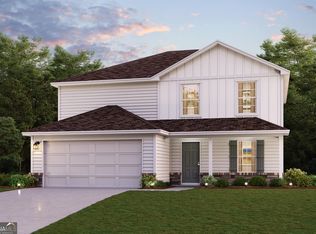
 - $265,9904 bd3 ba2k sqft103 Dream Catcher Dr, Lizella, GA 31052Active
 GAMLS
GAMLS - $265,9904 bd3 ba2k sqft113 Turquoise Path, Lizella, GA 31052ActiveGAMLS
- $271,9905 bd3 ba2.1k sqft115 Turquoise Path, Lizella, GA 31052ActiveGAMLS
- $266,9904 bd3 ba1.7k sqft111 Turquoise Path, Lizella, GA 31052ActiveGAMLS
- $267,9904 bd2 ba1.8k sqft117 Turquoise Path, Lizella, GA 31052ActiveGAMLS
- $246,9904 bd3 ba1.7k sqft245 Kinsale Dr, Macon, GA 31216ActiveGAMLS
- $249,9904 bd3 ba1.7k sqft198 Kinsale Dr, Macon, GA 31216ActiveGAMLS
- $250,0004 bd3 ba2k sqft4036 Liberty Estates Dr, Macon, GA 31216ActiveMLS ID #10841280, Tanya Pickens, Opendoor Brokerage. GAMLS
- $279,9003 bd3 ba1.6k sqft220 Welsh Trl Lot 3, Macon, GA 31216ActiveMLS ID #10716764, Scott Davidson, Keller Williams Realty Atl. Partners. GAMLS
- $279,9003 bd3 ba1.6k sqft220 Welsh Trl, Macon, GA 31216New Construction
 MLS ID #183688, Scott Davidson, Keller Williams Realty - Atlanta Partners. MGMLS
 - $246,0003 bd2 ba1.4k sqft168 Red Tail Cir, Byron, GA 31008ActiveMLS ID #10856219, Devin Finck, Self Property Advisors. GAMLS
- $309,9004 bd2 ba1.9k sqft342 Creek Ridge Dr, Warner Robins, GA 31088ActiveMLS ID #10869327, Ashleigh Haller, Real Broker, LLC. GAMLS
