Proudly presenting to the market place- 119 E Marshall Ave. A home where the integrity of the historical build meets modern day distinction. The simple living of a covered wrap around porch, boro parades, a glass of lemonade from the neighbors porch, a smile and a hug. Bucks county is bucolic and Langhorne boro is truly Camelot. Worth noting to the home, is the replaced utility systems, the upgraded electrical panel, the restored barn with electricity, the newer Anderson windows, the gleaming hardwoods, the iron lighting package, neutral paint and bathrooms that are updated and 3 stories of conditioned space. You will delight in the homes meticulous maintained appearance in side and out. Step into the home, and you will love the open floor plan, the high ceilings, the multiple closets, the custom wood trim throughout and the space to entertain or simply enjoy with your family. Ascend the stair case and you have a second floor foyer area, a large master main bathroom with two designer sinks and tile, two large auxiliary bedrooms and a master suite to retreat into. The turned stair case takes you to the 3 floor that is finished with heat and air, wonderful flex space for your family needs. Your private backyard is entirely fenced and leads directly to your refurbished barn. The barn is two story, has a portico area for cars, and the original barn doors to slide and use as your garage. Take the steps upstairs and you will be thrilled to utilize the storage space or create the perfect studio area. 119 E Marshall Ave is in the heart of Langhorne boro. Stroll into town and enjoy all the delights of a small town offers. Conveniently located to all major highways, rail systems, restaurants, cultural and educational venues. Come home to the simple way of life, come home to Camelot
Sold for $650,000
$650,000
119 E Marshall Ave, Langhorne, PA 19047
4beds
2,214sqft
Single Family Residence
Built in 1860
9,300 Square Feet Lot
$715,400 Zestimate®
$294/sqft
$3,456 Estimated rent
Home value
$715,400
$680,000 - $751,000
$3,456/mo
Zestimate® history
Owner options
List your home for rent
$3,456/mo
Rent Zestimate®
Find your next renter with Zillow Rental Manager. Plus, with online applications, you can quickly screen prospective tenants – for free.
$3,456/mo
Rent Zestimate®
Refinance and save
$4,162/mo
Est. payment
Refinancing to a lower rate could help reduce your monthly payments and save thousands over the life of the loan.
$4,162/mo
Est. payment
Explore your selling options
Work with a Zillow partner agent
Leverage their expertise and Zillow's premium Showcase listings to get your home seen by more buyers.
Get startedList with your own agent
Get your home in front of millions of buyers by listing it on Zillow.
Learn how to do itSell it yourself
Take full control of how buyers see your home on Zillow by listing For Sale by Owner (FSBO).
List your homeWhat's special
Private backyardCovered wrap around porchBoro paradesNewer anderson windowsIron lighting packageLanghorne boroNeutral paint
Zillow last checked:
Listing updated:
Listed by:
Jackie Hillgrube 267-716-2814,
Coldwell Banker Hearthside
Bought with:
Debbie Summer, RS335227
Coldwell Banker Hearthside
Source: Bright MLS,MLS#: PABU2055404
Facts & features
Interior
Bedrooms & bathrooms
- Bedrooms: 4
- Bathrooms: 2
- Full bathrooms: 2
- Main level bathrooms: 1
Rooms
- Room types: Living Room, Dining Room, Primary Bedroom, Bedroom 2, Bedroom 3, Bedroom 4, Kitchen, Family Room, Laundry, Storage Room, Utility Room, Primary Bathroom, Full Bath
Basement
- Area: 0
Heating
- Radiator, Natural Gas
Cooling
- Central Air, Natural Gas, Electric
Appliances
- Included: Gas Water Heater
- Laundry: Laundry Room
Features
- Built-in Features, Crown Molding, Dining Area, Open Floorplan, Kitchen - Country, Eat-in Kitchen, Recessed Lighting, Upgraded Countertops, Other
- Flooring: Wood
- Windows: Window Treatments
- Basement: Full,Unfinished
- Has fireplace: No
Interior area
- Total structure area: 2,214
- Total interior livable area: 2,214 sqft
- Finished area above ground: 2,214
- Finished area below ground: 0
Property
Parking
- Total spaces: 2
- Parking features: Garage Faces Rear, Oversized, Other, Detached, On Street, Driveway
- Garage spaces: 2
- Has uncovered spaces: Yes
Accessibility
- Accessibility features: None
Features
- Levels: Three
- Stories: 3
- Patio & porch: Porch, Wrap Around
- Pool features: None
Lot
- Size: 9,300 Square Feet
- Dimensions: x 186.00
- Features: Front Yard, Landscaped, Level, Premium, Rear Yard
Details
- Additional structures: Above Grade, Below Grade
- Parcel number: 18004059
- Zoning: R2
- Special conditions: Standard
Construction
Type & style
- Home type: SingleFamily
- Architectural style: Colonial,Farmhouse/National Folk
- Property subtype: Single Family Residence
Materials
- Mixed
- Foundation: Brick/Mortar
Condition
- New construction: No
- Year built: 1860
Utilities & green energy
- Sewer: Public Sewer
- Water: Public
- Utilities for property: Natural Gas Available, Electricity Available, Cable Available
Community & HOA
HOA
- Has HOA: No
Location
- Region: Langhorne
- Municipality: LANGHORNE BORO
Financial & listing details
- Price per square foot: $294/sqft
- Tax assessed value: $22,800
- Annual tax amount: $4,899
- Date on market: 8/29/2023
- Listing agreement: Exclusive Right To Sell
- Listing terms: Cash,Contract,Conventional,USDA Loan,VA Loan
- Ownership: Fee Simple
Price history
| Date | Event | Price |
|---|---|---|
| 10/31/2023 | Sold | $650,000+8.4%$294/sqft |
Source:  Bright MLS #PABU2055404 Report a problem Bright MLS #PABU2055404 Report a problem | ||
| 9/4/2023 | Contingent | $599,900$271/sqft |
Source: Bright MLS #PABU2055404 Report a problem | ||
| 8/29/2023 | Listed for sale | $599,900+58.4%$271/sqft |
Source: Bright MLS #PABU2055404 Report a problem | ||
| 6/14/2011 | Sold | $378,700-5.1%$171/sqft |
Source: Public Record Report a problem | ||
| 3/19/2011 | Listed for sale | $399,000+19.8%$180/sqft |
Source: RE/MAX PROPERTIES LTD #5855433 Report a problem | ||
| 12/8/2006 | Sold | $333,000$150/sqft |
Source: Public Record Report a problem | ||
Public tax history
| Year | Property taxes | Tax assessment |
|---|---|---|
| 2025 | $5,183 | $22,800 |
| 2024 | $5,183 +5.8% | $22,800 |
| 2023 | $4,899 +2.7% | $22,800 |
| 2022 | $4,771 | $22,800 |
| 2021 | $4,771 +1.2% | $22,800 |
| 2020 | $4,714 +4.2% | $22,800 |
| 2018 | $4,525 +2.6% | $22,800 |
| 2017 | $4,409 | $22,800 |
| 2016 | $4,409 | $22,800 |
| 2015 | -- | $22,800 |
| 2014 | -- | $22,800 |
| 2013 | -- | $22,800 |
| 2012 | -- | $22,800 |
| 2011 | -- | $22,800 |
| 2010 | -- | $22,800 |
| 2009 | -- | $22,800 |
| 2008 | -- | $22,800 |
| 2007 | -- | $22,800 |
| 2006 | -- | $22,800 |
| 2005 | -- | $22,800 +300% |
| 2004 | -- | $5,700 |
| 2003 | -- | $5,700 |
| 2002 | -- | $5,700 |
| 2000 | -- | $5,700 |
Find assessor info on the county website
Neighborhood: 19047
Nearby homes
- $577,1004 bd1 ba3.2k sqft123 E Marshall Ave, Langhorne, PA 19047Off Market
- $489,9003 bd2 ba2.2k sqft309 N Bellevue Ave, Langhorne, PA 19047For Sale

- $743,2004 bd3 ba2.2k sqft305 N Bellevue Ave, Langhorne, PA 19047Off Market
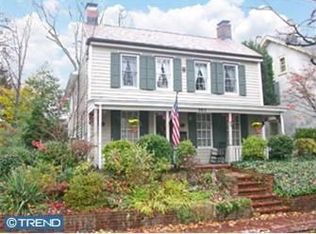
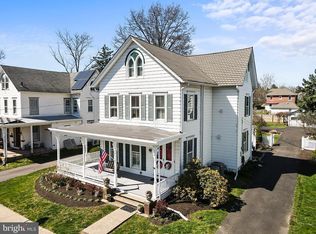
- $600,0006 bd3 ba2.1k sqft127 E Marshall Ave, Langhorne, PA 19047Sold
- $675,4004 bd3 ba3.2k sqft311 N Bellevue Ave, Langhorne, PA 19047Off Market
- $557,2003 bd3 ba2.2k sqft301 N Bellevue Ave, Langhorne, PA 19047Off Market
- $542,3005 bd3 ba2.3k sqft317 N Bellevue Ave, Langhorne, PA 19047Off Market
- $760,0004 bd2 ba4.4k sqft116 E Winchester Ave, Langhorne, PA 19047Off Market
Nearby schools
GreatSchools rating
- 9/10Buck El SchoolGrades: K-4Distance: 2 mi
- 5/10Maple Point Middle SchoolGrades: 5-8Distance: 2.1 mi
- 8/10Neshaminy High SchoolGrades: 9-12Distance: 2.1 mi
Schools provided by the listing agent
- District: Neshaminy
Source: Bright MLS. This data may not be complete. We recommend contacting the local school district to confirm school assignments for this home.
Get a cash offer in 3 minutes
Find out how much your home could sell for in as little as 3 minutes with a no-obligation cash offer.
Estimated market value
$715,400
Get a cash offer in 3 minutes
Find out how much your home could sell for in as little as 3 minutes with a no-obligation cash offer.
Estimated market value
$715,400
- Pennsylvania
- Bucks County
- Langhorne
- 19047
- 119 E Marshall Ave
Nearby cities
Nearby neighborhoods
Nearby zip codes
Other Langhorne Topics
