Don’t miss out on this rare opportunity to own a true piece of history. Nestled along the storied Bellevue Avenue in Langhorne Borough, originating from a Lenni-Lenape path, this property lies at the core of the town –Bellevue Avenue being part of the formation of the famed “Four Lanes End,” intersection with Maple Avenue. Settled by Quakers in the 1680s, this area became a pivotal, bustling stagecoach stop between Philadelphia and Trenton. In the late 19th and 20th centuries, it evolved into a popular, affluent summer destination. Inside, the home welcomes you with a charming living room from the original 1850 structure, featuring original wide-plank hardwood floors and a striking double-door cast iron fireplace with ornate detailing. The spacious eat-in kitchen offers everyday comfort and includes a convenient floor hatch to the basement. Flowing from the kitchen is a stately dining room that opens seamlessly into a cozy den. Here, a beautifully detailed wood-burning stove sits atop a brick hearth, complemented by warm wood-paneled walls that create an inviting, rustic ambiance. A utility room with main-floor laundry and a half bath adds practicality just off the den. Upstairs, you’ll find three generously sized bedrooms and a well-appointed hall bath. The primary bedroom also includes access to the attic, offering additional storage. Additionally, this property is set on a generous lot and includes rear parking and a detached garage. Enjoy being within walking distance of the charming downtown, including the historic Langhorne Hotel, the second oldest tavern in Bucks County, operating since 1724. For families, Sesame Place is just ten minutes from downtown Langhorne, which offers several rides and water attractions. Playwicki Park is another family-friendly destination with playgrounds, hiking trails and fishing spots along Neshaminy Creek as well as Playwiki Farm, a 110-acre preserved historic property hosting community events. Additionally, enjoy relaxing views of the lake with scenic walking trails at the local Core Creek Park. This is a truly special home where history, charm, and modern-day convenience blend together.
Under contract
$489,900
309 N Bellevue Ave, Langhorne, PA 19047
3beds
2,226sqft
Single Family Residence
Built in 1850
10,454 Square Feet Lot
$-- Zestimate®
$220/sqft
$-- HOA
What's special
Detached garageRear parkingGenerous lotOriginal wide-plank hardwood floorsSpacious eat-in kitchenThree generously sized bedroomsWell-appointed hall bath
- 70 days |
- 206 |
- 2 |
Zillow last checked:
Listing updated:
Listed by:
Jennifer Branch 215-514-0575,
Hartsville Realty 2156744880,
Co-Listing Agent: Madison Reeves Bommentre 267-912-4407,
Hartsville Realty
Source: Bright MLS,MLS#: PABU2119238
Facts & features
Interior
Bedrooms & bathrooms
- Bedrooms: 3
- Bathrooms: 2
- Full bathrooms: 1
- 1/2 bathrooms: 1
- Main level bathrooms: 1
Rooms
- Room types: Living Room, Dining Room, Kitchen, Den
Den
- Level: Main
Dining room
- Level: Main
Kitchen
- Level: Main
Living room
- Level: Main
Heating
- Forced Air, Natural Gas
Cooling
- None
Appliances
- Included: Gas Water Heater
Features
- Basement: Partial
- Number of fireplaces: 1
Interior area
- Total structure area: 2,226
- Total interior livable area: 2,226 sqft
- Finished area above ground: 2,226
- Finished area below ground: 0
Property
Parking
- Total spaces: 1
- Parking features: Other, Detached, Off Street
- Garage spaces: 1
Accessibility
- Accessibility features: None
Features
- Levels: Two
- Stories: 2
- Pool features: None
Lot
- Size: 10,454 Square Feet
Details
- Additional structures: Above Grade, Below Grade
- Parcel number: 18004041
- Zoning: R2
- Special conditions: Standard
Construction
Type & style
- Home type: SingleFamily
- Architectural style: Traditional
- Property subtype: Single Family Residence
Materials
- Frame
- Foundation: Stone
Condition
- New construction: No
- Year built: 1850
Utilities & green energy
- Sewer: Public Sewer
- Water: Public
Community & HOA
Community
- Subdivision: None Available
HOA
- Has HOA: No
Location
- Region: Langhorne
- Municipality: LANGHORNE BORO
Financial & listing details
- Price per square foot: $220/sqft
- Tax assessed value: $23,200
- Annual tax amount: $5,273
- Date on market: 6/8/2026
- Listing agreement: Exclusive Right To Sell
- Listing terms: Cash,Conventional,FHA,VA Loan
- Ownership: Fee Simple
Estimated market value
Not available
Estimated sales range
Not available
Not available
Price history
| Date | Event | Price |
|---|---|---|
| 7/17/2026 | Contingent | $489,900$220/sqft |
Source:  Bright MLS #PABU2119238 Report a problem Bright MLS #PABU2119238 Report a problem | ||
| 6/8/2026 | Listed for sale | $489,900+1026.2%$220/sqft |
Source: Bright MLS #PABU2119238 Report a problem | ||
| 7/13/1976 | Sold | $43,500$20/sqft |
Source: Agent Provided Report a problem | ||
Public tax history
| Year | Property taxes | Tax assessment |
|---|---|---|
| 2025 | $5,274 | $23,200 |
| 2024 | $5,274 +5.8% | $23,200 |
| 2023 | $4,985 +2.7% | $23,200 |
| 2022 | $4,855 | $23,200 |
| 2021 | $4,855 +1.2% | $23,200 |
| 2020 | $4,797 +4.2% | $23,200 |
| 2018 | $4,604 +2.6% | $23,200 |
| 2017 | $4,487 | $23,200 |
| 2016 | $4,487 | $23,200 |
| 2015 | -- | $23,200 |
| 2014 | -- | $23,200 |
| 2013 | -- | $23,200 |
| 2012 | -- | $23,200 |
| 2011 | -- | $23,200 |
| 2010 | -- | $23,200 |
| 2009 | -- | $23,200 |
| 2008 | -- | $23,200 |
| 2007 | -- | $23,200 |
| 2006 | -- | $23,200 |
| 2005 | -- | $23,200 +300% |
| 2004 | -- | $5,800 |
| 2003 | -- | $5,800 |
| 2002 | -- | $5,800 |
| 2000 | -- | $5,800 |
Find assessor info on the county website
Monthly payment
Est. payment
Payment breakdown
Explore the cost of this home by adjusting the details. Changes won't be saved.Climate risks
Neighborhood: 19047
Nearby schools
GreatSchools rating
- 9/10Buck El SchoolGrades: K-4Distance: 2 mi
- 5/10Maple Point Middle SchoolGrades: 5-8Distance: 2.1 mi
- 8/10Neshaminy High SchoolGrades: 9-12Distance: 2.1 mi
Schools provided by the listing agent
- District: Neshaminy
Source: Bright MLS. This data may not be complete. We recommend contacting the local school district to confirm school assignments for this home.
- $675,4004 bd3 ba3.2k sqft311 N Bellevue Ave, Langhorne, PA 19047Off Market
- $773,4004 bd3 ba2.2k sqft305 N Bellevue Ave, Langhorne, PA 19047Off Market
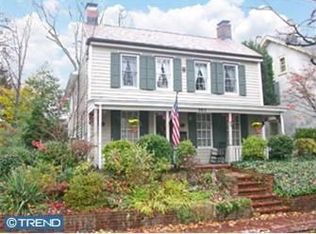
- $542,3005 bd3 ba2.3k sqft317 N Bellevue Ave, Langhorne, PA 19047Off Market
- $561,5003 bd3 ba2.2k sqft301 N Bellevue Ave, Langhorne, PA 19047Off Market
- $650,0004 bd2 ba2.2k sqft119 E Marshall Ave, Langhorne, PA 19047Sold
- $531,7004 bd2 ba2.2k sqft321 N Bellevue Ave, Langhorne, PA 19047Off Market
- $729,5004 bd3 ba2.3k sqft239 N Bellevue Ave, Langhorne, PA 19047Off Market
- $580,9004 bd1 ba3.2k sqft123 E Marshall Ave, Langhorne, PA 19047Off Market
A local agent can set up tours, give advice and negotiate with sellers.
Similar homes
- $450,0003 bd3 ba2k sqft176 Kenton Dr, Langhorne, PA 19047For Sale
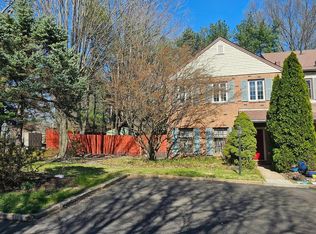
 MLS ID #PABU2117958, Joyce Skillman, Real Estate Excel. Bright MLS
 - $699,0005 bd3 ba2.2k sqft304 W Highland Ave, Langhorne, PA 19047For Sale
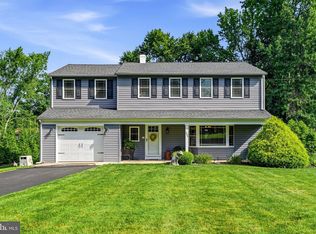 MLS ID #PABU2120628, Christopher Bennett, Heritage Homes Realty. Bright MLS
 - $519,9004 bd3 ba1.9k sqft184 Diane Ave, Hatboro, PA 19040For Sale
 MLS ID #PAMC2189986, Robert Mathers Jr., R H M Real Estate Inc. Bright MLS
 - $480,0004 bd2 ba2k sqft419 Continental Rd, Hatboro, PA 19040For Sale
 MLS ID #PAMC2180286, Ginny Vandenburg, RE/MAX Reliance. Bright MLS
 - $545,0005 bd2 ba2.7k sqft3 Trenton Rd, Langhorne, PA 19047For SaleMLS ID #PABU2127946, Kelsey Mondelli, EXP Realty, LLC. Bright MLS
- $519,0005 bd2 ba2.8k sqft705 Woodlane Rd, Edgewater Park, NJ 08010For SaleMLS ID #NJBL2110902, Maria Jobes-Hogan, BHHS Fox & Roach-Mt Laurel. Bright MLS
- $470,0004 bd2 ba1.6k sqft5785 S Broad St, Trenton, NJ 08620For SaleMLS ID #NJME2079760, Michelle Massotto, Keller Williams Premier. Bright MLS
- $465,0004 bd2 ba2k sqft20 Rose St, Willingboro, NJ 08046For SaleMLS ID #NJBL2116272, Carolyn Stewart, BHHS Fox & Roach-Mt Laurel. Bright MLS
- $350,0004 bd2 ba1.5k sqft26 Plumtree Rd, Levittown, PA 19056For SaleMLS ID #PABU2128778, Kate McCullough, Keller Williams Real Estate-Langhorne. Bright MLS
- $549,0003 bd3 ba2.1k sqft1104 Almshouse Rd, Ivyland, PA 18974For SaleMLS ID #PABU2127136, Cary Simons, Kurfiss Sotheby's International Realty. Bright MLS
- $474,9003 bd2 ba1.7k sqft109 Elton Ave, Hamilton, NJ 08620For SaleMLS ID #NJME2081454, Ted Skopas, Keller Williams Premier. Bright MLS
- $457,9003 bd3 ba1.5k sqft3110 Victoria Ct, Bensalem, PA 19020For SaleMLS ID #PABU2127074, John Menno, BHHS Fox & Roach -Yardley/Newtown. Bright MLS
- $499,0005 bd2 ba2.8k sqft853 Berkeley Ave, Trenton, NJ 08618For SaleMLS ID #NJME2076594, Michael Hammond, Keller Williams Realty Group. Bright MLS
- $449,9003 bd3 ba1.6k sqft1750 N North Hills Ave, Willow Grove, PA 19090For SaleMLS ID #PAMC2187378, Tim Horrell, Home Solutions Realty Group. Bright MLS
- $499,9004 bd3 ba2.3k sqft1429 Hopeland Rd, Wyncote, PA 19095For SaleMLS ID #PAMC2184652, Alec Kearns, KRG Residential. Bright MLS
- $389,0003 bd2 ba2.2k sqft923 Rosa Ave, Croydon, PA 19021For SaleMLS ID #PABU2126836, Olga Kuldiner, United Properties Realty. Bright MLS
- $465,0004 bd2 ba2.1k sqft809 Olive St, Florence, NJ 08518For SaleMLS ID #NJBL2090534, Yalcin Kucuk, HomeSmart First Advantage Realty. Bright MLS
- $445,0003 bd2 ba1.6k sqft14014 Napier St, Philadelphia, PA 19116For SaleMLS ID #PAPH2611722, Stephen G. Kirby, BHHS Fox & Roach-Blue Bell. Bright MLS
- $699,0004 bd2 ba1.6k sqft657 Jacksonville Rd, Ivyland, PA 18974For SaleMLS ID #PABU2123554, Tony Panarello, Keller Williams Realty Group. Bright MLS
- $454,0003 bd2 ba1.7k sqft2823 Burgundy Dr, Cinnaminson, NJ 08077For SaleMLS ID #NJBL2117420, Andrea Martin, RE/MAX Preferred - Medford. Bright MLS
