Major price reduction. Come on buy, Fall Buyers! Welcome home to your Victorian Queen Anne charmer. Also known as The Stephen Kirk House, 127 East Marshall Avenue was built in 1886. The current residents are the 13th owners and celebrate a 48-year span of loving devotion to home ownership. MAIN LEVEL: Walk onto your charming front porch (20'x8'x20') and enter through double French doors into your foyer. Notice the traditional circular floor plan and 10' ceilings. A sweeping wood banister/railing staircase leads upstairs, a hallway back to the kitchen and a large open doorway into your formal living room. Through the living room with tall windows, vintage pendant light, another set of glass French doors leads to an over-sized formal dining room with a $3K refurbished chandelier. The dining room has a historically accurate additional exterior door. For modern convenience a main floor half bathroom was added. Venture into the retro black & white checkered floored kitchen with gas cooking, lots of white cabinets/drawers and countertop space, a seating area/space for an island and stainless-steel appliances. The Sunroom directly off the kitchen doubles as a morning breakfast room and evening sitting room. Through glass French doors enter your enclosed porch (10’x16’). LOWER LEVEL: Notice the newly sealed concrete gray floors, white walls, drainage system, lots of storage space, windows letting in natural light, room for a workspace and convenient Bilco doors. UPPER LEVEL: Bask in your large full bathroom with a stunning Carrara marble floor, glass door tub/shower, porcelain pedestal sink and a mirrored door to your laundry room. Multiple storage closets, 2 large and 1 mid-sized bedroom along with a small 6th bedroom/office complete the 2nd floor. The large front bedroom was previously used as the primary bedroom. A jointed door adds character as you're led up a set of stairs from the hallway to the 3rd floor. UPPER LEVEL 2: This level was used as a functional in-law suite, but could easily be converted into whatever space needs you have. Enjoy 2 large rooms with closets and windows which could be used as bedrooms/living room/office/playroom/extra storage. The kitchenette room has a working sink, space for microwave, refrigerator and a small dining set. There’s a nice full bathroom with tub/shower and window. Through the closet in the back room there is an access panel to the attic. EXTERIOR: The back yard has its very own choreographed character and features a mature perennial garden, a custom designed paver patio (15'X16'), wrought iron fencing, rose covered trellis, white picket fencing and gates, grape vine covered arbor and trellis, Americana detached 2-car garage and workshop and a long level paved driveway. Your garage could be used for parked cars, a woodworking shop, man cave or general storage area. **MAJOR UPGRADES IN ORDER** Sun Room Remodel 1994, Screened In Porch Added 1996, Outdoor Patio & Driveway 1998, Exterior Gas Lamp & Gas Line for Outdoor Grill 1998, Select High Efficiency Windows 2000, Seamless Gutters 2001, 3-ZONE AC 2009, Built-in Convection/ Microwave Oven 2011, Whole House Generac Generator 2014, 2nd Floor Bathroom Remodel 2014, Speed Queen High Efficiency Washer & Gas Dryer 2015, 2nd floor zone AC UNIT replaced 2022, GE Stainless Steel Refrigerator 2022, Maytag Dishwasher 2022, Samsung Gas Stove with Vent 2022, 6’ Wood exterior fence 2002, Kitchen & Cabinets painted 2023, Front Porch painted 2023, New White Vinyl Garden Fence/driveway gate 2023, Wrought Iron Fence 2023, House/Roof/ Garage Power washed 3/2024, House Interior Neutral Paint 3/2024, Berber Wall-to-wall Carpeting 3/2024, Professionally Landscaped 3/2024, 200 AMP Electric Panel/Garage Sub Panel/GFCI Outlets 4/2024, Boiler/Instant Hot Water 4/2024, New 3rd Floor Zone AC High Efficiency Interior/Exterior Units 8/2024. 45 mins. to Philly/90 mins. to NYC. Schedule your tour and bring you offer!
Sold for $600,000
$600,000
127 E Marshall Ave, Langhorne, PA 19047
6beds
2,100sqft
Single Family Residence
Built in 1886
0.26 Acres Lot
$643,100 Zestimate®
$286/sqft
$4,072 Estimated rent
Home value
$643,100
$598,000 - $695,000
$4,072/mo
Zestimate® history
Owner options
List your home for rent
$4,072/mo
Rent Zestimate®
Find your next renter with Zillow Rental Manager. Plus, with online applications, you can quickly screen prospective tenants – for free.
$4,072/mo
Rent Zestimate®
Refinance and save
$3,112/mo
Est. payment
Refinancing to a lower rate could help reduce your monthly payments and save thousands over the life of the loan.
$3,112/mo
Est. payment
Explore your selling options
Work with a Zillow partner agent
Leverage their expertise and Zillow's premium Showcase listings to get your home seen by more buyers.
Get startedList with your own agent
Get your home in front of millions of buyers by listing it on Zillow.
Learn how to do itSell it yourself
Take full control of how buyers see your home on Zillow by listing For Sale by Owner (FSBO).
List your homeWhat's special
Wrought iron fencingTraditional circular floor planMature perennial gardenTall windowsStunning carrara marble floorRefurbished chandelierCustom designed paver patio
Zillow last checked:
Listing updated:
Listed by:
Kate Bailey 215-868-2450,
Coldwell Banker Realty
Bought with:
Bill Mahler, RS305595
BHHS Fox & Roach -Yardley/Newtown
Source: Bright MLS,MLS#: PABU2065122
Facts & features
Interior
Bedrooms & bathrooms
- Bedrooms: 6
- Bathrooms: 3
- Full bathrooms: 2
- 1/2 bathrooms: 1
- Main level bathrooms: 1
Rooms
- Room types: Living Room, Dining Room, Primary Bedroom, Bedroom 2, Bedroom 3, Bedroom 4, Bedroom 5, Kitchen, Foyer, Sun/Florida Room, Laundry, Storage Room, Bedroom 6, Attic, Primary Bathroom, Full Bath, Half Bath
Basement
- Area: 850
Heating
- Hot Water, Zoned, Radiator, Programmable Thermostat, Central, Radiant, Natural Gas
Cooling
- Central Air, Ceiling Fan(s), Programmable Thermostat, Zoned, Electric
Appliances
- Included: Microwave, Dishwasher, Dryer, Energy Efficient Appliances, Extra Refrigerator/Freezer, Self Cleaning Oven, Oven/Range - Gas, Refrigerator, Stainless Steel Appliance(s), Washer, Water Heater, Exhaust Fan, Disposal, Gas Water Heater
- Laundry: Upper Level, Washer In Unit, Dryer In Unit, Laundry Room
Features
- 2nd Kitchen, Air Filter System, Attic, Breakfast Area, Built-in Features, Ceiling Fan(s), Crown Molding, Dining Area, Floor Plan - Traditional, Formal/Separate Dining Room, Eat-in Kitchen, Kitchen - Table Space, Kitchenette, Pantry, Primary Bath(s), Bathroom - Tub Shower, Upgraded Countertops, Walk-In Closet(s), 9'+ Ceilings, High Ceilings
- Flooring: Hardwood, Carpet, Ceramic Tile, Marble
- Doors: French Doors, Insulated, Storm Door(s)
- Windows: Screens, Storm Window(s), Wood Frames, Energy Efficient, Insulated Windows, Palladian
- Basement: Partial,Connecting Stairway,Drain,Drainage System,Interior Entry,Exterior Entry,Shelving,Space For Rooms,Sump Pump,Water Proofing System,Windows,Workshop,Full,Concrete,Rear Entrance,Walk-Out Access
- Number of fireplaces: 1
- Fireplace features: Mantel(s), Marble
Interior area
- Total structure area: 2,950
- Total interior livable area: 2,100 sqft
- Finished area above ground: 2,100
Property
Parking
- Total spaces: 7
- Parking features: Storage, Covered, Garage Faces Rear, Asphalt, Free, Lighted, Driveway, Paved, Private, Detached, Off Street, On Street
- Garage spaces: 2
- Uncovered spaces: 5
Accessibility
- Accessibility features: None
Features
- Levels: Three
- Stories: 3
- Patio & porch: Porch, Patio, Wrap Around, Screened, Enclosed, Roof
- Exterior features: Bump-outs, Chimney Cap(s), Lighting, Flood Lights, Storage, Sidewalks, Street Lights, Rain Gutters
- Pool features: None
- Fencing: Decorative,Picket,Privacy,Back Yard,Vinyl,Wood,Wrought Iron
- Frontage type: Road Frontage
Lot
- Size: 0.26 Acres
- Dimensions: x 186.00
- Features: Front Yard, Interior Lot, Landscaped, Level, Rear Yard, SideYard(s)
Details
- Additional structures: Above Grade
- Parcel number: 18004057
- Zoning: R2
- Special conditions: Standard
- Other equipment: Negotiable
Construction
Type & style
- Home type: SingleFamily
- Architectural style: Victorian,Traditional
- Property subtype: Single Family Residence
Materials
- Frame, CPVC/PVC, Copper Plumbing, Metal Siding
- Foundation: Stone
- Roof: Pitched,Shingle
Condition
- Excellent,Very Good
- New construction: No
- Year built: 1886
Utilities & green energy
- Electric: 200+ Amp Service, Generator
- Sewer: Public Sewer
- Water: Public
- Utilities for property: Natural Gas Available, Electricity Available, Sewer Available, Water Available, Cable Connected, Phone
Green energy
- Energy efficient items: Appliances, HVAC
Community & HOA
Community
- Security: Fire Alarm, Security System
- Subdivision: None Available
HOA
- Has HOA: No
Location
- Region: Langhorne
- Municipality: LANGHORNE BORO
Financial & listing details
- Price per square foot: $286/sqft
- Tax assessed value: $24,000
- Annual tax amount: $5,407
- Date on market: 3/27/2024
- Listing agreement: Exclusive Right To Sell
- Listing terms: Cash,Conventional,FHA
- Inclusions: Washer, Dryer, Kitchen / Basement Refrigerators, Whole House Generator, 2 Ring Cameras, Dehumidifier, Garage Ac Unit.
- Ownership: Fee Simple
Price history
| Date | Event | Price |
|---|---|---|
| 11/12/2024 | Sold | $600,000+0%$286/sqft |
Source:  Bright MLS #PABU2065122 Report a problem Bright MLS #PABU2065122 Report a problem | ||
| 10/7/2024 | Contingent | $599,900$286/sqft |
Source: Bright MLS #PABU2065122 Report a problem | ||
| 9/9/2024 | Price change | $599,900-4.8%$286/sqft |
Source: Bright MLS #PABU2065122 Report a problem | ||
| 8/21/2024 | Price change | $629,900-0.6%$300/sqft |
Source: Bright MLS #PABU2065122 Report a problem | ||
| 6/21/2024 | Price change | $634,000-0.9%$302/sqft |
Source: Bright MLS #PABU2065122 Report a problem | ||
| 5/28/2024 | Price change | $639,900-0.8%$305/sqft |
Source: Bright MLS #PABU2065122 Report a problem | ||
| 4/30/2024 | Price change | $644,900-0.8%$307/sqft |
Source: Bright MLS #PABU2065122 Report a problem | ||
| 4/18/2024 | Listed for sale | $649,900$309/sqft |
Source: Bright MLS #PABU2065122 Report a problem | ||
| 4/1/2024 | Contingent | $649,900$309/sqft |
Source: Bright MLS #PABU2065122 Report a problem | ||
| 3/27/2024 | Listed for sale | $649,900$309/sqft |
Source: Bright MLS #PABU2065122 Report a problem | ||
Public tax history
| Year | Property taxes | Tax assessment |
|---|---|---|
| 2025 | $5,456 | $24,000 |
| 2024 | $5,456 +5.8% | $24,000 |
| 2023 | $5,157 +2.7% | $24,000 |
| 2022 | $5,022 | $24,000 |
| 2021 | $5,022 +1.2% | $24,000 |
| 2020 | $4,962 +4.2% | $24,000 |
| 2018 | $4,763 +2.6% | $24,000 |
| 2017 | $4,642 | $24,000 |
| 2016 | $4,642 | $24,000 |
| 2015 | -- | $24,000 |
| 2014 | -- | $24,000 |
| 2013 | -- | $24,000 |
| 2012 | -- | $24,000 |
| 2011 | -- | $24,000 |
| 2010 | -- | $24,000 |
| 2009 | -- | $24,000 |
| 2008 | -- | $24,000 |
| 2007 | -- | $24,000 |
| 2006 | -- | $24,000 |
| 2005 | -- | $24,000 +300% |
| 2004 | -- | $6,000 |
| 2003 | -- | $6,000 |
| 2002 | -- | $6,000 |
| 2000 | -- | $6,000 |
Find assessor info on the county website
Neighborhood: 19047
Nearby homes
- $770,7004 bd3 ba3k sqft133 E Marshall Ave, Langhorne, PA 19047Off Market
- $589,9004 bd1 ba3.2k sqft123 E Marshall Ave, Langhorne, PA 19047Off Market
- $597,2004 bd2 ba2.3k sqft137 E Marshall Ave, Langhorne, PA 19047Off Market
- $650,0004 bd2 ba2.2k sqft119 E Marshall Ave, Langhorne, PA 19047Sold
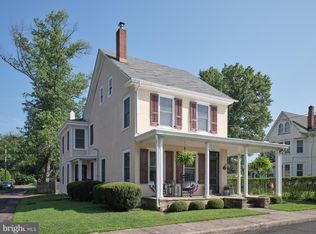
- $445,0004 bd2 ba1.7k sqft141 E Marshall Ave, Langhorne, PA 19047Sold
- $597,9004 bd1 ba1.8k sqft122 E Winchester Ave, Langhorne, PA 19047Off Market
- $407,5003 bd1 ba1.4k sqft130 E Winchester Ave, Langhorne, PA 19047Off Market
- $767,3004 bd2 ba4.4k sqft116 E Winchester Ave, Langhorne, PA 19047Off Market
Nearby schools
GreatSchools rating
- 9/10Buck El SchoolGrades: K-4Distance: 2 mi
- 5/10Maple Point Middle SchoolGrades: 5-8Distance: 2.1 mi
- 8/10Neshaminy High SchoolGrades: 9-12Distance: 2.2 mi
Schools provided by the listing agent
- Elementary: Heckman
- Middle: Maple Point
- High: Neshaminy
- District: Neshaminy
Source: Bright MLS. This data may not be complete. We recommend contacting the local school district to confirm school assignments for this home.
Get a cash offer in 3 minutes
Find out how much your home could sell for in as little as 3 minutes with a no-obligation cash offer.
Estimated market value
$643,100
Get a cash offer in 3 minutes
Find out how much your home could sell for in as little as 3 minutes with a no-obligation cash offer.
Estimated market value
$643,100
- Pennsylvania
- Bucks County
- Langhorne
- 19047
- 127 E Marshall Ave
Nearby cities
Nearby neighborhoods
Nearby zip codes
Other Langhorne Topics
