Welcome to 141 E. Marshall Ave. in the beautiful historic district of Langhorne Borough. This 4 bedroom 2 bath house exudes both charm and modern comfort. As you approach, you're greeted by a covered front porch, perfect for enjoying the outside air or a morning cup of coffee. The exterior is adorned with classic touches, while a long driveway provides ample parking to meet today's modern needs. Upon entry, your senses are immediately captivated by the original woodwork adorning the stairs, each detail a testament to the craftsmanship of prior generations. The eat-in farmhouse style kitchen, a heart of the home, beckons with its rustic charm and modern amenities, promising delightful culinary experiences. From here, sliding doors lead to a large rear deck, a serene oasis perfect for relaxation and outdoor gatherings overlooking a large rear yard. The rest of the ground floor unfolds into a spacious layout, featuring a first-floor primary bedroom offering both privacy and convenience. Adjacent to the bedroom lies a generous walk-in closet, ensuring ample storage space for all your wardrobe needs. Lastly, an additional full bathroom and full sized laundry area highlight the first floor amenities. On the second floor, you will find a full bathroom and 3 remaining well sized bedrooms. Ascending to the third floor, you're greeted by a large loft, offering a versatile space for a variety of uses. Create a tranquil reading nook, a home office, or a play area for little ones—the possibilities are endless. This residence is not just a house; it's a home that harmonizes comfort, functionality, style and history. Don't miss the opportunity to make this house your home. Schedule your showings today!
Sold for $445,000
$445,000
141 E Marshall Ave, Langhorne, PA 19047
4beds
1,701sqft
Single Family Residence
Built in 1892
9,300 Square Feet Lot
$509,900 Zestimate®
$262/sqft
$3,375 Estimated rent
Home value
$509,900
$484,000 - $540,000
$3,375/mo
Zestimate® history
Owner options
List your home for rent
$3,375/mo
Rent Zestimate®
Find your next renter with Zillow Rental Manager. Plus, with online applications, you can quickly screen prospective tenants – for free.
$3,375/mo
Rent Zestimate®
Refinance and save
$2,857/mo
Est. payment
Refinancing to a lower rate could help reduce your monthly payments and save thousands over the life of the loan.
$2,857/mo
Est. payment
Explore your selling options
Work with a Zillow partner agent
Leverage their expertise and Zillow's premium Showcase listings to get your home seen by more buyers.
Get startedList with your own agent
Get your home in front of millions of buyers by listing it on Zillow.
Learn how to do itSell it yourself
Take full control of how buyers see your home on Zillow by listing For Sale by Owner (FSBO).
List your homeWhat's special
Zillow last checked:
Listing updated:
Listed by:
Chris Durante 610-390-2401,
HomeSmart Realty Advisors
Bought with:
Quentin Hollis II
EXP Realty, LLC
Source: Bright MLS,MLS#: PABU2072246
Facts & features
Interior
Bedrooms & bathrooms
- Bedrooms: 4
- Bathrooms: 2
- Full bathrooms: 2
- Main level bathrooms: 1
- Main level bedrooms: 1
Rooms
- Room types: Bedroom 2, Bedroom 3, Bedroom 4, Kitchen, Family Room, Bedroom 1, Laundry, Loft, Bathroom 1, Bathroom 2
Basement
- Area: 0
Heating
- Forced Air, Natural Gas
Cooling
- Central Air, Electric
Appliances
- Included: Gas Water Heater
- Laundry: Laundry Room
Features
- Basement: Full,Dirt Floor
- Has fireplace: No
Interior area
- Total structure area: 1,701
- Total interior livable area: 1,701 sqft
- Finished area above ground: 1,701
- Finished area below ground: 0
Property
Parking
- Parking features: Driveway
- Has uncovered spaces: Yes
Accessibility
- Accessibility features: None
Features
- Levels: Three
- Stories: 3
- Pool features: None
Lot
- Size: 9,300 Square Feet
- Dimensions: x 186.00
Details
- Additional structures: Above Grade, Below Grade
- Parcel number: 18004054
- Zoning: R2
- Special conditions: Standard
Construction
Type & style
- Home type: SingleFamily
- Architectural style: Traditional
- Property subtype: Single Family Residence
Materials
- Frame
- Foundation: Stone
Condition
- New construction: No
- Year built: 1892
Utilities & green energy
- Sewer: Public Sewer
- Water: Public
Community & HOA
Community
- Subdivision: None Available
HOA
- Has HOA: No
Location
- Region: Langhorne
- Municipality: LANGHORNE BORO
Financial & listing details
- Price per square foot: $262/sqft
- Tax assessed value: $22,600
- Annual tax amount: $4,856
- Date on market: 6/6/2024
- Listing agreement: Exclusive Right To Sell
- Inclusions: Washer, Dryer, Refrigerator- All In As-is Condition At The Time Of Settlement.
- Ownership: Fee Simple
Price history
| Date | Event | Price |
|---|---|---|
| 7/10/2024 | Sold | $445,000+2.3%$262/sqft |
Source:  Bright MLS #PABU2072246 Report a problem Bright MLS #PABU2072246 Report a problem | ||
| 6/9/2024 | Pending sale | $435,000$256/sqft |
Source: Bright MLS #PABU2072246 Report a problem | ||
| 6/6/2024 | Listed for sale | $435,000$256/sqft |
Source: Bright MLS #PABU2072246 Report a problem | ||
Public tax history
| Year | Property taxes | Tax assessment |
|---|---|---|
| 2025 | $5,137 | $22,600 |
| 2024 | $5,137 +5.8% | $22,600 |
| 2023 | $4,856 +2.7% | $22,600 |
| 2022 | $4,729 | $22,600 |
| 2021 | $4,729 +1.2% | $22,600 |
| 2020 | $4,672 +4.2% | $22,600 |
| 2018 | $4,485 +2.6% | $22,600 |
| 2017 | $4,371 | $22,600 |
| 2016 | $4,371 | $22,600 |
| 2015 | -- | $22,600 |
| 2014 | -- | $22,600 |
| 2013 | -- | $22,600 |
| 2012 | -- | $22,600 |
| 2011 | -- | $22,600 +37.8% |
| 2010 | -- | $16,400 |
| 2009 | -- | $16,400 |
| 2008 | -- | $16,400 |
| 2007 | -- | $16,400 |
| 2006 | -- | $16,400 |
| 2005 | -- | $16,400 +300% |
| 2004 | -- | $4,100 |
| 2003 | -- | $4,100 |
| 2002 | -- | $4,100 |
| 2000 | -- | $4,100 |
Find assessor info on the county website
Neighborhood: 19047
Nearby homes
- $597,2004 bd2 ba2.3k sqft137 E Marshall Ave, Langhorne, PA 19047Off Market
- $541,1003 bd2 ba1.5k sqft145 E Marshall Ave, Langhorne, PA 19047Off Market
- $770,7004 bd3 ba3k sqft133 E Marshall Ave, Langhorne, PA 19047Off Market
- $693,7004 bd3 ba2.2k sqft151 E Marshall Ave, Langhorne, PA 19047Off Market
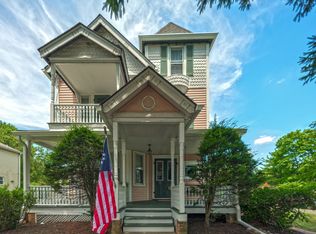
- $600,0006 bd3 ba2.1k sqft127 E Marshall Ave, Langhorne, PA 19047Sold
- $592,8005 bd2 ba1.8k sqft134 E Winchester Ave, Langhorne, PA 19047Off Market
- $407,5003 bd1 ba1.4k sqft130 E Winchester Ave, Langhorne, PA 19047Off Market
- $784,9004 bd3 ba2.8k sqft138 E Winchester Ave, Langhorne, PA 19047Off Market
Nearby schools
GreatSchools rating
- 9/10Buck El SchoolGrades: K-4Distance: 1.9 mi
- 5/10Maple Point Middle SchoolGrades: 5-8Distance: 2.1 mi
- 8/10Neshaminy High SchoolGrades: 9-12Distance: 2.2 mi
Schools provided by the listing agent
- Middle: Maple Point
- High: Neshaminy
- District: Neshaminy
Source: Bright MLS. This data may not be complete. We recommend contacting the local school district to confirm school assignments for this home.
Get a cash offer in 3 minutes
Find out how much your home could sell for in as little as 3 minutes with a no-obligation cash offer.
Estimated market value
$509,900
Get a cash offer in 3 minutes
Find out how much your home could sell for in as little as 3 minutes with a no-obligation cash offer.
Estimated market value
$509,900
- Pennsylvania
- Bucks County
- Langhorne
- 19047
- 141 E Marshall Ave
Nearby cities
Nearby neighborhoods
Nearby zip codes
Other Langhorne Topics
