Skip main navigation
Off market
  • $693,700

    151 E Marshall Ave, Langhorne, PA 19047

    4beds
    3baths
    2,271sqft
    SingleFamily
    Built in 1900
    9,147 Square Feet Lot
    $693,700 Zestimate®
    $305/sqft
    $3,896 Estimated rent

    Home value

    $693,700

    $652,000 - $735,000

    $3,896/mo

    Zestimate® history
    Loading
    Loading...

    Owner options

    List your home for rent

    $3,896/mo

    Rent Zestimate®

    Find your next renter with Zillow Rental Manager. Plus, with online applications, you can quickly screen prospective tenants – for free.

    Learn more

    $3,896/mo

    Rent Zestimate®

    Refinance and save

    $4,452/mo

    Est. payment

    Refinancing to a lower rate could help reduce your monthly payments and save thousands over the life of the loan.

    See today's rates

    $4,452/mo

    Est. payment

    Explore your selling options

    Work with a Zillow partner agent

    Leverage their expertise and Zillow's premium Showcase listings to get your home seen by more buyers.

    Get started

    List with your own agent

    Get your home in front of millions of buyers by listing it on Zillow.

    Learn how to do it

    Sell it yourself

    Take full control of how buyers see your home on Zillow by listing For Sale by Owner (FSBO).

    List your home

    What's special

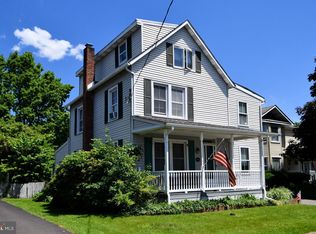
    Well cared for Victorian, circa 1900 in the heart of Historic Langhorne Borough. Most floors have been refinished or replaced. Many rooms have been painted. Lovely front porch features double doors with glass inset windows. Charming entry foyer with ornate newel post and stained railings and spindles, under stairs closet, beautiful stained glass window and an open stairway from first to third floor. Living room, originally two rooms, features two sets of pocket doors, refinished wood flooring and lots of windows -- creating a bright and sunny room. Cozy formal dining room with wood floors and chair rail. Family room/parlor with triple windows and newer laminate flooring. Kitchen features electric self cleaning oven, stained oak cabinetry, open stairway to finished basement, access to powder room, and is open to the spacious breakfast room - which features atrium doors to the yard and pool, vaulted ceiling and an electric wood stove. The second floor features a spacious main bedroom, closet with built ins, ceiling fan,and an adorable covered porch which overlooks the front yard. A second bedroom on this level has a sweet niche, and hardwood flooring. Laundry room with lots of closet space and a full bath with the original claw foot tub - retrofitted for use as a shower as well. A large linen closet completes this level. Further on to the third floor is another stained glass window on the landing. Two spacious bedrooms on this level - one of which features 2 sets of built in dressers and well as 2 built in desks, multiple closets and a beamed ceiling. A full bath with stall shower completes this level. The basement is finished and partially paneled. At the bottom of the stairs is a bar with double sink and small refrigerator. A pool table and built in shelving/seating is great for entertaining. The utility room features a newer gas boiler, indirect fired water heater - all newer, and an updated panel box with 200 amp service. The yard features mature planting and a 20 x 40 in ground pool with large patio and all outside furniture and pool equipment included. The oversized garage features door openers as well as a keypad and stairs to the second level - with potential for finishing into space for a studio, workshop, or additional recreation. 2020-08-27

    This property is off market, which means it's not currently listed for sale or rent on Zillow. This may be different from what's available on other websites or public sources.
    Facts & features

    Interior

    Bedrooms & bathrooms
    • Bedrooms: 4
    • Bathrooms: 3
    Heating
    • Baseboard, Gas
    Cooling
    • Other
    Appliances
    • Included: Dryer, Freezer, Refrigerator, Washer
    Features
    • Ceiling Fan(s), Built-Ins, Exposed Beams, Skylight(s), Bar, Kitchen - Country, Formal/Separate Dining Room, Breakfast Area, Floor Plan - Traditional, Chair Railings, Stall Shower, Stain/Lead Glass
    • Basement: Y
    Interior area
    • Total interior livable area: 2,271 sqft
    • Finished area below ground: 0

    Property

    Parking
    • Total spaces: 2
    • Parking features: Garage - Detached
    Features
    • Exterior features: Vinyl, Wood
    • Pool features: Private
    Lot
    • Size: 9,147 Square Feet
    Details
    • Parcel number: 18004052
    • Special conditions: Standard

    Construction

    Type & style
    • Home type: SingleFamily
    • Architectural style: Victorian
    Materials
    • Frame
    Condition
    • Year built: 1900

    Community & HOA

    Location
    • Region: Langhorne
    • Municipality: LANGHORNE BORO

    Financial & listing details

    • Price per square foot: $305/sqft
    • Tax assessed value: $382,409
    • Annual tax amount: $7,215

    Price history

    DateEventPrice
    9/4/2020Sold$499,000$220/sqft
    Source: Public Record Report a problem
    7/29/2020Pending sale$499,000$220/sqft
    Source: BHHS Fox & Roach-Newtown #PABU501714 Report a problem
    7/28/2020Listed for sale$499,000+55.9%$220/sqft
    Source: BHHS Fox & Roach-Newtown #PABU501714 Report a problem
    10/9/2001Sold$320,000$141/sqft
    Source: Public Record Report a problem

    Public tax history

    YearProperty taxesTax assessment
    2025$7,215 $31,740
    2024$7,215 +5.8%$31,740
    2023$6,820 +2.7%$31,740
    2022$6,641 $31,740
    2021$6,641 +1.2%$31,740
    2020$6,562 +4.2%$31,740
    2018$6,299 +2.6%$31,740
    2017$6,138 $31,740
    2016$6,138 $31,740
    2015-- $31,740
    2014-- $31,740
    2013-- $31,740
    2012-- $31,740
    2011-- $31,740 +8.7%
    2010-- $29,200
    2009-- $29,200
    2008-- $29,200
    2007-- $29,200
    2006-- $29,200
    2005-- $29,200 +300%
    2004-- $7,300
    2003-- $7,300
    2002-- $7,300
    2000-- $7,300
    Find assessor info on the county website

    Neighborhood: 19047

    Nearby schools

    GreatSchools rating
    Schools provided by the listing agent
    • High: NESHAMINY
    • District: NESHAMINY

    Source: The MLS. This data may not be complete. We recommend contacting the local school district to confirm school assignments for this home.

    Get a cash offer in 3 minutes
    Find out how much your home could sell for in as little as 3 minutes with a no-obligation cash offer.
    Estimated market value
    $693,700
    Get a cash offer in 3 minutes
    Find out how much your home could sell for in as little as 3 minutes with a no-obligation cash offer.
    Estimated market value
    $693,700