Skip main navigation
Off market
  • $592,800

    134 E Winchester Ave, Langhorne, PA 19047

    5beds
    1,864sqft
    SingleFamily
    Built in 1913
    10,789 Square Feet Lot
    $592,800 Zestimate®
    $318/sqft
    $3,600 Estimated rent

    Home value

    $592,800

    $557,000 - $628,000

    $3,600/mo

    Zestimate® history
    Loading
    Loading...

    Owner options

    List your home for rent

    $3,600/mo

    Rent Zestimate®

    Find your next renter with Zillow Rental Manager. Plus, with online applications, you can quickly screen prospective tenants – for free.

    Learn more

    $3,600/mo

    Rent Zestimate®

    Refinance and save

    $3,074/mo

    Est. payment

    Refinancing to a lower rate could help reduce your monthly payments and save thousands over the life of the loan.

    See today's rates

    $3,074/mo

    Est. payment

    Explore your selling options

    Work with a Zillow partner agent

    Leverage their expertise and Zillow's premium Showcase listings to get your home seen by more buyers.

    Get started

    List with your own agent

    Get your home in front of millions of buyers by listing it on Zillow.

    Learn how to do it

    Sell it yourself

    Take full control of how buyers see your home on Zillow by listing For Sale by Owner (FSBO).

    List your home

    What's special

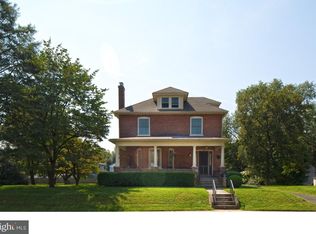
    Well maintained colonial in historic Langhorne Borough. In the front of the home there is a quaint porch with a new railing that leads to the brand new front door. Inside you 'll enter the large living room with wall to wall carpeting and a beautiful wood burning brick fireplace. The front wall is all window for great light. From there you enter the dining room with re-finished hardwood floors. From the living room and dining room you can enter the large eat in kitchen with lots of cabinet space and generous counter tops and double stainless steel sink. There is a first floor master bedroom with wall to wall carpeting and access to the bath and first floor laundry area. The rear door and screen door are also brand new. On the second floor you'll find four good size, freshly painted bedrooms. One has re-finished hardwood floors. There is also modern a full bath. The home also has a full unfinished basement for great storage. Outside there is a driveway with parking for 4 or 5 cars. There is a 2-car detached garage with a loft as well. The rear yard is fenced in and is a great size for outdoor activities or gardening. Some of the other great features are 300 amp electric all ready for a whole house generator. Lots of new plumbing has been installed. The house also has 3 thermostats for 2 zones on the first floor and the 3rd on the second floor. All of this and you can walk to the Middletown Country Club, the Langhorne Hotel, the Langhorne Coffee House and all of the other shops in town.

    This property is off market, which means it's not currently listed for sale or rent on Zillow. This may be different from what's available on other websites or public sources.
    Facts & features

    Interior

    Bedrooms & bathrooms
    • Bedrooms: 5
    • Bathrooms: 2
    • Full bathrooms: 2
    Heating
    • Baseboard, Other
    Cooling
    • Central, Wall
    Appliances
    • Included: Dishwasher, Microwave
    Features
    • Has fireplace: Yes
    • Fireplace features: wood stove
    Interior area
    • Total interior livable area: 1,864 sqft

    Property

    Parking
    • Parking features: Garage - Detached
    Features
    • Exterior features: Wood
    Lot
    • Size: 10,789 Square Feet
    Details
    • Parcel number: 18004047

    Construction

    Type & style
    • Home type: SingleFamily
    Materials
    • Frame
    Condition
    • Year built: 1913

    Community & HOA

    Location
    • Region: Langhorne

    Financial & listing details

    • Price per square foot: $318/sqft
    • Tax assessed value: $284,336
    • Annual tax amount: $5,365

    Price history

    DateEventPrice
    6/2/2021Sold$470,000+51.6%$252/sqft
    Source: Public Record Report a problem
    7/25/2018Sold$310,000-1.6%$166/sqft
    Source: Public Record Report a problem
    6/5/2018Pending sale$314,998$169/sqft
    Source: Keller Williams Real Estate #1000225580 Report a problem
    5/4/2018Price change$314,998-3.1%$169/sqft
    Source: Keller Williams Real Estate #1000225580 Report a problem
    3/2/2018Listed for sale$325,000+21.3%$174/sqft
    Source: Kw Real Estate-Langhorne #1000225580 Report a problem
    6/21/2011Sold$268,000$144/sqft
    Source: Public Record Report a problem

    Public tax history

    YearProperty taxesTax assessment
    2025$5,365 $23,600
    2024$5,365 +5.8%$23,600
    2023$5,071 +2.7%$23,600
    2022$4,938 $23,600
    2021$4,938 +1.2%$23,600
    2020$4,879 +4.2%$23,600
    2018$4,683 +2.6%$23,600
    2017$4,564 $23,600
    2016$4,564 $23,600
    2015-- $23,600
    2014-- $23,600
    2013-- $23,600
    2012-- $23,600
    2011-- $23,600
    2010-- $23,600
    2009-- $23,600
    2008-- $23,600
    2007-- $23,600
    2006-- $23,600
    2005-- $23,600 +300%
    2004-- $5,900
    2003-- $5,900
    2002-- $5,900
    2000-- $5,900
    Find assessor info on the county website

    Neighborhood: 19047

    Nearby schools

    GreatSchools rating
    Schools provided by the listing agent
    • Middle: MAPLE POINT
    • High: NESHAMINY
    • District: Neshaminy

    Source: The MLS. This data may not be complete. We recommend contacting the local school district to confirm school assignments for this home.

    Get a cash offer in 3 minutes
    Find out how much your home could sell for in as little as 3 minutes with a no-obligation cash offer.
    Estimated market value
    $592,800
    Get a cash offer in 3 minutes
    Find out how much your home could sell for in as little as 3 minutes with a no-obligation cash offer.
    Estimated market value
    $592,800