119 Foxlair Drive is one of those homes that just quietly does everything right.
With 3 bedrooms, 2 bathrooms, and 1,332 square feet, the layout makes sense from the second you walk in. The split floor plan gives everyone their own space (which, let's be honest, matters), and the vaulted ceilings in the main living area make it feel bigger, brighter, and more open than you'd expect.
The living room has a wood-burning fireplace that brings just the right amount of cozy without trying too hard to impress you.
Out back, sliding glass doors lead to a screened porch--perfect for coffee in the morning, unwinding in the evening, or just having a space that feels like a break from everything else.
The fenced backyard gives you room to spread out, and the shed is actually worth mentioning--solid, useful, and ready for whatever you need to put in it.
Tucked into the Foxden subdivision and just minutes from the back gate of Camp Lejeune, the location keeps life simple while still giving you that quiet neighborhood feel.
It's well maintained, it's comfortable, and it doesn't need a bunch of flashy words to prove it--it just works.
Sold for $240,000
Zestimate®
$240,000
119 Foxlair Drive, Hubert, NC 28539
3beds
1,332sqft
Single Family Residence
Built in 2002
0.76 Acres Lot
$240,000 Zestimate®
$180/sqft
$1,610 Estimated rent
Home value
$240,000
$228,000 - $252,000
$1,610/mo
Zestimate® history
Owner options
List your home for rent
$1,610/mo
Rent Zestimate®
Find your next renter with Zillow Rental Manager. Plus, with online applications, you can quickly screen prospective tenants – for free.
$1,610/mo
Rent Zestimate®
Refinance and save
$1,532/mo
Est. payment
Refinancing to a lower rate could help reduce your monthly payments and save thousands over the life of the loan.
$1,532/mo
Est. payment
Explore your selling options
Work with a Zillow partner agent
Leverage their expertise and Zillow's premium Showcase listings to get your home seen by more buyers.
Get startedList with your own agent
Get your home in front of millions of buyers by listing it on Zillow.
Learn how to do itSell it yourself
Take full control of how buyers see your home on Zillow by listing For Sale by Owner (FSBO).
List your homeWhat's special
Wood-burning fireplaceSplit floor planFenced backyardScreened porch
Zillow last checked:
Listing updated:
Listed by:
Loren Inman 619-994-9131,
eXp Realty
Bought with:
Margaret Lindsey, 322719
Century 21 Coastal Advantage
Source: Hive MLS,MLS#: 100566424 Originating MLS: Jacksonville Board of Realtors
Originating MLS: Jacksonville Board of RealtorsFacts & features
Interior
Bedrooms & bathrooms
- Bedrooms: 3
- Bathrooms: 2
- Full bathrooms: 2
Rooms
- Room types: Living Room, Master Bedroom, Bedroom 1, Bedroom 2
Primary bedroom
- Level: Main
- Dimensions: 14 x 15
Bedroom 1
- Level: Main
- Dimensions: 14 x 10
Bedroom 2
- Dimensions: 14 x 10
Kitchen
- Level: Main
- Dimensions: 14 x 9
Living room
- Level: Main
- Dimensions: 19 x 20
Heating
- Electric, Heat Pump
Cooling
- Central Air
Appliances
- Included: Electric Cooktop, Built-In Microwave, Dishwasher, Electric Range
- Laundry: In Garage
Features
- Master Downstairs, Vaulted Ceiling(s), Ceiling Fan(s)
- Flooring: Carpet, Tile, Vinyl
Interior area
- Total structure area: 1,332
- Total interior livable area: 1,332 sqft
Property
Parking
- Total spaces: 2
- Parking features: Paved
- Attached garage spaces: 2
Features
- Levels: One
- Patio & porch: Covered, Screened, Front Porch, Rear Porch
- Fencing: Wood
- Has view: Yes
- View description: See Remarks
- Frontage type: See Remarks
Lot
- Size: 0.76 Acres
Details
- Additional structures: Shed(s)
- Parcel number: 1315c51
- Zoning: R-10
- Special conditions: Standard
Construction
Type & style
- Home type: SingleFamily
- Property subtype: Single Family Residence
Materials
- Wood Siding, Wood Frame
- Foundation: Slab
- Roof: Shingle,Composition
Condition
- New construction: No
- Year built: 2002
Utilities & green energy
- Sewer: Public Sewer
- Water: Public
- Utilities for property: Sewer Connected, Water Connected
Community & HOA
Community
- Subdivision: Foxden
HOA
- Has HOA: No
Location
- Region: Hubert
Financial & listing details
- Price per square foot: $180/sqft
- Tax assessed value: $175,637
- Annual tax amount: $1,150
- Date on market: 4/10/2026
- Cumulative days on market: 4 days
- Listing agreement: Exclusive Right To Sell
- Listing terms: Cash,FHA,USDA Loan,VA Loan
- Road surface type: Paved
Price history
| Date | Event | Price |
|---|---|---|
| 5/22/2026 | Sold | $240,000$180/sqft |
Source:  Hive MLS #100566424 Report a problem Hive MLS #100566424 Report a problem | ||
| 4/13/2026 | Pending sale | $240,000$180/sqft |
Source: Hive MLS #100566424 Report a problem | ||
| 4/10/2026 | Listed for sale | $240,000+84.8%$180/sqft |
Source: eXp Realty #100566424 Report a problem | ||
| 2/1/2017 | Listing removed | $129,900$98/sqft |
Source: CENTURY 21 Champion Real Estate #172834 Report a problem | ||
| 6/16/2016 | Price change | $129,900-5.2%$98/sqft |
Source: CENTURY 21 Champion Real Estate #172834 Report a problem | ||
| 12/4/2015 | Listed for sale | $137,000$103/sqft |
Source: Better Homes and Gardens Real Estate Champion Real Estate #172834 Report a problem | ||
| 10/10/2015 | Listing removed | $137,000$103/sqft |
Source: CENTURY 21 Champion Real Estate #148622 Report a problem | ||
| 8/19/2015 | Price change | $137,000-2.1%$103/sqft |
Source: CENTURY 21 Champion Real Estate #148622 Report a problem | ||
| 10/28/2014 | Price change | $140,000-2.8%$105/sqft |
Source: CENTURY 21 Champion Real Estate #148622 Report a problem | ||
| 4/4/2014 | Price change | $144,000-2%$108/sqft |
Source: CENTURY 21 Champion Real Estate #148622 Report a problem | ||
| 10/31/2013 | Listed for sale | $147,000-3.9%$110/sqft |
Source: Listhub #148622 Report a problem | ||
| 4/21/2008 | Sold | $153,000$115/sqft |
Source: Public Record Report a problem | ||
| 4/5/2008 | Listed for sale | $153,000+29.7%$115/sqft |
Source: Century 21 Report a problem | ||
| 10/27/2005 | Sold | $118,000$89/sqft |
Source: Public Record Report a problem | ||
Public tax history
| Year | Property taxes | Tax assessment |
|---|---|---|
| 2025 | $1,150 +34.5% | $175,637 |
| 2024 | $855 | $175,637 |
| 2023 | $855 -0.1% | $175,637 |
| 2022 | $856 +35.9% | $175,637 +30.8% |
| 2021 | $630 | $134,320 |
| 2020 | $630 | $134,320 |
| 2019 | $630 -33.5% | $134,320 |
| 2018 | $947 +1.8% | $134,320 -2.5% |
| 2017 | $930 | $137,780 |
| 2016 | $930 | $137,780 |
| 2015 | $930 | $137,780 |
| 2014 | $930 +3.6% | $137,780 -10.3% |
| 2013 | $898 | $153,520 |
| 2012 | $898 | $153,520 |
| 2011 | $898 | $153,520 |
| 2010 | $898 +33.4% | $153,520 +34.6% |
| 2009 | $673 +17.3% | $114,064 |
| 2008 | $574 -8.7% | $114,064 |
| 2007 | $628 -1% | $114,064 |
| 2006 | $634 +4.5% | $114,064 +25.9% |
| 2005 | $607 | $90,608 |
| 2004 | -- | $90,608 |
| 2003 | -- | $90,608 |
| 2002 | -- | $90,608 |
Find assessor info on the county website
Neighborhood: 28539
Nearby homes
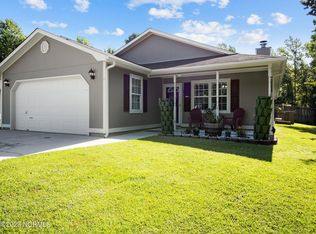
- $252,0004 bd2 ba1.5k sqft121 Foxlair Dr, Hubert, NC 28539Sold
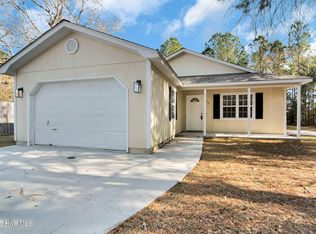
- $245,7003 bd2 ba1.2k sqft117 Foxlair Dr, Hubert, NC 28539Off Market
- $268,7004 bd2 ba1.3k sqft115 Foxlair Dr, Hubert, NC 28539Off Market
- $253,5003 bd2 ba1.2k sqft123 Foxlair Dr, Hubert, NC 28539Off Market

- $238,3003 bd2 ba1.1k sqft116 Foxlair Dr, Hubert, NC 28539Off Market
- $477,9905 bd4 ba3.7k sqft280 Surfside Landing Blvd #113, Hubert, NC 28539Sold
- $10010,628 Square Feet118 Foxlair Dr, Hubert, NC 28539Off Market
- $279,5003 bd2 ba1.2k sqft114 Foxlair Dr, Hubert, NC 28539Sold
Nearby schools
GreatSchools rating
- 7/10Sand Ridge ElementaryGrades: K-5Distance: 0.7 mi
- 6/10Swansboro MiddleGrades: 6-8Distance: 3.5 mi
- 8/10Swansboro HighGrades: 9-12Distance: 3.1 mi
Schools provided by the listing agent
- Elementary: Sand Ridge
- Middle: Swansboro
- High: Swansboro
Source: Hive MLS. This data may not be complete. We recommend contacting the local school district to confirm school assignments for this home.
Get a cash offer in 3 minutes
Find out how much your home could sell for in as little as 3 minutes with a no-obligation cash offer.
Estimated market value
$240,000
Get a cash offer in 3 minutes
Find out how much your home could sell for in as little as 3 minutes with a no-obligation cash offer.
Estimated market value
$240,000
- North Carolina
- Onslow County
- Hubert
- 28539
- 119 Foxlair Drive
Nearby cities
Nearby zip codes
Other Hubert Topics
