Welcome home to Foxtrace subdivision, where you'll enjoy NO CITY TAXES and NO HOA! This abode is located on a tree-lined lot that is over .60 acres and boasts over 1,500 heated square feet, four bedrooms, and two full bathrooms. Upon walking in, you'll notice the large living area that can accommodate a sectional or separate furniture pieces. Featuring a wood-burning fireplace, the living room can provide ample space for entertaining guests or relaxing after a long day. Adjacent to the living area is the dining area and kitchen. Whether you're a seasoned chef or a beginner, the appliances and abundance of cabinetry can make completing any challenging recipe possible!
Located off the kitchen are the 2-car garage and the attached enclosed 11'6''x10' laundry/mud room. Down the hall are three bedrooms and a shared bathroom with shower/tub combo. At the end of the hall is the primary bedroom with a suite bathroom and direct access to the attached 11'7''x10'6'' screened-in porch. Imagine waking up, enjoying a warm cup of coffee, and staring at your own private oasis!
The privacy fenced back yard provides extra security for pets and kids, and the wired fence within houses eight raised garden beds for seedlings and mature plants. Two additional raised garden beds are located on the exterior of the privacy fence. Also located in the back yard is the 16'4''x10'3'' wired shed, which can provide extra space for gardening tools, lawn equipment, and fertilizer. Beyond the privacy fence is extra acreage for relaxing around a fire, storing compost, chopping wood, enjoying a game of cornhole, and so much more! The possibilities are endless! This home is conveniently located just miles from local shopping centers, grocery stores, restaurants, schools, hospitals, military bases, and beaches. If all of this weren't enough, a brand new HVAC unit has been installed! With all the ''new'', the only thing missing is YOU! Call today to schedule your showing!
Sold for $252,000
$252,000
121 Foxlair Drive, Hubert, NC 28539
4beds
1,508sqft
Single Family Residence
Built in 2002
0.63 Acres Lot
$285,700 Zestimate®
$167/sqft
$1,801 Estimated rent
Home value
$285,700
$271,000 - $300,000
$1,801/mo
Zestimate® history
Owner options
List your home for rent
$1,801/mo
Rent Zestimate®
Find your next renter with Zillow Rental Manager. Plus, with online applications, you can quickly screen prospective tenants – for free.
$1,801/mo
Rent Zestimate®
Refinance and save
$1,511/mo
Est. payment
Refinancing to a lower rate could help reduce your monthly payments and save thousands over the life of the loan.
$1,511/mo
Est. payment
Explore your selling options
Work with a Zillow partner agent
Leverage their expertise and Zillow's premium Showcase listings to get your home seen by more buyers.
Get startedList with your own agent
Get your home in front of millions of buyers by listing it on Zillow.
Learn how to do itSell it yourself
Take full control of how buyers see your home on Zillow by listing For Sale by Owner (FSBO).
List your homeWhat's special
Lawn equipmentExtra acreageExtra spaceSuite bathroomFoxtrace subdivisionChopping woodMilitary bases
Zillow last checked:
Listing updated:
Listed by:
Kerry G Blakley 910-330-0299,
All Ways Moving Real Estate Co. LLC
Bought with:
Amanda M Turner, 330761
Keller Williams Crystal Coast
Source: Hive MLS,MLS#: 100402230 Originating MLS: Jacksonville Board of Realtors
Originating MLS: Jacksonville Board of RealtorsFacts & features
Interior
Bedrooms & bathrooms
- Bedrooms: 4
- Bathrooms: 2
- Full bathrooms: 2
Rooms
- Room types: Other, Living Room, Kitchen, Bedroom 1, Bedroom 2, Bedroom 3, Master Bedroom, Laundry
Primary bedroom
- Level: First
- Dimensions: 11.33 x 15.17
Bedroom 1
- Level: First
- Dimensions: 9.75 x 11.75
Bedroom 2
- Level: First
- Dimensions: 9.58 x 10
Bedroom 3
- Level: First
- Dimensions: 9.75 x 11.75
Kitchen
- Level: First
- Dimensions: 10 x 9.83
Laundry
- Description: Seperate Laundry/Mud Room
- Level: First
- Dimensions: 11.5 x 10.25
Living room
- Level: First
- Dimensions: 23.5 x 15.75
Other
- Description: Dining Area
- Level: First
- Dimensions: 10.17 x 9.67
Other
- Description: Screened Porch off of Primary Bedroom
- Level: First
- Dimensions: 11.58 x 10.5
Heating
- Fireplace(s), Heat Pump, Electric
Cooling
- Heat Pump
Appliances
- Included: Refrigerator, Range, Dishwasher
- Laundry: Dryer Hookup, Washer Hookup, Laundry Room
Features
- Master Downstairs, Walk-in Closet(s), Vaulted Ceiling(s), Ceiling Fan(s), Blinds/Shades, Walk-In Closet(s)
- Flooring: Carpet, Laminate
Interior area
- Total structure area: 1,508
- Total interior livable area: 1,508 sqft
Property
Parking
- Total spaces: 2
- Parking features: Attached, Concrete, Garage Door Opener, Off Street
- Has attached garage: Yes
Features
- Levels: One
- Stories: 1
- Patio & porch: Open, Covered, Patio, Screened
- Fencing: Back Yard,Wire,Wood
Lot
- Size: 0.63 Acres
- Dimensions: 90,303,91,307
Details
- Additional structures: Shed(s), See Remarks
- Parcel number: 1315c50
- Zoning: R-10
- Special conditions: Standard
Construction
Type & style
- Home type: SingleFamily
- Property subtype: Single Family Residence
Materials
- Fiber Cement
- Foundation: Slab
- Roof: Shingle
Condition
- New construction: No
- Year built: 2002
Utilities & green energy
- Water: Public
- Utilities for property: Water Available
Community & HOA
Community
- Subdivision: Foxden
HOA
- Has HOA: No
- Amenities included: None
Location
- Region: Hubert
Financial & listing details
- Price per square foot: $167/sqft
- Tax assessed value: $185,110
- Annual tax amount: $1,212
- Date on market: 9/23/2025
- Cumulative days on market: 24 days
- Listing agreement: Exclusive Right To Sell
- Listing terms: Cash,Conventional,FHA,USDA Loan,VA Loan
- Road surface type: Paved
Price history
| Date | Event | Price |
|---|---|---|
| 10/19/2023 | Sold | $252,000-3.8%$167/sqft |
Source:  Hive MLS #100402230 Report a problem Hive MLS #100402230 Report a problem | ||
| 9/22/2023 | Pending sale | $261,995$174/sqft |
Source: Hive MLS #100402230 Report a problem | ||
| 8/29/2023 | Listed for sale | $261,995+63.2%$174/sqft |
Source: Hive MLS #100402230 Report a problem | ||
| 11/26/2015 | Listing removed | $950$1/sqft |
Source: Zillow Rental Network Report a problem | ||
| 11/19/2015 | Price change | $950-5%$1/sqft |
Source: Zillow Rental Network Report a problem | ||
| 8/26/2015 | Price change | $1,000-9.1%$1/sqft |
Source: Zillow Rental Network Report a problem | ||
| 7/26/2015 | Listed for rent | $1,100$1/sqft |
Source: Zillow Rental Network Report a problem | ||
| 11/2/2012 | Listing removed | $1,100$1/sqft |
Source: Prudential Hometown, REALTORS #135822 Report a problem | ||
| 10/12/2012 | Listed for rent | $1,100$1/sqft |
Source: Prudential Hometown, REALTORS Report a problem | ||
| 12/12/2010 | Listing removed | $160,500$106/sqft |
Source: kale realty #07655559 Report a problem | ||
| 10/16/2010 | Listed for sale | $160,500+0.3%$106/sqft |
Source: kale realty #07655559 Report a problem | ||
| 6/12/2008 | Sold | $160,000$106/sqft |
Source: Public Record Report a problem | ||
Public tax history
| Year | Property taxes | Tax assessment |
|---|---|---|
| 2025 | $1,212 | $185,110 |
| 2024 | $1,212 | $185,110 |
| 2023 | $1,212 0% | $185,110 |
| 2022 | $1,212 +21.4% | $185,110 +30.7% |
| 2021 | $999 | $141,680 |
| 2020 | $999 | $141,680 |
| 2019 | $999 | $141,680 |
| 2018 | $999 +2.6% | $141,680 -1.7% |
| 2017 | $973 | $144,180 |
| 2016 | $973 +25% | $144,180 |
| 2015 | $779 -20% | $144,180 |
| 2014 | $973 +3% | $144,180 -10.7% |
| 2013 | $945 | $161,510 |
| 2012 | $945 | $161,510 |
| 2011 | $945 | $161,510 |
| 2010 | $945 +32.1% | $161,510 +33.2% |
| 2009 | $715 +17.3% | $121,236 |
| 2008 | $610 | $121,236 |
| 2007 | $610 -48.8% | $121,236 |
| 2006 | $1,190 +84.1% | $121,236 +25.6% |
| 2005 | $647 | $96,504 |
| 2004 | -- | $96,504 |
| 2003 | -- | $96,504 +969.3% |
| 2002 | -- | $9,025 |
Find assessor info on the county website
Neighborhood: 28539
Nearby homes
- $240,0003 bd2 ba1.3k sqft119 Foxlair Dr, Hubert, NC 28539Sold
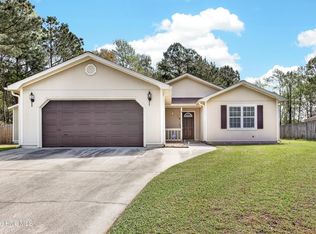
- $256,1003 bd2 ba1.2k sqft123 Foxlair Dr, Hubert, NC 28539Off Market

- $250,9003 bd2 ba1.1k sqft125 Foxlair Dr, Hubert, NC 28539Off Market
- $247,6003 bd2 ba1.2k sqft117 Foxlair Dr, Hubert, NC 28539Off Market
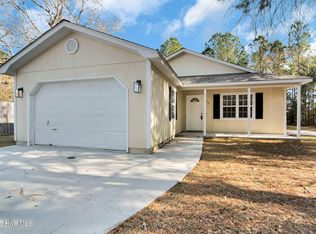
- $10010,628 Square Feet118 Foxlair Dr, Hubert, NC 28539Off Market
- $241,3003 bd2 ba1.1k sqft116 Foxlair Dr, Hubert, NC 28539Off Market
- $477,9905 bd4 ba3.7k sqft280 Surfside Landing Blvd #113, Hubert, NC 28539Sold
- $234,5003 bd2 ba1k sqft120 Foxlair Dr, Hubert, NC 28539Off Market
Nearby schools
GreatSchools rating
- 7/10Sand Ridge ElementaryGrades: K-5Distance: 0.6 mi
- 6/10Swansboro MiddleGrades: 6-8Distance: 3.5 mi
- 8/10Swansboro HighGrades: 9-12Distance: 3.1 mi
Get a cash offer in 3 minutes
Find out how much your home could sell for in as little as 3 minutes with a no-obligation cash offer.
Estimated market value
$285,700
Get a cash offer in 3 minutes
Find out how much your home could sell for in as little as 3 minutes with a no-obligation cash offer.
Estimated market value
$285,700
- North Carolina
- Onslow County
- Hubert
- 28539
- 121 Foxlair Drive
Nearby cities
Nearby zip codes
Other Hubert Topics
