Skip main navigation
Sold for $477,990
  • $477,990

    280 Surfside Landing Boulevard Lot 113, Hubert, NC 28539

    5beds
    3,764sqft
    Single Family Residence
    Built in 2026
    10,454.4 Square Feet Lot
    $478,000 Zestimate®
    $127/sqft
    $3,044 Estimated rent

    Home value

    $478,000

    $454,000 - $502,000

    $3,044/mo

    Zestimate® history
    Loading
    Loading...

    Owner options

    List your home for rent

    $3,044/mo

    Rent Zestimate®

    Find your next renter with Zillow Rental Manager. Plus, with online applications, you can quickly screen prospective tenants – for free.

    Learn more

    $3,044/mo

    Rent Zestimate®

    Refinance and save

    $3,294/mo

    Est. payment

    Refinancing to a lower rate could help reduce your monthly payments and save thousands over the life of the loan.

    See today's rates

    $3,294/mo

    Est. payment

    Explore your selling options

    Work with a Zillow partner agent

    Leverage their expertise and Zillow's premium Showcase listings to get your home seen by more buyers.

    Get started

    List with your own agent

    Get your home in front of millions of buyers by listing it on Zillow.

    Learn how to do it

    Sell it yourself

    Take full control of how buyers see your home on Zillow by listing For Sale by Owner (FSBO).

    List your home

    What's special

    Large loftPrivacy and serenityExpansive kitchenVersatile bonus roomLarge islandGranite countertopsWalk-in pantry
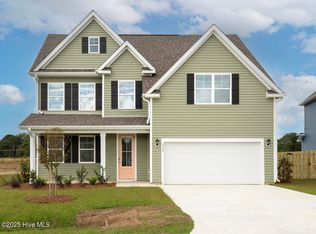
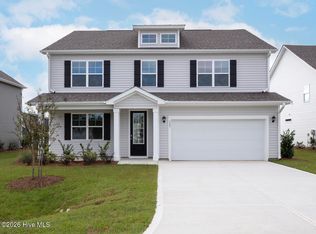
    Welcome to Surfside Landing! This brand new Westerly floorplan features a standard 3-car garage for ample vehicle and storage space, 5 bedrooms, and an upstairs loft and a bonus room! At the heart is an expansive kitchen with plentiful cabinet and counter space, centered around a large island for meal prep or casual dining. The kitchen includes a walk-in pantry for abundant storage, stainless steel appliances and granite countertops, while the adjacent family room offers a comfortable area for relaxation and entertainment. The formal living and dining room provides elegant settings for hosting guests, additionally there is a guest bedroom and full bath downstairs! The second floor boasts the owner's suite, complete with a luxurious bath with separate vanities and a spacious walk-in closet. Upstairs you'll also find the large loft, 3 additional bedrooms and the versatile bonus room. This home is situated on a large lot in a culdesac perfect for privacy and serenity. Our homes also include D.R. Horton's Home is Connected® smart home package, allowing homeowners to monitor and control their home's features from anywhere.

    Zillow last checked:

    Listing updated:

    Listed by:

    Team D.R. Horton 910-742-7946,

    D.R. Horton, Inc

    Bought with:

    Team D.R. Horton

    D.R. Horton, Inc

    Source: Hive MLS,MLS#: 100534796MLS LogoOriginating MLS: Cape Fear Realtors MLS, Inc.

    Facts & features

    Interior

    Bedrooms & bathrooms
    • Bedrooms: 5
    • Bathrooms: 4
    • Full bathrooms: 4
    Primary bedroom
    • Level: Non Primary Living Area
    Dining room
    • Features: Formal
    Heating
    • Electric, Heat Pump
    Cooling
    • Central Air
    Appliances
    • Included: Electric Oven, Built-In Microwave, Disposal, Dishwasher
    Features
    • High Ceilings, Walk-in Shower
    • Flooring: LVT/LVP
    • Basement: None
    • Attic: Access Only,Pull Down Stairs
    • Has fireplace: No
    Interior area
    • Total structure area: 3,764
    • Total interior livable area: 3,764 sqft

    Property

    Parking
    • Total spaces: 3
    • Parking features: Concrete
    • Attached garage spaces: 3
    Features
    • Levels: Two
    • Stories: 2
    • Patio & porch: Patio
    • Fencing: None
    Lot
    • Size: 10,454 sqft
    Details
    • Parcel number: 1314k106
    • Zoning: R
    • Special conditions: Standard

    Construction

    Type & style
    • Home type: SingleFamily
    • Property subtype: Single Family Residence
    Materials
    • Vinyl Siding, Wood Frame
    • Foundation: Slab
    • Roof: Architectural Shingle
    Condition
    • New construction: Yes
    • Year built: 2026

    Utilities & green energy

    • Sewer: Public Sewer
    • Water: Public
    • Utilities for property: Sewer Available, Water Available

    Community & neighborhood

    Location
    • Region: Hubert
    • Subdivision: Surfside Landing

    HOA & financial

    HOA
    • Has HOA: Yes
    • HOA fee: $480 annually
    • Amenities included: Maintenance Common Areas
    • Association name: First Service Residental
    • Association phone: 704-527-2314

    Other

    Other facts
    • Listing agreement: Exclusive Right To Sell
    • Listing terms: Cash,Conventional,FHA,USDA Loan,VA Loan

    Price history

    DateEventPrice
    4/29/2026Sold$477,990+2.1%$127/sqft
    Source: Hive MLS #100534796 Report a problem
    10/18/2025Pending sale$468,190$124/sqft
    Source: Hive MLS #100534796 Report a problem
    10/7/2025Listed for sale$468,190$124/sqft
    Source: Hive MLS #100534796 Report a problem

    Public tax history

    Tax history is unavailable.

    Neighborhood: 28539

    Nearby schools

    GreatSchools rating
    Schools provided by the listing agent
    • Elementary: Queens Creek
    • Middle: Swansboro
    • High: Swansboro

    Source: Hive MLS. This data may not be complete. We recommend contacting the local school district to confirm school assignments for this home.

    Get a cash offer in 3 minutes
    Find out how much your home could sell for in as little as 3 minutes with a no-obligation cash offer.
    Estimated market value
    $478,000
    Get a cash offer in 3 minutes
    Find out how much your home could sell for in as little as 3 minutes with a no-obligation cash offer.
    Estimated market value
    $478,000