Skip main navigation
Off market
  • Price Unknown

    119 Isherwood Close, Red Deer, AB T4R 0B5

    3beds
    1,346sqft
    Single Family Residence
    Built in 2006
    5,227 Square Feet Lot
    $-- Zestimate®
    C$--/sqft
    C$2,515 Estimated rent

    Home value

    Not available

    Estimated sales range

    Not available

    Not available

    Loading
    Loading...

    Owner options

    List your home for rent

    C$2,515/mo

    Rent Zestimate®

    Find your next renter with Zillow Rental Manager. Plus, with online applications, you can quickly screen prospective tenants – for free.

    Learn more

    C$2,515/mo

    Rent Zestimate®

    Refinance and save

    Refinancing to a lower rate could help reduce your monthly payments and save thousands over the life of the loan.

    See today's rates

    Explore your selling options

    Work with a Zillow partner agent

    Leverage their expertise and Zillow's premium Showcase listings to get your home seen by more buyers.

    Get started

    List with your own agent

    Get your home in front of millions of buyers by listing it on Zillow.

    Learn how to do it

    Sell it yourself

    Take full control of how buyers see your home on Zillow by listing For Sale by Owner (FSBO).

    List your home

    What's special

    Covered front porchRenovated kitchenDark-stained cabinetryUpgraded countertopsTile backsplashStainless steel appliancesWalk-in pantry

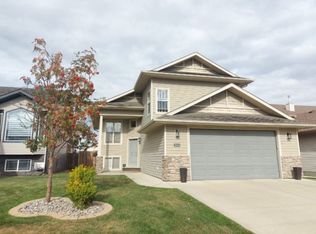
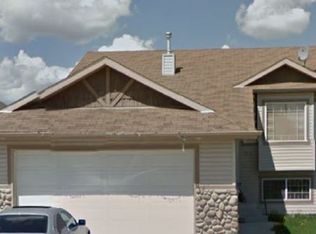
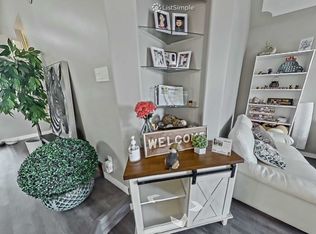
    Welcome to 119 Isherwood Close, a beautifully updated two-storey home with a fully finished basement and a heated double attached garage. This home offers excellent curb appeal with a welcoming covered front porch. The open-concept main living area is perfect for entertaining family and friends and showcases a renovated kitchen (2021) with dark-stained cabinetry, upgraded countertops, tile backsplash, stainless steel appliances, and a walk-in pantry. The dining area overlooks the sunny south-facing backyard, while the cozy living room is centered around a gas fireplace and flooded with natural light from the large windows. The main floor also includes luxury vinyl plank flooring throughout, a 2-piece bathroom, a front entryway, and a convenient laundry/mudroom off the garage. Upstairs, the primary bedroom offers a walk-in closet and 4-piece ensuite. Two additional bedrooms and another full 4-piece bathroom complete the second level. The fully finished basement adds a spacious family/games room (with potential for adding a wall to make a 4th bedroom if desired), a 4-piece bathroom, and storage space in the utility room. Step outside to a backyard retreat with a refinished deck with deck times (2021), a gazebo, an included 5-person hot tub (purchased in 2021), a fire-pit area, and a recently added RV gravel parking pad. Other notable upgrades include new shingles (2024), central A/C (2023), interior paint (2021), hot water tank (2020), and some upgraded lighting. Ideally located near trails, parks, schools, and shopping, this home combines style, comfort, and convenience in a fantastic location.

    This property is off market, which means it's not currently listed for sale or rent on Zillow. This may be different from what's available on other websites or public sources.

    Zillow last checked:

    Source: Century 21 Canada,MLS®#: A2205803MLS Logo

    Facts & features

    Interior

    Bedrooms & bathrooms
    • Bedrooms: 3
    • Bathrooms: 4
    • Full bathrooms: 3
    • 1/2 bathrooms: 1
    Heating
    • Has Heating (Unspecified Type)
    Cooling
    • Has cooling: Yes
    Features
    • Basement: yes
    • Has fireplace: Yes
    Interior area
    • Total structure area: 1,346
    • Total interior livable area: 1,346 sqft

    Property

    Parking
    • Parking features: DOUBLE GARAGE ATTACHED
    • Has garage: Yes
    Lot
    • Size: 5,227 Square Feet

    Construction

    Type & style
    • Home type: SingleFamily
    • Property subtype: Single Family Residence
    Condition
    • Year built: 2006

    Community & HOA

    Location
    • Region: Red Deer

    Financial & listing details

    • Date on market: 3/28/2025
    • Lease term: Contact For Details

    Price history

    Price history is unavailable.

    Public tax history

    Tax history is unavailable.

    Neighborhood: Ironstone

    Nearby schools

    GreatSchools rating

    No schools nearby

    We couldn't find any schools near this home.