Welcome to 119 Jasper Drive in the heart of Eggertsville! This spacious home offers comfort, convenience, and great potential. A thoughtfully designed addition completed within the last 20 years expanded the living space to include a large family room (could be converted into 1st floor bedroom suite), full bath, and attached garage. Three ample spaced, hardwood floor bedrooms upstairs. Updates include vinyl siding with stucco accents, an architectural shingle roof, and an extra-wide concrete driveway. The high-efficiency furnace (installed within the last 10 years) adds energy savings and reliability. Oak hardwood floors are found under much of the first floor, ready to be beautifully refinished. With some cosmetic updates, this home can truly shine. Ideally located near the University at Buffalo, Grover Cleveland Golf Course, shopping, and dining, and within the highly desired Amherst School District—this property offers a wonderful opportunity in a sought-after neighborhood!
Closed
$250,000
119 Jasper Dr, Amherst, NY 14226
3beds
1,776sqft
Single Family Residence
Built in 1948
7,814 Square Feet Lot
$269,500 Zestimate®
$141/sqft
$2,401 Estimated rent
Home value
$269,500
$253,000 - $286,000
$2,401/mo
Zestimate® history
Owner options
List your home for rent
$2,401/mo
Rent Zestimate®
Find your next renter with Zillow Rental Manager. Plus, with online applications, you can quickly screen prospective tenants – for free.
$2,401/mo
Rent Zestimate®
Refinance and save
$1,438/mo
Est. payment
Refinancing to a lower rate could help reduce your monthly payments and save thousands over the life of the loan.
$1,438/mo
Est. payment
Explore your selling options
Work with a Zillow partner agent
Leverage their expertise and Zillow's premium Showcase listings to get your home seen by more buyers.
Get startedList with your own agent
Get your home in front of millions of buyers by listing it on Zillow.
Learn how to do itSell it yourself
Take full control of how buyers see your home on Zillow by listing For Sale by Owner (FSBO).
List your homeWhat's special
Hardwood floor bedroomsAttached garageSpacious homeOak hardwood floorsArchitectural shingle roofLarge family roomThoughtfully designed addition
Zillow last checked:
Listing updated:
Listed by:
Jason Mears 716-207-2205,
WNY Metro Roberts Realty
Bought with:
Daniel Charles, 10401392286
Red Door Real Estate WNY LLC
Source: NYSAMLSs,MLS#: B1648751 Originating MLS: Buffalo
Originating MLS: BuffaloFacts & features
Interior
Bedrooms & bathrooms
- Bedrooms: 3
- Bathrooms: 2
- Full bathrooms: 2
- Main level bathrooms: 1
Bedroom 1
- Level: Second
- Dimensions: 12.00 x 10.00
Bedroom 2
- Level: Second
- Dimensions: 12.00 x 14.00
Bedroom 3
- Level: Second
- Dimensions: 12.00 x 9.00
Dining room
- Level: First
- Dimensions: 10.00 x 10.00
Family room
- Level: First
- Dimensions: 19.00 x 12.00
Kitchen
- Dimensions: 17.00 x 9.00
Living room
- Level: First
- Dimensions: 19.00 x 13.00
Other
- Level: First
- Dimensions: 14.00 x 13.00
Heating
- Gas, Forced Air
Appliances
- Included: Dryer, Dishwasher, Disposal, Gas Oven, Gas Range, Gas Water Heater, Washer
- Laundry: In Basement, Main Level
Features
- Ceiling Fan(s), Den, Separate/Formal Living Room, Galley Kitchen, Sliding Glass Door(s)
- Flooring: Carpet, Hardwood, Laminate, Varies
- Doors: Sliding Doors
- Basement: Crawl Space,Partial,Sump Pump
- Number of fireplaces: 1
Interior area
- Total structure area: 1,776
- Total interior livable area: 1,776 sqft
Property
Parking
- Total spaces: 1.5
- Parking features: Attached, Garage, Driveway
- Attached garage spaces: 1.5
Accessibility
- Accessibility features: Accessibility Features
Features
- Patio & porch: Deck
- Exterior features: Concrete Driveway, Deck, Fence
- Fencing: Partial
Lot
- Size: 7,814 Square Feet
- Dimensions: 60 x 130
- Features: Rectangular, Rectangular Lot, Residential Lot
Details
- Additional structures: Shed(s), Storage
- Parcel number: 1422890791500001032000
- Special conditions: Standard
Construction
Type & style
- Home type: SingleFamily
- Architectural style: Colonial,Two Story
- Property subtype: Single Family Residence
Materials
- Stucco, Vinyl Siding
- Foundation: Poured
- Roof: Asphalt,Architectural,Shingle
Condition
- Resale
- Year built: 1948
Utilities & green energy
- Electric: Circuit Breakers
- Sewer: Connected
- Water: Connected, Public
- Utilities for property: Cable Available, Electricity Connected, High Speed Internet Available, Sewer Connected, Water Connected
Community & HOA
Community
- Subdivision: Holland Land Company's Su
Location
- Region: Amherst
Financial & listing details
- Price per square foot: $141/sqft
- Tax assessed value: $283,000
- Annual tax amount: $6,555
- Date on market: 11/3/2025
- Cumulative days on market: 14 days
- Listing terms: Cash,Conventional
Price history
| Date | Event | Price |
|---|---|---|
| 1/9/2026 | Sold | $250,000-7.4%$141/sqft |
Source:  NYSAMLSs #B1648751 Report a problem NYSAMLSs #B1648751 Report a problem | ||
| 11/17/2025 | Pending sale | $269,900$152/sqft |
Source: NYSAMLSs #B1648751 Report a problem | ||
| 11/4/2025 | Listed for sale | $269,900$152/sqft |
Source: NYSAMLSs #B1648751 Report a problem | ||
Public tax history
| Year | Property taxes | Tax assessment |
|---|---|---|
| 2025 | -- | $283,000 |
| 2024 | -- | $283,000 +76.9% |
| 2023 | -- | $160,000 |
| 2022 | -- | $160,000 |
| 2021 | -- | $160,000 |
| 2020 | -- | $160,000 |
| 2019 | -- | $160,000 |
| 2018 | -- | $160,000 |
| 2017 | $3,593 +119.9% | $160,000 +31.4% |
| 2016 | $1,634 | $121,800 |
| 2015 | -- | $121,800 |
| 2014 | -- | $121,800 |
| 2013 | -- | $121,800 |
| 2012 | -- | $121,800 |
| 2011 | -- | $121,800 |
| 2010 | -- | $121,800 |
| 2009 | -- | $121,800 -3.3% |
| 2008 | -- | $126,000 |
| 2007 | -- | $126,000 |
| 2006 | -- | $126,000 +32.6% |
| 2005 | -- | $95,000 |
| 2004 | -- | $95,000 |
| 2003 | -- | $95,000 +46.2% |
| 2002 | -- | $65,000 +8.3% |
| 2001 | -- | $60,000 |
| 2000 | -- | $60,000 |
Find assessor info on the county website
Neighborhood: Eggertsville
Nearby homes
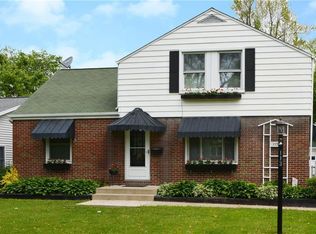
- $310,1003 bd2 ba1.5k sqft113 Jasper Dr, Amherst, NY 14226Off Market
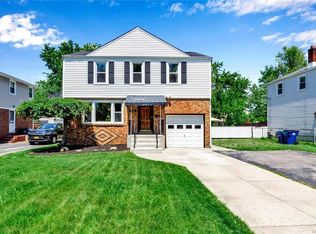
- $290,6003 bd1 ba1.3k sqft125 Jasper Dr, Amherst, NY 14226Off Market
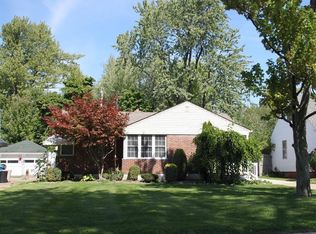
- $235,2002 bd1 ba908 sqft107 Jasper Dr, Amherst, NY 14226Off Market
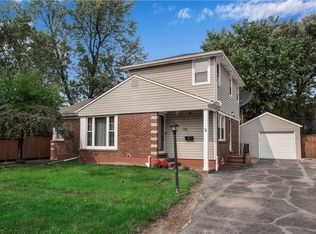
- $277,0003 bd1 ba1.2k sqft131 Jasper Dr, Amherst, NY 14226Off Market
- $800,0006 bd4 ba4.3k sqft211 Lebrun Rd, Amherst, NY 14226Sold
- $300,8003 bd2 ba1.6k sqft103 Jasper Dr, Amherst, NY 14226Off Market
- $215,8002 bd1 ba900 sqft122 Jasper Dr, Amherst, NY 14226Off Market
- $363,4003 bd2 ba1.5k sqft116 Jasper Dr, Amherst, NY 14226Off Market
Nearby schools
GreatSchools rating
- 6/10Windermere Blvd SchoolGrades: PK-5Distance: 1.1 mi
- 7/10Amherst Middle SchoolGrades: 6-8Distance: 1 mi
- 9/10Amherst Central High SchoolGrades: 9-12Distance: 1.2 mi
Schools provided by the listing agent
- Elementary: Windermere Blvd
- Middle: Amherst Middle
- High: Amherst Central High
- District: Amherst
Source: NYSAMLSs. This data may not be complete. We recommend contacting the local school district to confirm school assignments for this home.
- New York
- Erie County
- Buffalo
- 14226
- Eggertsville
- 119 Jasper Dr
Nearby cities
Nearby neighborhoods
Nearby zip codes
Other Buffalo Topics
