Elegant Estate in a Premier Amherst Neighborhood. This stately traditional residence is set on one of Amherst’s most sought-after streets and sits proudly on a magnificent 1.1-acre, professionally landscaped lot. The property features stunning gardens, a “Majestic” heated in-ground pool, and fabulous upper and lower stamped concrete patios (installed 2017) — perfect for entertaining and relaxation.A true highlight is the separate 1,500 sq. ft. carriage house, complete with three bedrooms, one bath, and a three-car garage — ideal for guests, extended family, or home office use.Inside the main home, you’ll find timeless architectural details complemented by thoughtful updates throughout. Features include two staircases, a butler’s pantry off the kitchen, a beautiful 24-foot sunroom with brick floors, a cozy sitting room, and a dramatic two-story foyer. The updated kitchen and baths, along with replacement windows, provide modern comfort while maintaining the home’s classic charm.The second floor offers three bedrooms, two baths, and a convenient laundry room, while the third floor includes three additional bedrooms and a full bath — perfect for flexible living arrangements.Must See!
Closed
$800,000
211 Lebrun Rd, Amherst, NY 14226
6beds
4,398sqft
Single Family Residence
Built in 1916
1.1 Acres Lot
$826,100 Zestimate®
$182/sqft
$3,905 Estimated rent
Home value
$826,100
$777,000 - $876,000
$3,905/mo
Zestimate® history
Owner options
List your home for rent
$3,905/mo
Rent Zestimate®
Find your next renter with Zillow Rental Manager. Plus, with online applications, you can quickly screen prospective tenants – for free.
$3,905/mo
Rent Zestimate®
Refinance and save
$5,519/mo
Est. payment
Refinancing to a lower rate could help reduce your monthly payments and save thousands over the life of the loan.
$5,519/mo
Est. payment
Explore your selling options
Work with a Zillow partner agent
Leverage their expertise and Zillow's premium Showcase listings to get your home seen by more buyers.
Get startedList with your own agent
Get your home in front of millions of buyers by listing it on Zillow.
Learn how to do itSell it yourself
Take full control of how buyers see your home on Zillow by listing For Sale by Owner (FSBO).
List your homeWhat's special
Heated in-ground poolProfessionally landscaped lotTimeless architectural detailsConvenient laundry roomDramatic two-story foyerUpdated kitchenReplacement windows
Zillow last checked:
Listing updated:
Listed by:
Bonnie S Clement 716-553-8384,
HUNT Real Estate Corporation
Bought with:
Robert L Blake, 10301206206
HUNT Real Estate Corporation
Source: NYSAMLSs,MLS#: B1644883 Originating MLS: Buffalo
Originating MLS: BuffaloFacts & features
Interior
Bedrooms & bathrooms
- Bedrooms: 6
- Bathrooms: 4
- Full bathrooms: 3
- 1/2 bathrooms: 1
- Main level bathrooms: 1
Bedroom 1
- Level: Second
- Dimensions: 24.00 x 14.00
Bedroom 2
- Level: Second
- Dimensions: 17.00 x 11.00
Bedroom 3
- Level: Second
- Dimensions: 12.00 x 12.00
Bedroom 4
- Level: Third
- Dimensions: 14.00 x 10.00
Bedroom 5
- Level: Third
- Dimensions: 10.00 x 8.00
Bedroom 6
- Level: Third
- Dimensions: 10.00 x 10.00
Kitchen
- Level: First
- Dimensions: 24.00 x 10.00
Living room
- Level: First
- Dimensions: 24.00 x 14.00
Other
- Level: First
- Dimensions: 24.00 x 9.00
Other
- Level: First
- Dimensions: 20.00 x 11.00
Heating
- Gas, Zoned, Forced Air, Radiant Floor
Cooling
- Zoned, Central Air
Appliances
- Included: Built-In Range, Built-In Oven, Convection Oven, Double Oven, Dishwasher, Gas Cooktop, Disposal, Gas Water Heater, Microwave, Refrigerator, Humidifier
- Laundry: Upper Level
Features
- Den, Separate/Formal Dining Room, Entrance Foyer, Eat-in Kitchen, Separate/Formal Living Room, Guest Accommodations, Granite Counters, Jetted Tub, Pantry, Sliding Glass Door(s), Window Treatments, In-Law Floorplan, Bath in Primary Bedroom, Programmable Thermostat
- Flooring: Ceramic Tile, Hardwood, Tile, Varies
- Doors: Sliding Doors
- Windows: Drapes, Leaded Glass
- Basement: Full,Sump Pump
- Number of fireplaces: 2
Interior area
- Total structure area: 4,398
- Total interior livable area: 4,398 sqft
Property
Parking
- Total spaces: 3
- Parking features: Detached, Garage, Garage Door Opener, Paver Block
- Garage spaces: 3
Features
- Levels: Two
- Stories: 2
- Patio & porch: Patio
- Exterior features: Blacktop Driveway, Fully Fenced, Pool, Patio
- Pool features: In Ground
- Fencing: Full
Lot
- Size: 1.1 Acres
- Dimensions: 284 x 155
- Features: Near Public Transit, Rectangular, Rectangular Lot, Residential Lot, Wooded
Details
- Additional structures: Garage Apartment
- Parcel number: 1422890791500001004000
- Special conditions: Standard
- Other equipment: Generator
Construction
Type & style
- Home type: SingleFamily
- Architectural style: Two Story,Traditional
- Property subtype: Single Family Residence
Materials
- Aluminum Siding, Copper Plumbing
- Foundation: Poured
- Roof: Asphalt
Condition
- Resale
- Year built: 1916
Utilities & green energy
- Electric: Circuit Breakers
- Sewer: Connected
- Water: Connected, Public
- Utilities for property: Cable Available, High Speed Internet Available, Sewer Connected, Water Connected
Community & HOA
Community
- Security: Security System Owned
Location
- Region: Amherst
Financial & listing details
- Price per square foot: $182/sqft
- Tax assessed value: $900,000
- Annual tax amount: $19,302
- Date on market: 10/15/2025
- Cumulative days on market: 72 days
- Listing terms: Cash,Conventional
Price history
| Date | Event | Price |
|---|---|---|
| 3/6/2026 | Sold | $800,000-3.6%$182/sqft |
Source:  NYSAMLSs #B1644883 Report a problem NYSAMLSs #B1644883 Report a problem | ||
| 12/26/2025 | Pending sale | $829,900$189/sqft |
Source: NYSAMLSs #B1644883 Report a problem | ||
| 12/3/2025 | Price change | $829,900-7.8%$189/sqft |
Source: NYSAMLSs #B1644883 Report a problem | ||
| 11/12/2025 | Price change | $899,900-5.3%$205/sqft |
Source: NYSAMLSs #B1644883 Report a problem | ||
| 10/15/2025 | Listed for sale | $949,900+167.6%$216/sqft |
Source: NYSAMLSs #B1644883 Report a problem | ||
| 8/31/2006 | Sold | $355,000$81/sqft |
Source: Public Record Report a problem | ||
Public tax history
| Year | Property taxes | Tax assessment |
|---|---|---|
| 2025 | -- | $900,000 |
| 2024 | -- | $900,000 +69.8% |
| 2023 | -- | $530,000 |
| 2022 | -- | $530,000 |
| 2021 | -- | $530,000 |
| 2020 | -- | $530,000 |
| 2019 | -- | $530,000 |
| 2018 | -- | $530,000 -13.1% |
| 2017 | $12,816 +182.1% | $610,000 +43.5% |
| 2016 | $4,544 | $425,000 |
| 2015 | -- | $425,000 |
| 2014 | -- | $425,000 |
| 2013 | -- | $425,000 |
| 2012 | -- | $425,000 |
| 2010 | -- | $425,000 |
| 2009 | -- | $425,000 +19.7% |
| 2008 | -- | $355,000 |
| 2007 | -- | $355,000 |
| 2006 | -- | $355,000 -21.1% |
| 2005 | -- | $450,000 +57.9% |
| 2004 | -- | $285,000 |
| 2003 | -- | $285,000 -13.6% |
| 2002 | -- | $330,000 +13.8% |
| 2001 | -- | $290,000 |
Find assessor info on the county website
Neighborhood: Eggertsville
Nearby homes
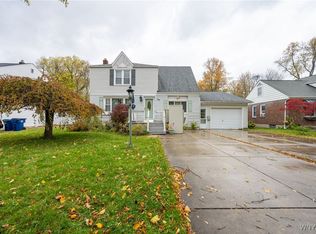
- $250,0003 bd2 ba1.7k sqft119 Jasper Dr, Amherst, NY 14226Sold
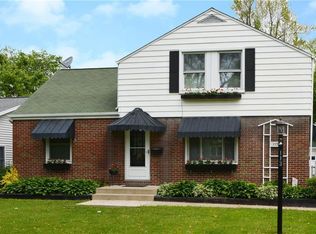
- $308,4003 bd2 ba1.5k sqft113 Jasper Dr, Amherst, NY 14226Off Market
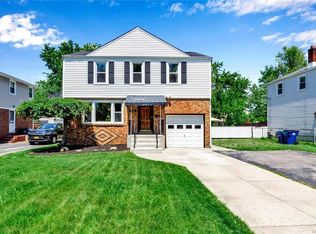
- $288,3003 bd1 ba1.3k sqft125 Jasper Dr, Amherst, NY 14226Off Market
- $60,800-- bd-- ba-- sqft221 Lebrun Rd, Buffalo, NY 14226Off Market
- $234,4002 bd1 ba908 sqft107 Jasper Dr, Amherst, NY 14226Off Market
- $275,8003 bd1 ba1.2k sqft131 Jasper Dr, Amherst, NY 14226Off Market
- $296,8003 bd2 ba1.6k sqft103 Jasper Dr, Amherst, NY 14226Off Market
- $694,7003 bd2 ba2.8k sqft191 Lebrun Rd, Amherst, NY 14226Off Market
Nearby schools
GreatSchools rating
- 6/10Windermere Blvd SchoolGrades: PK-5Distance: 1.1 mi
- 7/10Amherst Middle SchoolGrades: 6-8Distance: 1 mi
- 9/10Amherst Central High SchoolGrades: 9-12Distance: 1.2 mi
Schools provided by the listing agent
- District: Amherst
Source: NYSAMLSs. This data may not be complete. We recommend contacting the local school district to confirm school assignments for this home.
- New York
- Erie County
- Buffalo
- 14226
- Eggertsville
- 211 Lebrun Rd
