Skip main navigation
Off market
  • $290,600

    125 Jasper Dr, Amherst, NY 14226

    3beds
    1,358sqft
    SingleFamily
    Built in 1950
    7,736 Square Feet Lot
    $290,600 Zestimate®
    $214/sqft
    $2,174 Estimated rent

    Home value

    $290,600

    $270,000 - $311,000

    $2,174/mo

    Zestimate® history
    Loading
    Loading...

    Owner options

    List your home for rent

    $2,174/mo

    Rent Zestimate®

    Find your next renter with Zillow Rental Manager. Plus, with online applications, you can quickly screen prospective tenants – for free.

    Learn more

    $2,174/mo

    Rent Zestimate®

    Refinance and save

    $1,995/mo

    Est. payment

    Refinancing to a lower rate could help reduce your monthly payments and save thousands over the life of the loan.

    See today's rates

    $1,995/mo

    Est. payment

    Explore your selling options

    Work with a Zillow partner agent

    Leverage their expertise and Zillow's premium Showcase listings to get your home seen by more buyers.

    Get started

    List with your own agent

    Get your home in front of millions of buyers by listing it on Zillow.

    Learn how to do it

    Sell it yourself

    Take full control of how buyers see your home on Zillow by listing For Sale by Owner (FSBO).

    List your home

    What's special

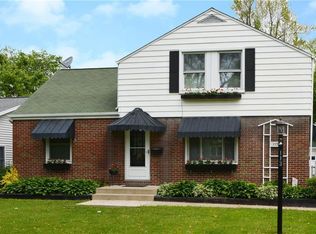
    Welcome to 125 Jasper Dr - situated on a quiet street neighboring prestigious Lebrun in the Amherst School District, this nearly 1,700 SF home featuring 3 bedrms 1 bath has been carefully maintained. On the approach you'll note a brick exterior exhibiting exquisite attention to detail, capped by the convenience of an attached garage with additional parking. The rear yard offers seclusion on a sizable lot with a concrete patio adjacent to the sliding doors off the family room bring an additional 320 SF to the home's size. Inside you're greeted with beautiful hardwood floors which expand throughout the formal living rm & dining rm. The kitchen- offering ample cabinetry and bonus breakfast nook before opening to the spacious cathedral ceiling family rm. Upstairs hardwoods continue to three generously sized bedrms, a tastefully updated bathroom and massive master walk-in closet. The basement boasts additional living space & features updated electrical service, glass block windows, central A/C installed in '16 and HWT in '17. With a newer architectural roof in '10 and vinyl windows throughout, all you need to do is move in! Showings start 6/11 and offers will be considered by 6/16.

    This property is off market, which means it's not currently listed for sale or rent on Zillow. This may be different from what's available on other websites or public sources.
    Facts & features

    Interior

    Bedrooms & bathrooms
    • Bedrooms: 3
    • Bathrooms: 1
    • Full bathrooms: 1
    Heating
    • Forced air, Gas
    Cooling
    • Central
    Appliances
    • Included: Range / Oven, Refrigerator
    • Laundry: In Basement
    Features
    • Ceiling Fan(s), Cathedral Ceiling(s), Eat-in Kitchen, Circuit Breakers - Some, Copper Plumbing - Some, Sliding Glass Door, Foyer/Entry Hall, Roughed In Bath, Laundry-Basement
    • Flooring: Hardwood, Linoleum / Vinyl
    • Doors: Sliding Glass Door
    • Basement: Partially finished
    • Attic: Scuttle
    Interior area
    • Total interior livable area: 1,358 sqft

    Property

    Parking
    • Total spaces: 1
    • Parking features: Garage - Attached
    Features
    • Patio & porch: Patio
    • Exterior features: Vinyl, Brick
    • Fencing: Fully Fenced Yard
    Lot
    • Size: 7,736 Square Feet
    • Features: Neighborhood Street, Near Public Transit, Fully Fenced Yard
    Details
    • Additional structures: Garage(s), Shed/Storage
    • Parcel number: 1422897915133
    • Special conditions: Normal
    • Wooded area: 0

    Construction

    Type & style
    • Home type: SingleFamily
    • Architectural style: Colonial
    Materials
    • Metal
    • Roof: Asphalt
    Condition
    • Existing
    • Year built: 1950

    Utilities & green energy

    • Electric: Circuit Breakers - Some
    • Gas: Gas
    • Sewer: Sewer Connected
    • Water: Public

    Community & HOA

    Location
    • Region: Amherst

    Financial & listing details

    • Price per square foot: $214/sqft
    • Tax assessed value: $227,300

    Price history

    DateEventPrice
    8/19/2020Sold$175,000$129/sqft
    Source: Public Record Report a problem
    6/17/2020Pending sale$175,000$129/sqft
    Source: MJ Peterson Real Estate #B1270276 Report a problem
    6/9/2020Listed for sale$175,000+34.7%$129/sqft
    Source: MJ Peterson Real Estate #B1270276 Report a problem
    1/18/2008Listing removed$129,900$96/sqft
    Source: ERA #290148 Report a problem
    11/12/2007Listed for sale$129,900+54.6%$96/sqft
    Source: ERA #290148 Report a problem
    10/14/1997Sold$84,000$62/sqft
    Source: Public Record Report a problem

    Public tax history

    YearProperty taxesTax assessment
    2025-- $225,000
    2024-- $225,000 +60.7%
    2023-- $140,000
    2022-- $140,000
    2021-- $140,000
    2020-- $140,000
    2019-- $140,000
    2018-- $140,000
    2017$3,618 +122.4%$140,000 +19.3%
    2016$1,627 $117,400
    2015-- $117,400
    2014-- $117,400
    2013-- $117,400
    2012-- $117,400
    2011-- $117,400
    2010-- $117,400
    2009-- $117,400 +21%
    2008-- $97,000
    2007-- $97,000
    2006-- $97,000 +10.2%
    2005-- $88,000
    2004-- $88,000 +9.2%
    2003-- $80,600
    2002-- $80,600
    2001-- $80,600
    2000-- $80,600
    Find assessor info on the county website

    Neighborhood: Eggertsville

    Nearby schools

    GreatSchools rating
    Schools provided by the listing agent
    • Elementary: Windermere Blvd
    • Middle: Amherst Middle
    • High: Amherst Central High
    • District: Amherst

    Source: The MLS. This data may not be complete. We recommend contacting the local school district to confirm school assignments for this home.