Welcome to this stunning, 2025 renovated/expanded home, thoughtfully designed to offer the perfect blend of comfort, style, and functionality. Featuring an open-concept layout with 4 beds and 3 beautifully appointed baths, this exceptional home offers abundant space for everyday living and effortless entertaining. At the heart of the home is a gorgeous new kitchen, complete with a massive center island with seating, premium finishes, and ample space for gathering. The kitchen flows seamlessly into a warm and inviting family room featuring a fireplace and elegant decorative lighting, creating the perfect atmosphere for relaxing or hosting guests. The rare 1st floor bed next to full bath. Upstairs, you'll find three generously sized bedrooms, inc a serene primary suite with its own private bath, along with a beautifully designed hall bathroom w bathtub. The fully finished basement provides an incredible amount of additional living space, ideal for a home office, playroom, gym, recreation area, or whatever suits your lifestyle. Step outside through the oversized sliding glass doors to an expansive composite deck, perfect for al fresco dining, relaxing, or enjoying the lush, green backyard w/ space for play, gardening, and entertaining. All new roof, furnace, water heater, a/c and electric panel. EV charger & Shed included. This rare gem offers an exceptional combination of modern style, thoughtful design, and everyday practicality—an extraordinary place to call home.
Under contract
$839,000
119 Lenox Ave, New Milford, NJ 07646
4beds
--sqft
:
Get pre-qualified$5,357/mo
Single Family Residence
Built in ----
-- sqft lot
$-- Zestimate®
$--/sqft
$-- HOA
What's special
Gorgeous new kitchenElegant decorative lightingShed includedAmple space for gatheringPremium finishesAll new roofOpen-concept layout
- 67 days |
- 75 |
- 2 |
Likely to sell faster than
Zillow last checked:
Listing updated:
Listed by:
Joanne Curcio 201-220-8161,
RE/MAX Real Estate Limited
Source: NJMLS,MLS#: 26018903
Facts & features
Interior
Bedrooms & bathrooms
- Bedrooms: 4
- Bathrooms: 3
- Full bathrooms: 3
Heating
- Baseboard, Natural Gas, Zoned
Cooling
- Central Air
Features
- Flooring: Hardwood
- Basement: Finished
- Number of fireplaces: 1
- Fireplace features: 1 Fireplace
Property
Parking
- Total spaces: 4
- Details: O/See Remk
Features
- Patio & porch: Deck / Patio
- Pool features: None
- Has view: Yes
- View description: None
- Waterfront features: None
Lot
- Features: Regular
Details
- Parcel number: 3801518000000014
Construction
Type & style
- Home type: SingleFamily
- Property subtype: Single Family Residence
Materials
- Vinyl Siding
Community & HOA
Community
- Features: Close/Parks, Close/School, Close/Shopg, Close/Trans, Close/Wrshp, Extended Family
Location
- Region: New Milford
Financial & listing details
- Tax assessed value: $497,600
- Annual tax amount: $10,837
- Date on market: 5/27/2026
- Listing agreement: Exclusive Right To Sell
- Ownership: Private
Estimated market value
Not available
Estimated sales range
Not available
Not available
Price history
| Date | Event | Price |
|---|---|---|
| 6/19/2026 | Pending sale | $839,000 |
Source:  NJMLS #26018903 Report a problem NJMLS #26018903 Report a problem | ||
| 5/28/2026 | Listed for sale | $839,000+2.3% |
Source: NJMLS #26018903 Report a problem | ||
| 8/28/2025 | Sold | $820,000-6.3% |
Source: NJMLS #25018586 Report a problem | ||
| 7/24/2025 | Pending sale | $874,900 |
Source: NJMLS #25018586 Report a problem | ||
| 6/4/2025 | Listed for sale | $874,900-7.8% |
Source: NJMLS #25018586 Report a problem | ||
| 6/2/2025 | Listing removed | $949,000 |
Source: NJMLS #25014106 Report a problem | ||
| 5/5/2025 | Listed for sale | $949,000+137.3% |
Source: NJMLS #25014106 Report a problem | ||
| 2/7/2024 | Listing removed | -- |
Source: NJMLS #24001776 Report a problem | ||
| 1/18/2024 | Listed for sale | $399,999-6.4% |
Source: NJMLS #24001776 Report a problem | ||
| 5/30/2023 | Sold | $427,500+0.6% |
Source: NJMLS #23002254 Report a problem | ||
| 4/21/2023 | Pending sale | $425,000 |
Source: NJMLS #23002254 Report a problem | ||
| 2/27/2023 | Listed for sale | $425,000 |
Source: NJMLS #23002254 Report a problem | ||
| 2/8/2023 | Pending sale | $425,000 |
Source: NJMLS #23002254 Report a problem | ||
| 1/25/2023 | Listed for sale | $425,000 |
Source: NJMLS #23002254 Report a problem | ||
Public tax history
| Year | Property taxes | Tax assessment |
|---|---|---|
| 2025 | $20,078 +85.9% | $497,600 +85.9% |
| 2024 | $10,798 +8.2% | $267,600 |
| 2023 | $9,977 +5.4% | $267,600 |
| 2022 | $9,463 -0.5% | $267,600 |
| 2021 | $9,512 +3% | $267,600 |
| 2020 | $9,231 +11.3% | $267,600 |
| 2019 | $8,293 | $267,600 |
| 2018 | $8,293 -4% | $267,600 |
| 2017 | $8,640 +2.1% | $267,600 |
| 2016 | $8,460 +3.2% | $267,600 |
| 2015 | $8,201 +2.4% | $267,600 |
| 2014 | $8,008 -2.1% | $267,600 -24.3% |
| 2013 | $8,179 | $353,400 |
| 2012 | $8,179 +4% | $353,400 |
| 2011 | $7,864 +5.3% | $353,400 |
| 2010 | $7,465 +4.3% | $353,400 |
| 2009 | $7,157 | $353,400 |
| 2007 | -- | $353,400 |
| 2006 | -- | $353,400 |
| 2005 | -- | $353,400 +109.5% |
| 2004 | -- | $168,700 |
| 2003 | -- | $168,700 |
| 2002 | -- | $168,700 |
| 2001 | -- | $168,700 |
Find assessor info on the county website
Monthly payment
Est. payment
Payment breakdown
Explore the cost of this home by adjusting the details. Changes won't be saved.Climate risks
Neighborhood: 07646
Nearby schools
GreatSchools rating
- 7/10Bertram F. Gibbs Elementary SchoolGrades: PK-5Distance: 0.5 mi
- 6/10David E Owens Middle SchoolGrades: PK,6-8Distance: 0.9 mi
- 7/10New Milford High SchoolGrades: 9-12Distance: 0.5 mi
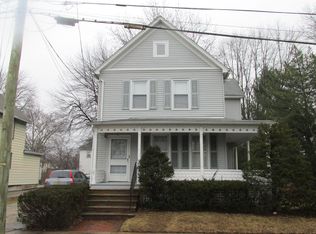
- $850,0004 bd3 ba1.7k sqft123 Lenox Ave, New Milford, NJ 07646Off Market
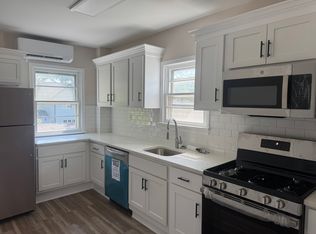
- $--2 bd1 ba-- sqft186 Center St FLOOR 2, New Milford, NJ 07646Off Market
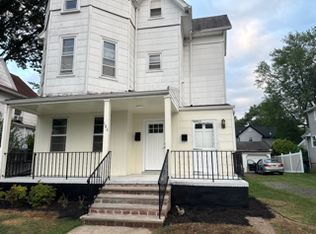
- $--2 bd1 ba-- sqft186 Center St #1, New Milford, NJ 07646Off Market
- $613,000-- bd-- ba1.3k sqft115 Lenox Ave, New Milford, NJ 07646Off Market
- $698,9003 bd3 ba1.9k sqft120 River Rd, New Milford, NJ 07646Off Market
- $582,2002 bd1 ba1.4k sqft190 Center St, New Milford, NJ 07646Off Market
- $599,7002 bd1 ba1.3k sqft124 River Rd, New Milford, NJ 07646Off Market
- $722,5003 bd2 ba1.8k sqft129 Lenox Ave, New Milford, NJ 07646Off Market
A local agent can set up tours, give advice and negotiate with sellers.
A local lender can help you make sure your offer is ready when you are.
Similar homes
- $799,0004 bd2 ba-- sqft71 Prospect Ave, New Milford, NJ 07646For Sale

 MLS ID #26019530, Tara Roufanis, Keller Williams Village Square Realty. NJMLS
 - $850,0004 bd4 ba-- sqft435 Claremont Ave, Teaneck, NJ 07666For Sale
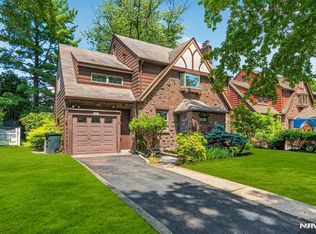 MLS ID #26027599, Aharon Cohen, Keller Williams Town Life. NJMLS
 - $849,0004 bd2 ba-- sqft15-10 Mandon Pl, Fair Lawn, NJ 07410For Sale
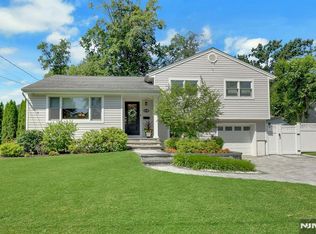 MLS ID #26028124, Gary Silberstein, Keller Williams Valley Realty. NJMLS
 - $829,9993 bd3 ba-- sqft135 Locust Dr, Maywood, NJ 07607For Sale
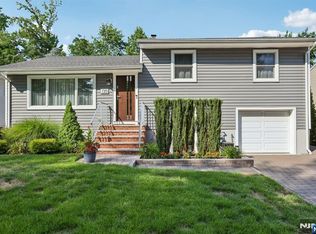 MLS ID #26026490, Dominic Boettger, The Agency One Rock-Ridgewood. NJMLS
 - $779,0004 bd3 ba-- sqft201 Dixon Ave, Dumont, NJ 07628For SaleMLS ID #26023865, Bill Beckett, McSpirit & Beckett Real Estate. NJMLS
- $879,0004 bd3 ba-- sqft80 Dogwood Ct, Westwood, NJ 07675For SaleMLS ID #26016730, Maureen Sgambati, Terrie O'Connor Realtors-Saddle River. NJMLS
- $1,199,0005 bd6 ba-- sqft592 Fermery Dr, New Milford, NJ 07646For SaleMLS ID #26026567, Santhosh Thomas, Keller Williams City Views Realty. NJMLS
- $699,0004 bd2 ba-- sqft1087 Lambert Rd, Teaneck, NJ 07666For SaleMLS ID #26028637, Esther Shayowitz, Vera & Nechama Realty. NJMLS
- $839,0004 bd3 ba-- sqft69 Broadway, Park Ridge, NJ 07656For SaleMLS ID #26023004, Esther Goodman, Good Choice Realty. NJMLS
- $799,0003 bd2 ba-- sqft310 Congers Ave, Northvale, NJ 07647For SaleMLS ID #26027200, Yvonne Chung, Prominent Properties Sotheby's International Realty-Englewood Cliffs. NJMLS
- $649,9002 bd2 ba-- sqft49 Washington Ave, River Edge, NJ 07661For SaleMLS ID #26028153, Eileen Tummino, Weichert Realtors, Ridgewood. NJMLS
- $835,0004 bd2 ba-- sqft84 Belvidere Rd, Glen Rock, NJ 07452For SaleMLS ID #26023939, Sara Shin, The Agency One Rock-Fort Lee. NJMLS
- $759,0004 bd2 ba-- sqft59 Delmar Ave, Cresskill, NJ 07626For SaleMLS ID #26027798, Wayne Adler, Keller Williams Town Life. NJMLS
- $950,0005 bd3 ba-- sqft628 La Manna Dr, River Vale, NJ 07675For SaleMLS ID #26028322, Sara Deutsch, Keller Williams Valley Realty. NJMLS
- $889,0004 bd4 ba-- sqft300 John Ochs Dr, Saddle Brook, NJ 07663For SaleMLS ID #26026730, Victoria Viola, Berkshire Hathaway Home Services Merendino Realty. NJMLS
- $869,0003 bd3 ba-- sqft105 Winthrop Rd, Hillsdale, NJ 07642For SaleMLS ID #26026965, William Checkley, Keller Williams Village Square Realty. NJMLS
- $999,0004 bd3 ba-- sqft39-37 Sycamore Dr, Fair Lawn, NJ 07410For SaleMLS ID #26027963, Adam DeFino, DeFino & Company. NJMLS
- $995,0004 bd3 ba-- sqft106 Lake St, Westwood, NJ 07675For SaleMLS ID #26027300, Gina Gerszberg, Douglas Elliman of NJ. NJMLS
- $679,0004 bd2 ba-- sqft2 Youngs Pl, Saddle Brook, NJ 07663For SaleMLS ID #26028265, Jennifer Ariano, RE/MAX Real Estate Limited. NJMLS
- $799,9994 bd5 ba-- sqft100 Chestnut St, Rochelle Park, NJ 07662For SaleMLS ID #26018226, Dalia Yomtobian, Terrie O'Connor Realtors-Ridgewood. NJMLS
