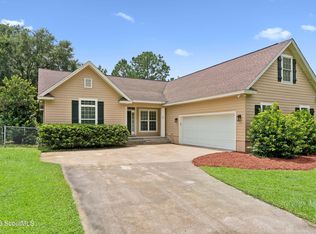
Custom built in 2018 by well-known local builder Terry Stover, this thoughtfully designed Craftsman-style home sits on 1.85 acres with peaceful lake views and a sense of privacy that's hard to find. From the moment you arrive, the private drive, covered carport, and exterior blend of board-and-batten and lap siding set the tone for the quality and character throughout. Inside, the home lives larger than its footprint. The open-concept living, dining, and kitchen area features vaulted ceilings, heart pine plank floors, Craftsman trim surrounding every window, doorway, and baseboard, and a beautiful stained-glass accent window that fills the space with natural light. Ceiling fans are located in the living area and both bedrooms for year-round comfort. The kitchen offers quartz countertops, a breakfast bar, industrial-style stainless steel hood, and open shelving, blending function with timeless style. Barn-door loft-style doors provide attic access while adding architectural interest. The split bedroom layout provides privacy with bedrooms on opposite sides of the home. One bedroom features a private bath with a reclaimed-wood vanity, walk-in subway-tile shower with mosaic floor, and a walk-in closet with window. The secondary bedroom includes two closets, a transom window, and direct access to the second full bath, which is also accessible from the main living area. Both bathrooms feature reclaimed-wood vanities, tile flooring, and industrial-style lighting. Additional highlights include carpeted bedrooms, tile bathrooms and laundry room, interior laundry with shelving (washer and dryer included), fully encased windows, and inviting covered front and back porches, with the rear porch overlooking the lake. Tucked behind a wooded setting yet surrounded by neighboring homes, this property offers the perfect balance of privacy and connection. Riverfront access is a short walk away, and no city taxes apply. A truly special home designed with intention, craftsmanship, and comfort in mind.
Closed
$319,900
119 Lorraine Dr, White Oak, GA 31568
2beds
1,172sqft
Single Family Residence
Built in 2018
1.85 Acres Lot
$308,700 Zestimate®
$273/sqft
$1,568 Estimated rent
Home value
$308,700
$293,000 - $324,000
$1,568/mo
Zestimate® history
Owner options
List your home for rent
$1,568/mo
Rent Zestimate®
Find your next renter with Zillow Rental Manager. Plus, with online applications, you can quickly screen prospective tenants – for free.
$1,568/mo
Rent Zestimate®
Refinance and save
$1,976/mo
Est. payment
Refinancing to a lower rate could help reduce your monthly payments and save thousands over the life of the loan.
$1,976/mo
Est. payment
Explore your selling options
Work with a Zillow partner agent
Leverage their expertise and Zillow's premium Showcase listings to get your home seen by more buyers.
Get startedList with your own agent
Get your home in front of millions of buyers by listing it on Zillow.
Learn how to do itSell it yourself
Take full control of how buyers see your home on Zillow by listing For Sale by Owner (FSBO).
List your homeWhat's special
Zillow last checked:
Listing updated:
Listed by:
Rita K Hall 912-227-2151,
Watson Realty Corp
Bought with:
Dalton Vurnakes, 451724
St. Marys Realty Inc
Source: GAMLS,MLS#: 10667090
Facts & features
Interior
Bedrooms & bathrooms
- Bedrooms: 2
- Bathrooms: 2
- Full bathrooms: 2
- Main level bathrooms: 2
- Main level bedrooms: 2
Rooms
- Room types: Family Room, Laundry
Dining room
- Features: Dining Rm/Living Rm Combo
Kitchen
- Features: Breakfast Bar, Solid Surface Counters
Heating
- Central, Electric
Cooling
- Ceiling Fan(s), Central Air
Appliances
- Included: Dishwasher, Dryer, Electric Water Heater, Microwave, Oven/Range (Combo), Refrigerator, Washer
- Laundry: Common Area
Features
- High Ceilings, Master On Main Level, Roommate Plan, Tile Bath, Vaulted Ceiling(s), Walk-In Closet(s)
- Flooring: Carpet, Wood, Tile
- Basement: None
- Has fireplace: No
Interior area
- Total structure area: 1,172
- Total interior livable area: 1,172 sqft
- Finished area above ground: 1,172
- Finished area below ground: 0
Property
Parking
- Total spaces: 2
- Parking features: Carport, Detached, Parking Pad
- Has carport: Yes
- Has uncovered spaces: Yes
Features
- Levels: One
- Stories: 1
- Patio & porch: Patio, Porch
- Has view: Yes
- View description: Lake
- Has water view: Yes
- Water view: Lake
- Waterfront features: Lake
Lot
- Size: 1.85 Acres
- Features: Private
- Residential vegetation: Partially Wooded
Details
- Parcel number: 074A 010
Construction
Type & style
- Home type: SingleFamily
- Architectural style: Craftsman
- Property subtype: Single Family Residence
Materials
- Concrete
- Foundation: Slab
- Roof: Composition
Condition
- Resale
- New construction: No
- Year built: 2018
Utilities & green energy
- Sewer: Septic Tank
- Water: Well
- Utilities for property: Cable Available, Electricity Available, High Speed Internet, Phone Available
Community & HOA
Community
- Features: None
- Subdivision: None
HOA
- Has HOA: No
- Services included: None
Location
- Region: White Oak
Financial & listing details
- Price per square foot: $273/sqft
- Tax assessed value: $310,811
- Annual tax amount: $3,488
- Date on market: 1/7/2026
- Cumulative days on market: 179 days
- Listing agreement: Exclusive Right To Sell
- Listing terms: Cash,Conventional,FHA,USDA Loan,VA Loan
- Electric utility on property: Yes
Price history
| Date | Event | Price |
|---|---|---|
| 8/18/2026 | Sold | $319,900$273/sqft |
Source:  GAMLS #10667090 Report a problem GAMLS #10667090 Report a problem | ||
| 7/9/2026 | Pending sale | $319,900$273/sqft |
Source: GAMLS #10667090 Report a problem | ||
| 7/6/2026 | Price change | $319,900-3.1%$273/sqft |
Source: Scout MLS #1658504 Report a problem | ||
| 3/20/2026 | Listed for sale | $330,000$282/sqft |
Source: GAMLS #10667090 Report a problem | ||
| 3/16/2026 | Pending sale | $330,000$282/sqft |
Source: GAMLS #10667090 Report a problem | ||
| 1/7/2026 | Listed for sale | $330,000$282/sqft |
Source: Scout MLS #1658504 Report a problem | ||
Public tax history
| Year | Property taxes | Tax assessment |
|---|---|---|
| 2025 | $3,488 +18.8% | $124,324 +19.5% |
| 2024 | $2,936 -4.6% | $104,045 |
| 2023 | $3,079 +14.9% | $104,045 +18.5% |
| 2022 | $2,681 +12% | $87,833 +18.4% |
| 2021 | $2,394 +17.7% | $74,190 +21.1% |
| 2020 | $2,033 +108.2% | $61,264 +92% |
| 2019 | $977 | $31,904 |
| 2018 | $977 +1060.4% | $31,904 +1039.4% |
| 2017 | $84 -1.8% | $2,800 |
| 2016 | $86 | $2,800 |
| 2015 | $86 -75.8% | $2,800 -76.7% |
| 2014 | $354 | $12,000 +20% |
| 2013 | $354 | $10,000 |
| 2012 | -- | -- |
| 2011 | -- | -- |
| 2010 | -- | -- |
| 2009 | -- | $12,610 +152.2% |
| 2008 | -- | $5,000 |
| 2007 | -- | $5,000 |
| 2006 | -- | $5,000 |
| 2005 | -- | $5,000 |
| 2004 | -- | $5,000 |
| 2003 | -- | $5,000 +25% |
| 2002 | -- | $4,000 |
| 2001 | -- | $4,000 |
Find assessor info on the county website
Neighborhood: 31568
Nearby homes
- $362,6004 bd3 ba2.4k sqft15 Lorraine Dr, White Oak, GA 31568Off Market
- $323,0003 bd2 ba1.8k sqft187 Confederate Point Dr, White Oak, GA 31568Off Market

- $400,0004 bd3 ba2.7k sqft53 Deer Ln, White Oak, GA 31568For Sale
- $27,710-- bd-- ba-- sqft107 Confederate Point Dr, White Oak, GA 31568Off Market
- $432,6003 bd3 ba1.5k sqft2329 Oscar Rd, White Oak, GA 31568Off Market
- $410,0003 bd2 ba2k sqft79 Deer Ln, White Oak, GA 31568Sold
- $459,0004 bd3 ba2.6k sqft35 Deer Ln, White Oak, GA 31568Sold
- $693,5005 bd5 ba4k sqft2311 Oscar Rd, White Oak, GA 31568Off Market
Nearby schools
GreatSchools rating
- 9/10Woodbine Elementary SchoolGrades: PK-5Distance: 6 mi
- 7/10Camden Middle SchoolGrades: 6-8Distance: 17.9 mi
- 8/10Camden County High SchoolGrades: 9-12Distance: 16.5 mi
Schools provided by the listing agent
- Elementary: Woodbine
- Middle: Camden
- High: Camden
Source: GAMLS. This data may not be complete. We recommend contacting the local school district to confirm school assignments for this home.


Get pre-qualified for a loan
At Zillow Home Loans, we can pre-qualify you in as little as 5 minutes with no impact to your credit score.An equal housing lender. NMLS #10287.
Sell for more on Zillow
Get a Zillow Showcase℠ listing at no additional cost and you could sell for .
$308,700
2% more
+$6,174
With Zillow Showcase(estimated)
$314,874
- Georgia
- Camden County
- White Oak
- 31568
- 119 Lorraine Dr
Nearby cities
Nearby zip codes
Other White Oak Topics
