EXCEPTIONAL LUXURY LIVING ON LAKE BLACKSHEAR! Meticulously maintained and beautifully appointed, this expansive 5-bedroom, 4-full-bath home sits on huge double lot with 3.3 acres with over 800 feet of waterfront!! Spacious living areas, including a separate basement "in law suite", extensive garages and workshop space, and incredible outdoor amenities make this a remarkable lakefront property. The main level welcomes you with a soaring foyer accented by a wood beam and an open floor plan connecting the living, dining and kitchen areas. The roomy kitchen features beautiful cabinets, solid-surface countertops, all-new Cafe appliances installed this year and new lighting. A guest bedroom, currently used as an office, includes a Murphy bed w/screen enclosure, while a generously sized guest bathroom features beautiful dual sinks & ornate double doors. Double French doors lead to French doors lead from the primary bedroom to a screened enclosure spanning the entire width of the home-an inviting setting for entertaining or relaxing with views of Lake Blackshear. The great room also features updated gorgeous fireplace with gas log, theater surround sound extends to the living area The extraordinary primary bedroom with french doors also leading to the spacious screened in porch, leads to one impressive en suite bathroom, complete with walk in closet, oversized double vanity, large beautifully tiled shower, massive jetted soaking tub, a smart toilet a super convenient stacked washer and dryer for laundry ease! Upstairs, two bedrooms, a full bathroom and a second family room/sitting area provide additional space to spread out. A balcony and walk-in attic storage add to the upper level's amenities. An abundantly wide stairway off the kitchen leads to the lower level, featuring a three-car garage with three power-operated doors, a large heated and cooled workshop/tool room and water softener. The separate apartment offers its own kitchen, a combined living and sleeping area, a full bathroom, and additional storage. Need even more room? A separate triple garage with three electric bay doors provides ample space for additional vehicles, equipment and lake toys. A greenhouse equipped with water and power is ready for your gardening projects. Outside, the large fiberglass heated swimming pool features a tanning ledge, complemented by a (heated) spa-all overlooking Lake Blackshear. With a double-slip dock, an additional pier and a private boat ramp featuring a 23-foot concrete runway, this property is equipped for enjoying life on the water. Thoughtful systems and substantial updates add to the home's appeal. Each floor has its own electrical panel, PEX panel system, A/C unit and hot water tank. All A/C units have been replaced within the last six years. The roof was replaced in 2017, the septic system was redone in 2018, and its pump was recently replaced. The septic system is also equipped with an alarm. The driveway was redone in 2023. Flower beds are served by freshwater irrigation, while the lawn is irrigated with lake water. Drainage lines run across the vacant lot, adding another practical detail to this expansive property. From the luxurious interior and separate apartment to the pool, abundant garage space and over 800 feet of shoreline, this extraordinary home offers an exceptional combination of comfort, space and Lake Blackshear living. Schedule your private showing today! *this is 2 parcels being sold together & lake front footage has been combined
Active
$1,499,000
119 N Cedar Creek Rd, Cordele, GA 31015
5beds
5,970sqft
Single Family Residence
Built in 2004
3.3 Acres Lot
$1,395,300 Zestimate®
$251/sqft
$-- HOA
What's special
Abundant garage spaceAll-new cafe appliancesNew lighting
- 38 days
- 315
- 16
Zillow last checked:
Listing updated:
Listed by:
Shelia Knight 2298817046,
LandBridge Realty
Source: GAMLS,MLS#: 10872970
Facts & features
Interior
Bedrooms & bathrooms
- Bedrooms: 5
- Bathrooms: 4
- Full bathrooms: 4
- Main level bathrooms: 2
- Main level bedrooms: 2
Rooms
- Room types: Bonus Room, Family Room, Foyer, Great Room
Dining room
- Features: Dining Rm/Living Rm Combo
Heating
- Central
Cooling
- Central Air
Appliances
- Included: Cooktop, Dishwasher, Microwave, Refrigerator, Washer, Water Softener
- Laundry: Common Area, Laundry Closet, Other
Features
- Beamed Ceilings, Double Vanity, High Ceilings, In-Law Floorplan, Separate Shower, Soaking Tub, Split Bedroom Plan, Tile Bath, Walk-In Closet(s)
- Flooring: Carpet, Hardwood, Tile
- Basement: Bath Finished,Concrete,Finished
- Number of fireplaces: 1
- Fireplace features: Gas Log
Interior area
- Total structure area: 5,970
- Total interior livable area: 5,970 sqft
- Finished area above ground: 4,672
- Finished area below ground: 1,298
Property
Parking
- Parking features: Attached, Garage, Garage Door Opener
- Has attached garage: Yes
Features
- Levels: Three Or More
- Stories: 3
- Exterior features: Balcony, Dock, Sprinkler System, Water Feature
- Has private pool: Yes
- Pool features: Heated, Pool/Spa Combo, In Ground
- Fencing: Back Yard
- Has view: Yes
- View description: Lake
- Has water view: Yes
- Water view: Lake
- Waterfront features: Lake
- Body of water: Lake Blackshear
- Frontage type: Lakefront
- Frontage length: Waterfront Footage: 850
Lot
- Size: 3.3 Acres
- Features: Private
- Residential vegetation: Grassed
Details
- Additional structures: Boat House, Covered Dock, Garage(s), Greenhouse, Second Garage
- Parcel number: 007K 011
Construction
Type & style
- Home type: SingleFamily
- Architectural style: Colonial
- Property subtype: Single Family Residence
Materials
- Block, Other
- Roof: Composition
Condition
- Resale
- New construction: No
- Year built: 2004
Utilities & green energy
- Sewer: Septic Tank
- Water: Public
- Utilities for property: Electricity Available, High Speed Internet
Community & HOA
Community
- Features: Lake
- Subdivision: Cedar Shores
HOA
- Has HOA: No
- Services included: None
Location
- Region: Cordele
Financial & listing details
- Price per square foot: $251/sqft
- Tax assessed value: $682,329
- Annual tax amount: $7,842
- Date on market: 10/14/2026
- Cumulative days on market: 39 days
- Listing agreement: Exclusive Right To Sell
- Electric utility on property: Yes
Estimated market value
$1,395,300
$1.33M - $1.47M
Not available
Price history
| Date | Event | Price |
|---|---|---|
| 10/15/2026 | Listed for sale | $1,499,000+299.7%$251/sqft |
Source:  GAMLS #10872970 Report a problem | ||
| 1/26/2016 | Listing removed | $375,000$63/sqft |
Source: WILLCOX REALTY LLC #54438 Report a problem | ||
| 1/26/2016 | Listed for sale | $375,000+8.7%$63/sqft |
Source: WILLCOX REALTY LLC #54438 Report a problem | ||
| 9/11/2015 | Sold | $345,000-8%$58/sqft |
Source: SWGMLS #134347 Report a problem | ||
| 8/15/2015 | Pending sale | $375,000$63/sqft |
Source: WILLCOX REALTY LLC #54438 Report a problem | ||
| 7/22/2015 | Listed for sale | $375,000+51.2%$63/sqft |
Source: WILLCOX REALTY LLC #54438 Report a problem | ||
| 7/7/2015 | Sold | $248,056$42/sqft |
Source: Public Record Report a problem | ||
Public tax history
| Year | Property taxes | Tax assessment |
|---|---|---|
| 2025 | $6,863 +4.2% | $272,932 +9% |
| 2024 | $6,584 +20.7% | $250,346 +23.1% |
| 2023 | $5,454 -0.7% | $203,442 +2.9% |
| 2022 | $5,495 +8.5% | $197,676 +14.3% |
| 2021 | $5,067 -0.7% | $172,943 |
| 2020 | $5,103 -3.6% | $172,943 |
| 2019 | $5,296 -4.1% | $172,943 -3.8% |
| 2018 | $5,525 +6.4% | $179,811 +6.4% |
| 2017 | $5,195 +4% | $168,919 +4% |
| 2016 | $4,995 | $162,435 |
| 2015 | -- | $162,435 |
| 2014 | -- | $162,435 +0% |
| 2013 | -- | $162,434 |
| 2012 | -- | -- |
| 2011 | -- | -- |
| 2010 | -- | -- |
| 2009 | -- | $173,487 |
| 2008 | -- | $173,487 |
| 2007 | -- | $173,487 +20.9% |
| 2006 | -- | $143,542 +99.7% |
| 2005 | -- | $71,863 +175.6% |
| 2004 | -- | $26,077 |
| 2003 | -- | $26,077 +29.4% |
| 2002 | -- | $20,152 |
| 2001 | -- | $20,152 |
| 2000 | -- | $20,152 |
Find assessor info on the county website
Monthly payment
Est. payment
Payment breakdown
Explore the cost of this home by adjusting the details. Changes won't be saved.Climate risks
Neighborhood: 31015
Nearby schools
Schools provided by the listing agent
- Elementary: Crisp
- Middle: Crisp
- High: Crisp
Source: GAMLS. This data may not be complete. We recommend contacting the local school district to confirm school assignments for this home.

Similar homes
- $1,600,0005 bd6 ba3.9k sqft620 Lakeshore Dr, Cordele, GA 31015Active
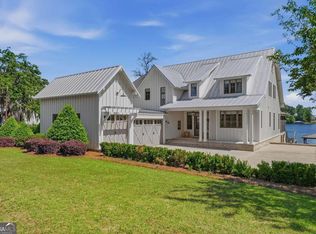
 MLS ID #10736691, Lindy Bengston, Keller Williams Georgia Communities. GAMLS
- $987,0003 bd5 ba3.2k sqft570 Scenic Rte, Cordele, GA 31015For Sale
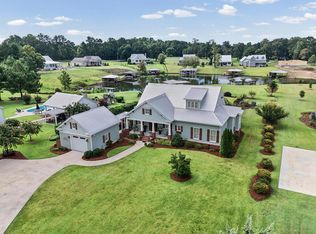 MLS ID #60961, Michelle Mason Hughes. Crisp Area BOR
- $1,077,7773 bd4 ba5k sqft124 N Valhalla Ln, Cordele, GA 31015Active
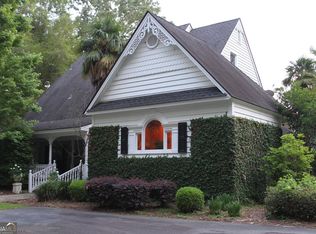 MLS ID #10668582, Trisha Laine, Southern Luxury Group Realty. GAMLS
- $999,9996 bd5 ba3.4k sqft800 Lakeshore Dr, Cordele, GA 31015For Sale
 MLS ID #142987, Jordan Pope. Tift Area BOR
- $1,250,0004 bd5 ba5.9k sqft1964 Coney Rd, Vienna, GA 31092ActiveMLS ID #10887892, Marcus Payne, eXp Realty. GAMLS
