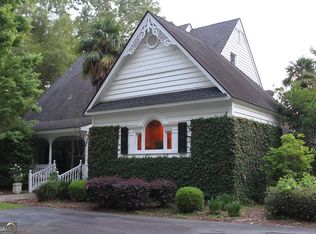
Experience refined lakefront living with this stately Southern Living floor plan on beautiful Lake Blackshear, offering 120 feet of deep-water frontage, breathtaking views from every level, and exceptional craftsmanship throughout. This custom-built home features five spacious bedrooms, four full baths, and two half baths, thoughtfully designed for both everyday comfort and effortless entertaining. The dramatic two-story family room showcases soaring ceilings, abundant natural light, and a beautiful fireplace that anchors the open-concept main living space. The chef's kitchen is a standout feature with quartz countertops, a large center island, premium appliances including a Wolf gas cooktop, farmhouse sink, and expansive lake-facing windows that bring the outdoors in. Just off the kitchen, a butler's pantry with built-in shelving and additional prep storage space adds both charm and functionality. The main-level primary suite offers privacy and relaxation with a spa-like en-suite bath. Outdoor living is truly exceptional with two full levels of covered entertaining space overlooking the lake, including a large screened porch with Trex flooring on the main level and an expansive shaded terrace below-perfect for gatherings year-round. Enjoy effortless access to the water from your private dock with double boat slips and boathouse featuring a full bath. The home is also equipped with a whole-house Generac generator, providing added peace of mind and uninterrupted comfort year-round.Even better, this property may be purchased furnished and includes the boat, creating a rare turnkey Lake Blackshear opportunity ready for immediate enjoyment. This extraordinary waterfront retreat combines architectural elegance, thoughtful design, and true Southern lake lifestyle living.
Active
Price cut: $100.1K (6/2)
$1,999,900
620 Lakeshore Dr, Cordele, GA 31015
5beds
3,900sqft
:
Get pre-qualified$12,160/mo
Single Family Residence
Built in 2017
0.67 Acres Lot
$1,873,500 Zestimate®
$513/sqft
$-- HOA
What's special
Beautiful fireplaceSoaring ceilingsLarge center islandOpen-concept main living spaceExpansive lake-facing windowsAbundant natural lightExpansive shaded terrace below
- 94 days |
- 691 |
- 35 |
Zillow last checked:
Listing updated:
Listed by:
Lindy Bengston 229-206-2713,
Keller Williams Georgia Communities,
Lamar Boyer 229-339-1252,
Keller Williams Georgia Communities
Source: GAMLS,MLS#: 10736691
Facts & features
Interior
Bedrooms & bathrooms
- Bedrooms: 5
- Bathrooms: 6
- Full bathrooms: 4
- 1/2 bathrooms: 2
- Main level bathrooms: 1
- Main level bedrooms: 1
Rooms
- Room types: Foyer, Great Room, Laundry
Dining room
- Features: Dining Rm/Living Rm Combo, Seats 12+
Kitchen
- Features: Breakfast Bar, Breakfast Room, Kitchen Island, Pantry, Second Kitchen, Solid Surface Counters, Walk-in Pantry
Heating
- Central, Heat Pump
Cooling
- Ceiling Fan(s), Central Air
Appliances
- Included: Dishwasher, Dryer, Gas Water Heater, Microwave, Oven/Range (Combo), Refrigerator, Stainless Steel Appliance(s), Tankless Water Heater, Washer
- Laundry: Mud Room
Features
- Double Vanity, High Ceilings, Master On Main Level, Roommate Plan, Separate Shower, Soaking Tub, Split Bedroom Plan, Tile Bath, Entrance Foyer, Walk-In Closet(s)
- Flooring: Hardwood, Tile
- Windows: Double Pane Windows
- Basement: Exterior Entry,Unfinished
- Number of fireplaces: 1
- Fireplace features: Gas Log
Interior area
- Total structure area: 3,900
- Total interior livable area: 3,900 sqft
- Finished area above ground: 3,900
- Finished area below ground: 0
Video & virtual tour
Property
Parking
- Total spaces: 3
- Parking features: Attached, Garage, Garage Door Opener, RV/Boat Parking
- Has attached garage: Yes
Features
- Levels: Three Or More
- Stories: 3
- Patio & porch: Deck, Patio, Screened
- Exterior features: Balcony, Dock, Sprinkler System, Veranda
- Has view: Yes
- View description: Lake
- Has water view: Yes
- Water view: Lake
- Waterfront features: Corps of Engineers Control, Deep Water Access, Lake
- Body of water: Lake Blackshear
- Frontage type: Lakefront,Waterfront
- Frontage length: Waterfront Footage: 120
Lot
- Size: 0.67 Acres
- Features: Sloped
Details
- Additional structures: Boat House, Covered Dock
- Parcel number: 003Q 014
Construction
Type & style
- Home type: SingleFamily
- Architectural style: Traditional
- Property subtype: Single Family Residence
Materials
- Brick, Concrete, Stone
- Foundation: Block
- Roof: Metal
Condition
- Resale
- New construction: No
- Year built: 2017
Utilities & green energy
- Sewer: Septic Tank
- Water: Public
- Utilities for property: Cable Available, Electricity Available, High Speed Internet, Propane
Community & HOA
Community
- Features: Lake
- Subdivision: Blackshear Circle
HOA
- Has HOA: No
- Services included: None
Location
- Region: Cordele
Financial & listing details
- Price per square foot: $513/sqft
- Tax assessed value: $927,363
- Annual tax amount: $13,000
- Date on market: 4/20/2026
- Cumulative days on market: 94 days
- Listing agreement: Exclusive Right To Sell
- Electric utility on property: Yes
Estimated market value
$1,873,500
$1.78M - $1.97M
$2,919/mo
Price history
| Date | Event | Price |
|---|---|---|
| 6/2/2026 | Price change | $1,999,900-4.8%$513/sqft |
Source: Tift Area BOR #142546 Report a problem | ||
| 4/20/2026 | Listed for sale | $2,100,000-10.6%$538/sqft |
Source: Tift Area BOR #142546 Report a problem | ||
| 12/8/2025 | Listing removed | $2,350,000$603/sqft |
Source: Tift Area BOR #138454 Report a problem | ||
| 6/8/2025 | Listed for sale | $2,350,000+1466.7%$603/sqft |
Source: Tift Area BOR #138454 Report a problem | ||
| 9/14/2009 | Sold | $150,000$38/sqft |
Source: Public Record Report a problem | ||
Public tax history
| Year | Property taxes | Tax assessment |
|---|---|---|
| 2025 | $9,751 +6.5% | $370,945 +7.4% |
| 2024 | $9,155 +21% | $345,310 +23.6% |
| 2023 | $7,567 +6.8% | $279,467 +10.8% |
| 2022 | $7,086 +8.5% | $252,315 +14.6% |
| 2021 | $6,528 +110.8% | $220,238 +109.9% |
| 2020 | $3,097 -3.6% | $104,947 |
| 2019 | $3,214 -3.1% | $104,947 -2.8% |
| 2018 | $3,316 +34.2% | $107,937 +34.3% |
| 2017 | $2,471 -18.3% | $80,344 -18.3% |
| 2016 | $3,023 | $98,316 |
| 2015 | -- | $98,316 |
| 2014 | -- | $98,316 |
| 2013 | -- | $98,316 |
| 2012 | -- | -- |
| 2011 | -- | -- |
| 2010 | -- | -- |
| 2009 | -- | $68,954 |
| 2008 | -- | $68,954 |
| 2007 | -- | $68,954 +9.3% |
| 2006 | -- | $63,086 +7.7% |
| 2005 | -- | $58,556 |
| 2004 | -- | $58,556 |
| 2003 | -- | $58,556 +36% |
| 2002 | -- | $43,066 |
| 2001 | -- | $43,066 |
| 2000 | -- | $43,066 |
Find assessor info on the county website
Monthly payment
Est. payment
Payment breakdown
Explore the cost of this home by adjusting the details. Changes won't be saved.Climate risks
Neighborhood: 31015
Nearby schools
GreatSchools rating
- 4/10Crisp County Elementary SchoolGrades: 4-5Distance: 10.7 mi
- 5/10Crisp County Middle SchoolGrades: 6-8Distance: 12.2 mi
- 2/10Crisp County High SchoolGrades: 9-12Distance: 12.4 mi
Schools provided by the listing agent
- Elementary: Crisp
- Middle: Crisp
- High: Crisp
Source: GAMLS. This data may not be complete. We recommend contacting the local school district to confirm school assignments for this home.
- $378,1001 bd1 ba784 sqft616 Lakeshore Dr, Cordele, GA 31015Off Market
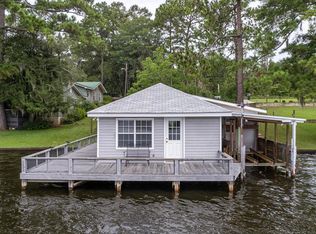
- $1,215,0004 bd4 ba2.6k sqft624 Lakeshore Dr, Cordele, GA 31015Sold
- $650,0004 bd3 ba2.7k sqft614 Lakeshore Dr, Cordele, GA 31015For Sale
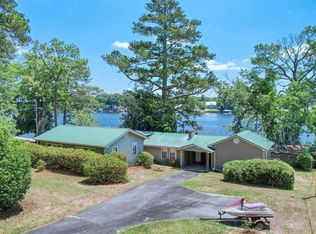
- $492,4003 bd2 ba1.5k sqft608 Lakeshore Dr, Cordele, GA 31015Off Market
- $546,8003 bd3 ba2k sqft632 Lakeshore Dr, Cordele, GA 31015Off Market
- $576,6002 bd1 ba2k sqft604 Lakeshore Dr, Cordele, GA 31015Off Market
- $781,4004 bd4 ba1.8k sqft638 Lakeshore Dr, Cordele, GA 31015Off Market
- $499,6003 bd1 ba1.7k sqft600 Lakeshore Dr, Cordele, GA 31015Off Market
A local agent can set up tours, give advice and negotiate with sellers.