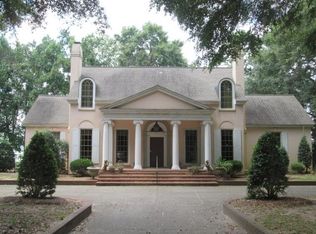
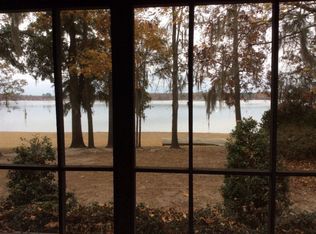
196 Ft Deep Water Frontage on Lake Blackshear. 2 Huge / Level Water Front Lots sits this completely taken to the studs and rebuilt 4 years ago, one of a kind Luxury home. Nestled in the serene location of Lake Blackshear, this luxurious property is a dream come true for those seeking unparalleled comfort and sophistication. Boasting two driveways and a 2-car carport complete with a pool bathroom and storage space, this home exudes elegance and functionality. As you approach the residence, a stunning large water fountain welcomes you in the front yard, setting the tone for the grandeur that lies within. The wrap-around porch offers a perfect spot for relaxation and entertainment, while the interior showcases original hardwood floors, tile kitchen, and tile bathrooms. The elegant dining room and living room features high ceilings and expansive windows that offer breathtaking views of the in-ground pool and the picturesque lake. The chef's dream kitchen is equipped with brand-new appliances, including a freezer, refrigerator, and a built-in icemaker, as well as two sinks and ample cabinet space. The bar area, perfect for hosting guests, boasts seating for seven, built-in cabinets, and a new icemaker. ADT security included to keep peace of mind. The lower level of the home comprises two guest bedrooms, each with its own bathroom, while the upper level houses the luxurious master bedroom with a balcony and a master bathroom that features French doors, a new soaking tub with mood lighting, a separate walk-in shower, and a designer-built walk-in closet. The third story offers an office area with attic storage. Outside, a private dock/seawall provide endless opportunities since this house is located on deep waterfront lots of the lake. Additionally, a storage building on the property is ideal for storing tools and equipment. Don't miss the chance to experience the epitome of luxury living at this remarkable Lake Blackshear estate. ***Seller is a licensed broker in the State of Georgia and licensed Real Estate Agent in the State of Florida***
Active
Price cut: $138.5K (7/13)
$1,077,777
124 N Valhalla Ln, Cordele, GA 31015
3beds
5,000sqft
Single Family Residence
Built in 1982
1.49 Acres Lot
$994,600 Zestimate®
$216/sqft
$-- HOA
What's special
In-ground poolWrap-around porchOriginal hardwood floorsTile bathroomsTile kitchenTwo drivewaysElegant dining room
- 272 days
- 162
- 7
Zillow last checked:
Listing updated:
Listed by:
Trisha Laine 850-319-1884,
Southern Luxury Group Realty
Source: GAMLS,MLS#: 10668582
Facts & features
Interior
Bedrooms & bathrooms
- Bedrooms: 3
- Bathrooms: 4
- Full bathrooms: 4
- Main level bathrooms: 3
- Main level bedrooms: 2
Rooms
- Room types: Bonus Room, Den, Great Room, Laundry, Loft, Office
Dining room
- Features: Seats 12+, Separate Room
Kitchen
- Features: Breakfast Bar, Kitchen Island, Pantry, Solid Surface Counters
Heating
- Central
Cooling
- Central Air
Appliances
- Included: Convection Oven, Cooktop, Dishwasher, Disposal, Double Oven, Electric Water Heater, Ice Maker, Indoor Grill, Microwave, Oven/Range (Combo), Oven, Refrigerator, Stainless Steel Appliance(s)
- Laundry: Laundry Closet
Features
- Beamed Ceilings, Double Vanity, High Ceilings, Other, Separate Shower, Soaking Tub, Split Bedroom Plan, Tile Bath, Vaulted Ceiling(s), Walk-In Closet(s), Wet Bar, Wine Cellar
- Flooring: Hardwood, Tile
- Windows: Double Pane Windows
- Basement: None
- Has fireplace: No
Interior area
- Total structure area: 5,000
- Total interior livable area: 5,000 sqft
- Finished area above ground: 5,000
- Finished area below ground: 0
Property
Parking
- Total spaces: 16
- Parking features: Carport, Detached
- Has carport: Yes
Features
- Levels: Three Or More
- Stories: 3
- Patio & porch: Deck, Patio, Porch
- Has private pool: Yes
- Pool features: In Ground
- Has view: Yes
- View description: Lake
- Has water view: Yes
- Water view: Lake
- Waterfront features: Deep Water Access, Lake, Seawall
- Body of water: Lake Blackshear
- Frontage length: Waterfront Footage: 196
Lot
- Size: 1.49 Acres
- Features: Level
Details
- Parcel number: 002Q 100
Construction
Type & style
- Home type: SingleFamily
- Architectural style: Victorian
- Property subtype: Single Family Residence
Materials
- Wood Siding
- Roof: Composition
Condition
- Resale
- New construction: No
- Year built: 1982
Utilities & green energy
- Sewer: Septic Tank
- Water: Public, Well
- Utilities for property: Cable Available, Electricity Available, High Speed Internet
Community & HOA
Community
- Features: None
- Security: Security System, Smoke Detector(s)
- Subdivision: Valhalla North
HOA
- Has HOA: No
- Services included: None
Location
- Region: Cordele
Financial & listing details
- Price per square foot: $216/sqft
- Tax assessed value: $1,032,221
- Annual tax amount: $8,396
- Date on market: 1/8/2026
- Cumulative days on market: 269 days
- Listing agreement: Exclusive Right To Sell
- Listing terms: Cash,Conventional,VA Loan,FHA
- Electric utility on property: Yes
Estimated market value
$994,600
$945,000 - $1.04M
Not available
Price history
| Date | Event | Price |
|---|---|---|
| 7/13/2026 | Price change | $1,077,777-11.4%$216/sqft |
Source: CGMLS #255904 Report a problem | ||
| 2/27/2026 | Price change | $1,216,300-4.8%$243/sqft |
Source: CGMLS #255904 Report a problem | ||
| 2/2/2026 | Price change | $1,277,777-7.3%$256/sqft |
Source:  GAMLS #10668582 Report a problem GAMLS #10668582 Report a problem | ||
| 1/9/2026 | Listed for sale | $1,377,700-6.9%$276/sqft |
Source: GAMLS #10668582 Report a problem | ||
| 11/17/2025 | Listing removed | $1,480,000$296/sqft |
Source: CGMLS #255904 Report a problem | ||
| 9/9/2025 | Price change | $1,480,000+6.1%$296/sqft |
Source: GAMLS #10534389 Report a problem | ||
| 6/2/2025 | Listed for sale | $1,395,000+5.3%$279/sqft |
Source: GAMLS #10534389 Report a problem | ||
| 2/19/2025 | Listing removed | $1,325,000$265/sqft |
Source: CGMLS #243843 Report a problem | ||
| 9/18/2024 | Price change | $1,325,000-5%$265/sqft |
Source: CGMLS #243843 Report a problem | ||
| 8/25/2024 | Price change | $1,395,000-7%$279/sqft |
Source: CGMLS #243843 Report a problem | ||
| 7/26/2024 | Price change | $1,500,000-9.1%$300/sqft |
Source: SWGMLS #162086 Report a problem | ||
| 7/2/2024 | Price change | $1,650,000-10.8%$330/sqft |
Source: CGMLS #243843 Report a problem | ||
| 6/18/2024 | Listed for sale | $1,850,000+181.2%$370/sqft |
Source: CGMLS #243843 Report a problem | ||
| 11/2/2021 | Sold | $658,000-49.4%$132/sqft |
Source: SWGMLS #145602 Report a problem | ||
| 8/23/2021 | Pending sale | $1,300,000+30.1%$260/sqft |
Source: GAMLS #8822290 Report a problem | ||
| 5/17/2021 | Listing removed | -- |
Source: CGMLS Report a problem | ||
| 1/19/2021 | Pending sale | $999,500$200/sqft |
Source: CGMLS #203977 Report a problem | ||
| 1/19/2021 | Listed for sale | $999,500$200/sqft |
Source: Tift Area BOR #131366 Report a problem | ||
| 1/19/2021 | Pending sale | $999,500$200/sqft |
Source: KELLER WILLIAMS REALTY MIDDLE GEORGIA #203977 Report a problem | ||
| 10/24/2020 | Price change | $999,500-10%$200/sqft |
Source: Keller Williams Realty Middle Georgia #8822290 Report a problem | ||
| 7/16/2020 | Listed for sale | $1,111,000$222/sqft |
Source: KELLER WILLIAMS REALTY MIDDLE GEORGIA #203977 Report a problem | ||
Public tax history
| Year | Property taxes | Tax assessment |
|---|---|---|
| 2025 | $10,414 +3% | $412,888 +7.7% |
| 2024 | $10,107 +21.1% | $383,210 +23.6% |
| 2023 | $8,343 +9.2% | $310,125 +13.2% |
| 2022 | $7,637 +23.9% | $273,934 +22.6% |
| 2021 | $6,163 +0.5% | $223,509 |
| 2020 | $6,133 -3.6% | $223,509 |
| 2019 | $6,364 -17.5% | $223,509 -16.2% |
| 2018 | $7,715 -6% | $266,772 |
| 2017 | $8,204 | $266,772 |
| 2016 | $8,204 | $266,772 |
| 2015 | -- | $266,772 |
| 2014 | -- | $266,772 |
| 2013 | -- | $266,772 |
| 2012 | -- | -- |
| 2011 | -- | -- |
| 2010 | -- | -- |
| 2009 | -- | $364,746 |
| 2008 | -- | $364,746 |
| 2007 | -- | $364,746 +13.6% |
| 2006 | -- | $321,018 +9.9% |
| 2005 | -- | $291,977 |
| 2004 | -- | $291,977 |
| 2003 | -- | $291,977 +33.3% |
| 2002 | -- | $218,999 |
| 2001 | -- | $218,999 |
| 2000 | -- | $218,999 |
Find assessor info on the county website
Monthly payment
Est. payment
Payment breakdown
Explore the cost of this home by adjusting the details. Changes won't be saved.Climate risks
Neighborhood: 31015
Nearby schools
Schools provided by the listing agent
- Elementary: Crisp
- Middle: Crisp
- High: Crisp
Source: GAMLS. This data may not be complete. We recommend contacting the local school district to confirm school assignments for this home.
Similar homes
- $987,0003 bd5 ba3.2k sqft570 Scenic Rte, Cordele, GA 31015For Sale
 MLS ID #60961, Michelle Mason Hughes. Crisp Area BOR
 - $635,0003 bd3 ba2.8k sqft117 N Valhalla Ln, Cordele, GA 31015Active

 MLS ID #10830335, Parks Jones, Century 21 Smith Branch & Pope. GAMLS
 - $999,0005 bd3 ba3.4k sqft84 Flintview Dr, Cordele, GA 31015Active
 MLS ID #10819618, Joel H Owens, LandBridge Realty. GAMLS
 - $1,100,0006 bd5 ba3.4k sqft800 Lakeshore Dr, Cordele, GA 31015For Sale
 MLS ID #142987, Jordan Pope. Tift Area BOR
 - $900,0004 bd3 ba3.1k sqft113 Rose Ln, Cobb, GA 31735ActiveMLS ID #10825142, Kim Gilbert, LandBridge Realty. GAMLS
- $799,0005 bd6 ba4.5k sqft696 Cork Ferry Rd, Cordele, GA 31015ActiveMLS ID #10623143, Joel H Owens, LandBridge Realty. GAMLS
- $1,260,0005 bd5 ba5.9k sqft1964 Coney Rd, Vienna, GA 31092For Sale
 MLS ID #7676720, LITISHA COOPER, Virtual Properties Realty. Biz. FMLS GA
