Luxury new construction, featuring 5 “en’suites” & 5.5 luxurious bathrooms, plus a convertible den. Located in Margate’s highly desirable Marina District boasting perhaps, the most convenient location on the island. Allowing for a quick and pleasant stroll to Margate's fun and exciting shopping district, casual and fine dining establishments, kid friendly entertainment and of course, Margate's best beaches. You will be amazed at the architectural ingenuity and creativity on full display, taking advantage of the newest elevation 14 design. Exterior features include, maintenance free Hardy backer siding, beautifully accented with Azek trim boards and complemented with the use of a standing seam roof and stone foundation. The oasis like rear yard is the epitome of Shore living, featuring super sized veranda area, overlooking your enormous private rear yard, highlighted with a 16 x 12 Gunite heated pool. Grade level features include- 2 car garage leading into your foyer area with private Elevator which leads to a double slider providing easy access to the rear yard entertaining space. 1st level features open floor plan concept with oversized windows and soaring ceilings creating dramatic space. The family friendly chef kitchen is highlighted with large center island which easily will accommodate 5 stools and boasts custom cabinetry, complete with accent and task lighting, Quartz countertops and high-end appliances. The oversize living room is plenty large for entertaining all of your family and guests and Leads to a large sun deck. The rear of the level offers a “true” laundry area, half bath and den with double slider leading to another entraining deck, overlooking the pool area. 2nd level offers 3 oversized and luxurious en’suites with the rear bedroom having a private deck, overlooking the rear yard. The primary suite offering dual vanities, amazing fully loaded shower, custom tiles, walk-in closet, and private deck access. A 2 nd laundry room rounds out the level. 3rd level offers a rare amenity, 2 large bedrooms, both being en’suites along with a common entertaining deck. This development project is truly one of a kind! Builder/Seller reserves the right to change the architectural drawings/amenities with no notice whatsoever.
Pending
$2,450,000
119 N Madison A Ave #A, Margate, NJ 08402
5beds
3,500sqft
:
Get pre-qualified$14,191/mo
Townhouse
Built in 2025
-- sqft lot
$2,363,900 Zestimate®
$700/sqft
$-- HOA
What's special
Private elevatorOasis like rear yardStone foundationConvertible denOversized windowsCommon entertaining deckWalk-in closet
- 257 days |
- 29 |
- 0 |
Zillow last checked:
Listing updated:
Listed by:
TROY ROSENZWEIG 609-209-4495,
BHHS FOX and ROACH-Margate,
STACY SCHERR 267-228-8043
Source: SJSRMLS,MLS#: 602448
Facts & features
Interior
Bedrooms & bathrooms
- Bedrooms: 5
- Bathrooms: 6
- Full bathrooms: 5
- 1/2 bathrooms: 1
Rooms
- Room types: Den/TV Room, Dining Room, Great Room, Laundry
Heating
- Forced Air, Natural Gas, Multi-Zoned
Cooling
- Ceiling Fan(s), Central Air, Electric, Multi-Zoned
Appliances
- Included: Dishwasher, Disposal, Dryer, Gas Stove, Microwave, Refrigerator, Self Cleaning Oven, Washer
Features
- Elevator, Fireplace(s), Foyer, Kitchen Island, Master Bath, Eat-in Kitchen, Pantry
- Flooring: Hardwood
- Has fireplace: Yes
- Fireplace features: Living Room
Interior area
- Total structure area: 3,500
- Total interior livable area: 3,500 sqft
Property
Parking
- Total spaces: 2
- Parking features: Garage
- Garage spaces: 2
Accessibility
- Accessibility features: Elevator
Features
- Levels: Three
- Has view: Yes
- View description: Marina, See Remarks
- Waterfront features: Marina
Details
- Parcel number: 415
Construction
Type & style
- Home type: Townhouse
- Property subtype: Townhouse
Materials
- See Remarks, Stone
Condition
- New Construction
- New construction: Yes
- Year built: 2025
Utilities & green energy
- Sewer: Public Sewer
- Water: Public
Community & HOA
Community
- Subdivision: NONE
HOA
- Services included: Insurance
Location
- Region: Margate
Financial & listing details
- Price per square foot: $700/sqft
- Date on market: 11/15/2025
- Date available: 11/15/2025
Estimated market value
$2,363,900
$2.25M - $2.48M
$4,668/mo
Price history
| Date | Event | Price |
|---|---|---|
| 1/29/2026 | Pending sale | $2,450,000$700/sqft |
Source:  SJSRMLS #602448 Report a problem SJSRMLS #602448 Report a problem | ||
| 11/17/2025 | Listed for sale | $2,450,000$700/sqft |
Source: SJSRMLS #602448 Report a problem | ||
| 11/16/2025 | Listing removed | $2,450,000$700/sqft |
Source: SJSRMLS #590870 Report a problem | ||
| 11/16/2024 | Listed for sale | $2,450,000$700/sqft |
Source: SJSRMLS #590870 Report a problem | ||
Public tax history
Tax history is unavailable.
Monthly payment
Est. payment
Payment breakdown
Explore the cost of this home by adjusting the details. Changes won't be saved.Climate risks
Neighborhood: 08402
Nearby schools
GreatSchools rating
- 8/10William H. Ross III Intermediate SchoolGrades: PK-4Distance: 1 mi
- 9/10Eugene A Tighe Middle SchoolGrades: 5-8Distance: 1.2 mi
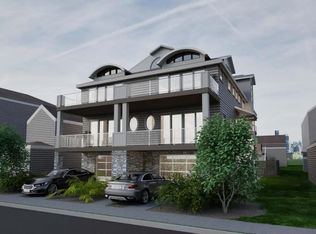
- $2,650,0005 bd6 ba3.5k sqft119 N Madison B Ave #B, Margate, NJ 08402New Construction
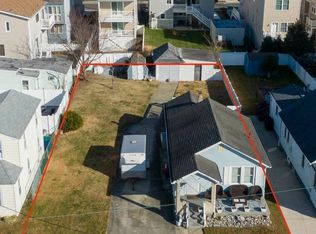
- $1,450,0001 bd1 ba-- sqft119 N Madison Ave, Margate, NJ 08402Sold
- $485,600-- bd-- ba998 sqft123 N Madison Ave, Margate, NJ 08402Off Market
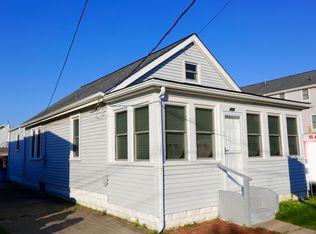
- $730,6002 bd1 ba948 sqft117 N Madison Ave, Margate, NJ 08402Off Market
- $1,661,0004 bd4 ba-- sqft113 N Madison Ave UNIT B-2, Margate, NJ 08402Off Market
- $1,661,4004 bd4 ba-- sqft113 N Madison Ave UNIT C, Margate, NJ 08402Off Market
- $2,387,7001 bd1 ba2.3k sqft125 N Madison Ave, Margate, NJ 08402Off Market
- $2,993,2005 bd4 ba900 sqft125 N Madison Ave, Margate City, NJ 08402Off Market
A local agent can set up tours, give advice and negotiate with sellers.
Similar homes
- $2,650,0005 bd6 ba3.5k sqftNONE, Margate, NJ 08402New Construction
 MLS ID #604297, TROY ROSENZWEIG, BHHS FOX and ROACH-Margate. SJSRMLS
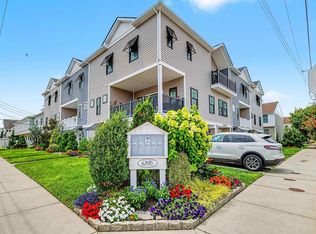
 - $1,995,0004 bd3 ba2k sqftOTHER, Margate, NJ 08402For Sale
 MLS ID #610337, TROY ROSENZWEIG, BHHS FOX and ROACH-Margate. SJSRMLS
 - $2,600,0005 bd5 ba2.7k sqft9612 Monmouth Ave, Margate, NJ 08402New Construction

 MLS ID #NJAC2025608, Cabrina Johnson, Keller Williams - Main Street. Bright MLS
 - $2,300,0004 bd4 ba3k sqftNONE, Margate, NJ 08402New Construction
 MLS ID #596838, TROY ROSENZWEIG, BHHS FOX and ROACH-Margate. SJSRMLS
 - $2,100,0004 bd4 ba3k sqftNONE, Margate, NJ 08402New ConstructionMLS ID #596839, TROY ROSENZWEIG, BHHS FOX and ROACH-Margate. SJSRMLS
- $2,100,0004 bd4 ba3k sqftNONE, Margate, NJ 08402New ConstructionMLS ID #596842, TROY ROSENZWEIG, BHHS FOX and ROACH-Margate. SJSRMLS
- $2,195,0002 bd4 ba3.5k sqft9200-9202 Ventnor Ave, Margate City, NJ 08402For SaleMLS ID #607449, SEAN TANNEHILL, MARKETPLACE REALTY. SJSRMLS
- $2,000,0004 bd4 ba3k sqftNONE, Margate, NJ 08402New ConstructionMLS ID #596840, TROY ROSENZWEIG, BHHS FOX and ROACH-Margate. SJSRMLS
- $2,472,5005 bd5 ba2.8k sqft400 N Clermont Ave, Margate, NJ 08402New ConstructionMLS ID #608039, GERARD ROSENBERGER, MARKETPLACE REALTY. SJSRMLS
- $1,950,0004 bd3 ba2.2k sqft113 N Pembroke Ave, Margate, NJ 08402For SaleMLS ID #NJAC2025778, Jeff Silva, OCF Realty LLC - Philadelphia. Bright MLS
- $3,200,0005 bd5 ba2.9k sqft108 N Kenyon Ave, Margate, NJ 08402New ConstructionMLS ID #609346, ERIC SILVERSTEIN, MARCHESE REAL ESTATE, LLC. SJSRMLS
- $1,769,0004 bd4 ba2.6k sqft4 N Decatur Ave, Margate City, NJ 08402For SaleMLS ID #NJAC2023764, Joseph Bograd, LPT Realty, LLC. Bright MLS
- $2,399,0005 bd5 ba2.8k sqft7311 Monmouth Ave, Ventnor, NJ 08406For SaleMLS ID #609283, KAYLA NOLL, Compass New Jersey-Ocean City (O463E). SJSRMLS
- $2,899,0005 bd5 ba5k sqft31 Seaside Ct, Margate, NJ 08402For SaleMLS ID #602560, DANA HARTMAN, BHHS FOX and ROACH-Margate II. SJSRMLS
- $1,699,9004 bd4 ba2.5k sqftNONE, Margate City, NJ 08402For SaleMLS ID #607911, CRAIG TROILO, Compass New Jersey-Ocean City (O463E). SJSRMLS
- $2,195,0004 bd3 ba3.7k sqft40 Sunset Blvd, Longport, NJ 08403For SaleMLS ID #610012, PATRICK HALLIDAY, BHHS FOX and ROACH-West Ave OC. SJSRMLS
- $1,390,0004 bd3 ba2.4k sqft616 N Douglas Ave, Margate, NJ 08402For SaleMLS ID #610219, MICHELE ZELIG, PLATINUM REAL ESTATE. SJSRMLS
- $3,500,0004 bd7 ba5k sqft426 N Exeter Ave, Margate, NJ 08402For Sale By Owner
- $2,100,0004 bd6 ba3k sqft10 N Newport Ave, Ventnor, NJ 08406New ConstructionMLS ID #609959, RICHARD DICIOCCIO III, BHHS FOX and ROACH-Margate. SJSRMLS
- $1,995,0005 bd4 ba2.1k sqft402 N Clermont Ave, Margate, NJ 08402New ConstructionMLS ID #608040, GERARD ROSENBERGER, MARKETPLACE REALTY. SJSRMLS
