Welcome home to this beautifully updated, move-in ready 4-bedroom, 2-bath home offering 1,845 square feet of comfortable living space! With a versatile multi-level layout, the private primary suite is tucked away upstairs and features its own bathroom, while three additional bedrooms and a full bath are conveniently located on the main level. You'll love the laminate and wood flooring throughout most of the home — there's only carpet on the stairs and in the primary bedroom. The updated kitchen offers modern finishes and thoughtful upgrades, making it the heart of the home. The family room provides the perfect gathering space, while the additional den offers endless possibilities as a home office, formal dining room, playroom, or flex space to fit your needs. The interior laundry room adds convenience, and outside you'll find a fully fenced backyard complete with both a workshop and a storage shed, providing plenty of space for hobbies, projects, and extra storage. Don't miss the one year old HVAC!! A one-car carport completes the package. With numerous updates throughout, flexible living spaces, and a move-in ready interior with fresh paint, this home is ready for its next owners. Schedule your showing today!
Active
$194,900
119 Oak Park Dr, Pearl, MS 39208
4beds
1,845sqft
:
Get pre-qualified$1,202/mo
Residential, Single Family Residence
Built in 1957
9,147 Square Feet Lot
$200,500 Zestimate®
$106/sqft
$-- HOA
What's special
One-car carportStorage shedFully fenced backyardFlexible living spacesVersatile multi-level layoutBeautifully updatedNumerous updates throughout
- 1 day |
- 166 |
- 17 |
Zillow last checked:
Listing updated:
Listed by:
Shannon Ellis 601-573-6675,
Havard Real Estate Group, LLC 601-340-9656,
Brian Ellis 601-937-5469
Source: MLS United,MLS#: 4157313
Facts & features
Interior
Bedrooms & bathrooms
- Bedrooms: 4
- Bathrooms: 2
- Full bathrooms: 2
Primary bedroom
- Description: Primary Bedroom With Full Bath Upstairs
- Level: Upper
Bedroom
- Description: 3 Bedrooms On Main Level
- Level: Main
Bathroom
- Description: Hall Bath Main Level
- Level: Main
Den
- Description: There Is A Family Room And Den/Extra Or Multi Purpose Room On Main Level
- Level: Main
Family room
- Level: Main
Kitchen
- Description: Kitchen And Dining Are On Lower Level
- Level: Lower
Laundry
- Description: Inside Laundry Room
- Level: Lower
Office
- Level: Main
Heating
- Central, Natural Gas
Cooling
- Ceiling Fan(s), Central Air
Appliances
- Included: Dishwasher, Disposal, Gas Water Heater, Stainless Steel Appliance(s), Water Heater
- Laundry: Electric Dryer Hookup, Inside, Laundry Room
Features
- Ceiling Fan(s), Granite Counters, Pantry, Storage
- Flooring: Laminate, Linoleum, Wood
- Windows: Aluminum Frames, Blinds
- Has fireplace: No
Interior area
- Total structure area: 1,845
- Total interior livable area: 1,845 sqft
Video & virtual tour
Property
Parking
- Total spaces: 1
- Parking features: Carport, Concrete
- Carport spaces: 1
Features
- Levels: Multi/Split
- Patio & porch: Slab
- Exterior features: Rain Gutters
- Fencing: Back Yard,Chain Link,Wood
- Waterfront features: None
Lot
- Size: 9,147 Square Feet
Details
- Additional structures: Shed(s), Workshop
- Parcel number: E08j00000200120
Construction
Type & style
- Home type: SingleFamily
- Architectural style: Traditional
- Property subtype: Residential, Single Family Residence
Materials
- Siding
- Foundation: Conventional, Slab
- Roof: Architectural Shingles
Condition
- Move In Ready
- New construction: No
- Year built: 1957
Utilities & green energy
- Sewer: Public Sewer
- Water: Public
- Utilities for property: Cable Available, Electricity Connected, Natural Gas Connected, Sewer Connected, Water Connected, Natural Gas in Kitchen
Community & HOA
Community
- Features: None
- Security: Carbon Monoxide Detector(s), Smoke Detector(s)
- Subdivision: Pine Park
Location
- Region: Pearl
Financial & listing details
- Price per square foot: $106/sqft
- Tax assessed value: $92,910
- Annual tax amount: $928
- Date on market: 7/28/2026
- Electric utility on property: Yes
Estimated market value
$200,500
$186,000 - $215,000
$1,706/mo
Price history
| Date | Event | Price |
|---|---|---|
| 7/28/2026 | Listed for sale | $194,900+64.5%$106/sqft |
Source: MLS United #4157313 Report a problem | ||
| 1/31/2018 | Sold | -- |
Source: MLS United #1299686 Report a problem | ||
| 1/6/2018 | Pending sale | $118,500$64/sqft |
Source: RE/MAX Connection #299686 Report a problem | ||
| 11/21/2017 | Price change | $118,500-8.1%$64/sqft |
Source: RE/MAX Connection #299686 Report a problem | ||
| 8/22/2017 | Price change | $129,000-7.2%$70/sqft |
Source: RE/MAX Connection #299686 Report a problem | ||
| 8/8/2017 | Price change | $139,000-3.1%$75/sqft |
Source: RE/MAX Connection #299686 Report a problem | ||
| 7/24/2017 | Listed for sale | $143,500$78/sqft |
Source: RE/MAX Connection #299686 Report a problem | ||
Public tax history
| Year | Property taxes | Tax assessment |
|---|---|---|
| 2025 | $928 | $9,291 |
| 2024 | $928 +63.3% | $9,291 +50.3% |
| 2023 | $568 +1.7% | $6,182 |
| 2022 | $559 | $6,182 |
| 2021 | $559 | $6,182 +10% |
| 2020 | $559 +7.8% | $5,618 |
| 2019 | $519 -0.2% | $5,618 |
| 2018 | $519 +0.2% | $5,618 |
| 2017 | $519 | $5,618 -3% |
| 2016 | $519 -3.1% | $5,789 |
| 2015 | $535 | $5,789 |
| 2014 | -- | $5,789 +0.6% |
| 2013 | -- | $5,757 -0.8% |
| 2012 | -- | $5,804 |
| 2011 | -- | $5,804 |
| 2010 | -- | $5,804 |
| 2009 | -- | $5,804 +0.1% |
| 2008 | -- | $5,801 |
| 2007 | -- | -- |
| 2006 | -- | -- |
| 2005 | -- | -- |
| 2004 | -- | -- |
| 2003 | -- | -- |
| 2002 | -- | -- |
| 2001 | -- | $5,412 -90% |
| 2000 | -- | $54,120 |
Find assessor info on the county website
Monthly payment
Est. payment
Payment breakdown
Explore the cost of this home by adjusting the details. Changes won't be saved.Climate risks
Neighborhood: 39208
Nearby schools
GreatSchools rating
- 7/10Pearl Lower Elementary SchoolGrades: PK-1Distance: 1.6 mi
- 4/10Pearl Junior High SchoolGrades: 6-8Distance: 1.6 mi
- 8/10Pearl High SchoolGrades: 9-12Distance: 2.4 mi
Schools provided by the listing agent
- Elementary: Pearl Lower
- Middle: Pearl
- High: Pearl
Source: MLS United. This data may not be complete. We recommend contacting the local school district to confirm school assignments for this home.
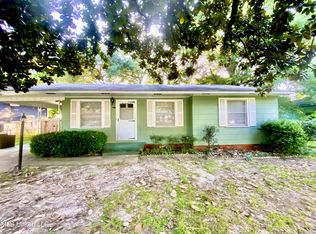
- $--3 bd2 ba1.3k sqft117 Oak Park Dr, Pearl, MS 39208Sold
- $191,5003 bd3 ba1.4k sqft121 Oak Park Dr, Pearl, MS 39208Off Market
- $148,9002 bd2 ba988 sqft115 Oak Park Dr, Pearl, MS 39208Off Market
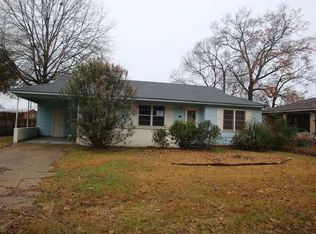
- $223,2004 bd2 ba1.4k sqft201 Oak Park Dr, Pearl, MS 39208Off Market
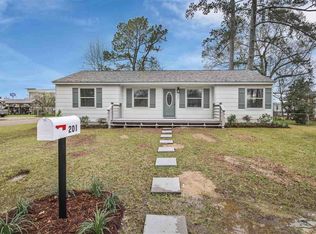
- $--4 bd2 ba1.7k sqft116 Oak Park Dr, Pearl, MS 39208Sold
- $--4 bd2 ba1.4k sqft201 Pearl Dr, Pearl, MS 39208Sold
- $150,4003 bd1 ba868 sqft118 Oak Park Dr, Pearl, MS 39208Off Market
- $171,0003 bd1 ba1.3k sqft120 Oak Park Dr, Pearl, MS 39208Off Market
A local agent can set up tours, give advice and negotiate with sellers.
A local lender can help you make sure your offer is ready when you are.
Similar homes
- $209,9003 bd2 ba1.3k sqft205 Stewart Cir, Pearl, MS 39208For Sale
 MLS ID #4157317, Terry Hedgepeth, Terry Hedgepeth Realty. MLS United
 - $210,0003 bd2 ba1.2k sqft704 Marilyn Dr, Pearl, MS 39208For Sale
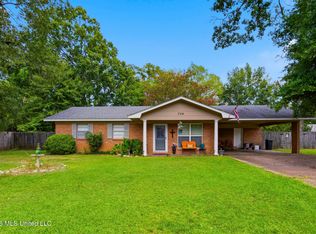 MLS ID #4157326, Chelsey McMillen, Keller Williams. MLS United
 - $189,9003 bd2 ba1.2k sqft430 Boehle St, Pearl, MS 39208For Sale
 MLS ID #4155570, Jessica Qiu, EXIT Realty Collective. MLS United
 - $212,0003 bd1 ba1.3k sqft3218 Eastland Dr, Pearl, MS 39208For Sale
 MLS ID #4157258, Taylor Pitts, Havard Real Estate Group, LLC. MLS United
 - $199,9004 bd2 ba1.4k sqft161 Greenfield Ln, Pearl, MS 39208For SaleMLS ID #4157225, Linda C Graham, Coldwell Banker Graham. MLS United
- $190,0003 bd1 ba1.1k sqft484 Saint Jude St, Pearl, MS 39208For SaleMLS ID #4156914, Brandi S Sanders, Roby Realty. MLS United
- $245,0003 bd3 ba2.3k sqft433 Pemberton Dr, Pearl, MS 39208For SaleMLS ID #4157159, Julie White, McKee Realty, Inc.. MLS United
- $215,0004 bd3 ba1.9k sqft3654 Hood Dr, Pearl, MS 39208For SaleMLS ID #4156354, Meaghan Murphy, Home Again Realty. MLS United
- $195,0003 bd2 ba1.3k sqft150 Pemberton Dr, Pearl, MS 39208For SaleMLS ID #4155189, Jamil Jackson, Nix-Tann & Associates, Inc.. MLS United
- $--3 bd2 ba1.9k sqft228 Nelson Cir, Pearl, MS 39208AuctionAuction.com 1
- $220,0003 bd2 ba1.2k sqft331 Barrow St, Pearl, MS 39208For SaleMLS ID #4151609, Marlys Myers, Southern Homes Real Estate. MLS United
- $205,0003 bd2 ba1.2k sqft718 Clearmont Dr, Pearl, MS 39208For SaleMLS ID #4155711, Megan Hall, Turn Key Properties, LLC. MLS United
- $--3 bd1 ba2k sqft1041 Silver Cir, Pearl, MS 39208AuctionServiceLink Auction
- $200,0004 bd3 ba2.3k sqft2461 Gina Dr, Pearl, MS 39208For Sale By Owner
- $245,0003 bd2 ba1.4k sqft118 Magnolia Way, Pearl, MS 39208For SaleMLS ID #4157181, Daniel Ward, RE/MAX Connection. MLS United
- $225,0004 bd2 ba1.6k sqft3451 Harle St, Pearl, MS 39208For SaleMLS ID #4154969, Kacy Lipsey, W Real Estate LLC. MLS United
- $190,0003 bd2 ba1.3k sqft453 Marilyn Dr, Pearl, MS 39208For SaleMLS ID #4141777, Stephanie R Williams, McKee Realty, Inc.. MLS United
- $200,0003 bd2 ba1.1k sqft1660 Ravenwood Ln, Pearl, MS 39208For SaleMLS ID #4155935, Reed Davis, SmallTown Hunting Properties & Real Estate. MLS United
- $175,0003 bd2 ba1.2k sqft208 W Lisa Dr, Pearl, MS 39208For SaleMLS ID #4145590, Jamil Jackson, Nix-Tann & Associates, Inc.. MLS United
- $214,9003 bd3 ba1.3k sqft252 Marilyn Dr, Pearl, MS 39208For SaleMLS ID #4151437, Thomas Cothren, Dream Home Properties. MLS United
