Welcome to this remodeled 2-bed, 1-bath home in Jonesville, just minutes from everything the Yadkin Valley has to offer. This one has many recent updates including paint, flooring, light fixtures, a new HVAC system installed in 2025. The covered front porch adds extra outdoor living space, and inside is a dedicated laundry area and double sinks in the bathroom. Move-in ready and low-maintenance, this is a solid option for a first-time buyer or anyone looking to simplify. Nearby wineries, shopping, dining, and nature trails. Schedule your showing today!
For sale
$175,000
119 Osborne Street, Jonesville, NC 28642
2beds
924sqft
:
Get pre-qualified$1,144/mo
Single Family Residence
Built in 1950
6,708 Square Feet Lot
$166,100 Zestimate®
$189/sqft
$-- HOA
What's special
Covered front porchDedicated laundry area
- 19 days |
- 478 |
- 42 |
Zillow last checked:
Listing updated:
Listed by:
Robert Poole 336-902-7771,
Keller Williams Elite
Source: High Country AOR,MLS#: 263312 Originating MLS: High Country Association of Realtors Inc.
Originating MLS: High Country Association of Realtors Inc.Facts & features
Interior
Bedrooms & bathrooms
- Bedrooms: 2
- Bathrooms: 1
- Full bathrooms: 1
Heating
- Electric, Heat Pump
Cooling
- Heat Pump
Appliances
- Included: Electric Range, Electric Water Heater, Refrigerator
- Laundry: Washer Hookup, Dryer Hookup, Main Level
Features
- Basement: Crawl Space
- Number of fireplaces: 1
- Fireplace features: One
Interior area
- Total structure area: 924
- Total interior livable area: 924 sqft
- Finished area above ground: 924
- Finished area below ground: 0
Property
Parking
- Parking features: Driveway
- Has uncovered spaces: Yes
Features
- Levels: One
- Stories: 1
- Patio & porch: Covered
- Exterior features: None
Lot
- Size: 6,708 Square Feet
Details
- Parcel number: 122784
- Zoning description: Other-See Remarks
Construction
Type & style
- Home type: SingleFamily
- Architectural style: Cottage
- Property subtype: Single Family Residence
Materials
- Aluminum Siding, Wood Frame
- Roof: Metal
Condition
- Year built: 1950
Utilities & green energy
- Sewer: Public Sewer
- Water: Public
Community & HOA
Community
- Subdivision: None
HOA
- Has HOA: No
Location
- Region: Jonesville
Financial & listing details
- Price per square foot: $189/sqft
- Tax assessed value: $71,615
- Annual tax amount: $497
- Date on market: 7/20/2026
- Listing terms: Cash,Conventional,FHA,New Loan,USDA Loan,VA Loan
- Road surface type: Paved
Estimated market value
$166,100
$156,000 - $174,000
$1,322/mo
Price history
| Date | Event | Price |
|---|---|---|
| 7/20/2026 | Listed for sale | $175,000+695.5% |
Source:  Triad MLS #1228143 Report a problem Triad MLS #1228143 Report a problem | ||
| 5/7/2025 | Sold | $22,000+340%$24/sqft |
Source: Public Record Report a problem | ||
| 7/26/2024 | Sold | $5,000-70.6%$5/sqft |
Source: Public Record Report a problem | ||
| 11/13/2019 | Sold | $17,000$18/sqft |
Source: Public Record Report a problem | ||
Public tax history
| Year | Property taxes | Tax assessment |
|---|---|---|
| 2025 | $516 +2.9% | $71,615 |
| 2024 | $501 | $71,615 |
| 2023 | $501 +44.3% | $71,615 +52.6% |
| 2022 | $347 | $46,932 |
| 2021 | $347 | $46,932 |
| 2020 | $347 | $46,932 |
| 2017 | $347 -7.4% | $46,932 -7.4% |
| 2016 | $375 | $50,683 |
| 2015 | $375 | $50,683 |
| 2014 | $375 -2.5% | $50,683 |
| 2013 | $385 +2.6% | $50,683 |
| 2010 | $375 | $50,683 |
| 2009 | $375 | $50,683 |
Find assessor info on the county website
Monthly payment
Est. payment
Payment breakdown
Explore the cost of this home by adjusting the details. Changes won't be saved.Climate risks
Neighborhood: 28642
Nearby schools
GreatSchools rating
- 6/10Jonesville ElementaryGrades: PK-5Distance: 0.5 mi
- 3/10Starmount MiddleGrades: 6-9Distance: 5.7 mi
- 3/10Starmount HighGrades: 9-12Distance: 5.7 mi
Schools provided by the listing agent
- Elementary: Outside of Area
Source: High Country AOR. This data may not be complete. We recommend contacting the local school district to confirm school assignments for this home.
- $74,4693 bd1 ba746 sqft123 Osborne St, Jonesville, NC 28642Off Market
- $156,0002 bd1 ba934 sqft109 Canipe Ln, Jonesville, NC 28642Sold
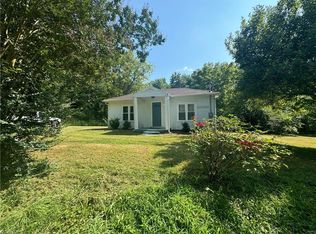
- $66,9003 bd1 ba1k sqft118 Osborne St, Jonesville, NC 28642Off Market
- $4,0000.4 acresCanipe Ln, Jonesville, NC 28642Sold
- $2,9700.39 acresCanipe Ln, Jonesville, NC 28642Off Market
- $2,9700.29 acresCanipe Ln, Jonesville, NC 28642Off Market
- $82,4873 bd1 ba1k sqft115 Osborne St, Jonesville, NC 28642Off Market
- $2,9700.74 acresCanipe Lane Off, Jonesville, NC 28642Off Market
A local agent can set up tours, give advice and negotiate with sellers.
Similar homes
- $189,9003 bd1 ba1.1k sqft5633 Bethel Rd, Jonesville, NC 28642For Sale
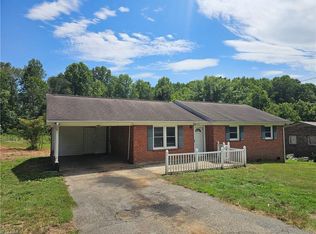
 MLS ID #1227505, Kendrix Wiggins. Triad MLS
 - $205,9003 bd2 ba977 sqft112 Hillcrest Street, Jonesville, NC 28642For Sale
 MLS ID #262591, Robert Poole. High Country AOR
 - $132,3002 bd3 ba1.1k sqft223 Cedarbrook Rd, Jonesville, NC 28642For Sale
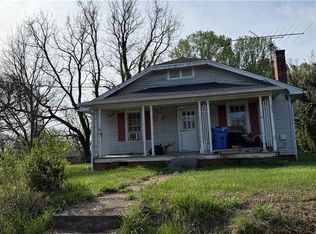 MLS ID #1215820, Ricky D. Roberts. Triad MLS
 - $109,9003 bd1 ba1.1k sqft219 Cedarbrook Rd, Jonesville, NC 28642For Sale
 MLS ID #1229205, Neil Hagwood. Triad MLS
 - $229,0003 bd2 ba1.2k sqft106 N Arlington Avenue, Jonesville 28642For SaleMLS ID #263464, Teresa Overcash. High Country AOR
- $153,0003 bd2 ba1.1k sqft120 Mathis St, Jonesville, NC 28642For SaleMLS ID #1221945, Ismael Valdez Cruz. Triad MLS
- $122,8503 bd1 ba1.1k sqft108 Osborne St, Jonesville, NC 28642For SaleMLS ID #1215821, Ricky D. Roberts. Triad MLS
- $190,0003 bd1 ba1.1k sqft630 Pleasant Hill Dr, Elkin, NC 28621For SaleMLS ID #1225656, Kelli Phillips. Triad MLS
- $122,8502 bd1 ba800 sqft110 Pine St, Jonesville, NC 28642For SaleMLS ID #1215856, Ricky D. Roberts. Triad MLS
- $99,2252 bd1 ba560 sqft205 Mathis St, Jonesville, NC 28642For SaleMLS ID #1215852, Ricky D. Roberts. Triad MLS
- $99,2253 bd1 ba1.1k sqft116 Foster St, Jonesville, NC 28642For SaleMLS ID #1215848, Ricky D. Roberts. Triad MLS
- $179,9003 bd2 ba980 sqft185 Bells Ln, Ronda, NC 28670For SaleMLS ID #1229876, Jennifer Faw. Triad MLS
- $150,0003 bd1 ba936 sqft253 Cemetery St, Ronda, NC 28670For Sale By Owner
- $219,0002 bd1 ba981 sqft547 Austin Traphill Rd, Elkin, NC 28621For SaleMLS ID #1218392, Bailey Reynolds. Triad MLS
- $235,0002 bd1 ba1.2k sqft255 Big Oak Rd, Elkin, NC 28621For SaleMLS ID #1228990, Gambill Aldridge. Triad MLS
- $189,9002 bd1 ba1k sqft317 W Atkins St, Dobson, NC 27017For SaleMLS ID #1229330, Samuel Holder. Triad MLS
- $169,9003 bd2 ba1k sqft542 Wr Gillespie Rd, Dobson, NC 27017For SaleMLS ID #1225773, Deidre Rogers. Triad MLS
- $195,0002 bd1 ba784 sqft1008 Willard Dr, Yadkinville, NC 27055For SaleMLS ID #1227565, V. Shannon Conrad. Triad MLS
- $199,9003 bd1 ba1k sqft308 K St, North Wilkesboro, NC 28659For SaleMLS ID #1229830, Michael Holbrook. Triad MLS
- $--3 bd1 ba1.3k sqft220 Circle Dr, North Wilkesboro, NC 28659AuctionServiceLink Auction
