Here is a 1951 brick ranch home situated on a corner lot in Stuart, VA! Located at the foothills of the Blue Ridge Mountains, it's just a short drive to Rt. 58 and its new 4-lane highway and its views to take in. This 1,221 heated sq.ft. home pairs classic constructions with an expansive layout ready for your personal touch. The main level features 3 bedrooms, 1 full bath, living room, a dedicated office, a functional dining area, and a kitchen with solid wood cabinetry. Downstairs, the basement expands your options with a bonus room and second full bath (no heat source in these rooms, their sq.ft. not counted as finished). Updates include double pane windows, heatpump, and a durable metal roof. Enjoy outdoor living on the rear deck overlooking the back yard. As you tour the home, take note of the 2 enclosed porches and the permanent stairs leading to the floored attic-ideal for storage. Don't forget to look at the laundry chute in the hall closet to the basement-convenience! All offers for this property must be submitted by the Buyer's state licensed agent via the res.net agent portal. Age/condition of mechanicals, roof, etc unknown. Info per assessor. Buyer to verify to their satisfaction.
Pending
Est. $137,000
119 Park St, Stuart, VA 24171
3beds
1,221sqft
Residential
Built in 1951
-- sqft lot
$-- Zestimate®
$112/sqft
$-- HOA
What's special
Durable metal roofViews to take inFunctional dining areaDouble pane windowsDedicated officeCorner lotExpansive layout
- 52 days
- 202
- 6
Zillow last checked:
Listing updated:
Listed by:
Angie Ancheta,
Piedmont Realty 276-403-1114
Source: MVMLS,MLS#: 150529
Facts & features
Interior
Bedrooms & bathrooms
- Bedrooms: 3
- Bathrooms: 1
- Full bathrooms: 1
Heating
- Forced Air
Cooling
- Heat Pump
Appliances
- Included: Microwave, Electric Range, Electric Water Heater
Features
- Ceiling Fan(s)
- Flooring: Carpet, Vinyl
- Windows: Double Pane Windows
- Basement: Full
- Attic: Floored,Permanent Stairs
- Has fireplace: No
- Fireplace features: None
Interior area
- Total structure area: 1,221
- Total interior livable area: 1,221 sqft
Video & virtual tour
Property
Parking
- Parking features: No Garage, Asphalt
- Has uncovered spaces: Yes
Features
- Patio & porch: Deck, Enclosed
Lot
- Features: Level
Details
- Parcel number: 47111278
Construction
Type & style
- Home type: SingleFamily
- Property subtype: Residential
Materials
- Brick
- Roof: Metal
Condition
- Year built: 1951
Utilities & green energy
- Sewer: Public Sewer
- Water: Public
- Utilities for property: Electricity Connected
Community & HOA
Community
- Subdivision: Stuart
Location
- Region: Stuart
Financial & listing details
- Price per square foot: $112/sqft
- Tax assessed value: $82,200
- Annual tax amount: $600
- Date on market: 8/20/2026
- Electric utility on property: Yes
Foreclosure details
Estimated market value
Not available
Estimated sales range
Not available
$1,332/mo
Price history
| Date | Event | Price |
|---|---|---|
| 9/22/2026 | Pending sale | $137,000$112/sqft |
Source: MVMLS #150529 Report a problem | ||
| 8/20/2026 | Listed for sale | $137,000+70.2%$112/sqft |
Source: MVMLS #150529 Report a problem | ||
| 3/30/2026 | Sold | $80,488-5.3%$66/sqft |
Source: Public Record Report a problem | ||
| 2/24/2020 | Sold | $85,000-22%$70/sqft |
Source:  SWVAR #71335 Report a problem SWVAR #71335 Report a problem | ||
| 11/27/2019 | Pending sale | $109,000$89/sqft |
Source: United Country-Lambert Realty #133968 Report a problem | ||
| 9/16/2019 | Listed for sale | $109,000$89/sqft |
Source: United Country-Lambert Realty #133968 Report a problem | ||
Public tax history
| Year | Property taxes | Tax assessment |
|---|---|---|
| 2025 | $600 | $82,200 |
| 2024 | $600 | $82,200 |
| 2023 | $600 | $82,200 |
| 2022 | $600 +7.4% | $82,200 |
| 2021 | $559 -6.1% | $82,200 -6.1% |
| 2020 | $595 | $87,500 |
| 2019 | -- | $87,500 |
| 2018 | -- | $87,500 |
| 2017 | -- | $87,500 |
| 2016 | -- | $87,500 |
| 2015 | -- | $87,500 -8.7% |
| 2014 | -- | $95,800 |
| 2013 | -- | $95,800 |
| 2012 | -- | $95,800 |
| 2011 | -- | $95,800 |
| 2010 | -- | $95,800 |
Find assessor info on the county website
Monthly payment
Climate risks
Neighborhood: 24171
Similar homes
- $125,9003 bd2 ba1.5k sqft2263 Central Academy Rd, Stuart, VA 24171For Sale
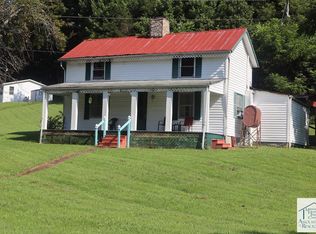 MLS ID #145222, Warren Rodgers. MVMLS
 - $109,0003 bd1 ba1.2k sqft103 Hillcrest Ct, Stuart, VA 24171For Sale

 MLS ID #110901, Johnny Lambert, United Country Lambert Realty. SWVAR
 - $195,9002 bd2 ba986 sqft3355 Salem Hwy, Stuart, VA 24171For Sale
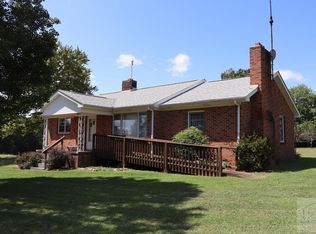 MLS ID #150589, Warren Rodgers. MVMLS
 - $179,0003 bd1 ba983 sqft2872 Salem Hwy, Stuart, VA 24171For Sale
 MLS ID #145042, Richard Hazlewood. MVMLS
 - $149,0003 bd1 ba1.7k sqft4401 County Line Rd, Patrick Springs, VA 24133For Sale
 MLS ID #929144, NATALIE GONGLOFF. RVAR
 - $157,8002 bd2 ba893 sqft722 Floyd Hwy S, Floyd, VA 24091For SaleMLS ID #932097, DEB WILDMAN. RVAR
- $184,9003 bd2 ba1.7k sqft256 Goose Market Loop, Stuart, VA 24171For SaleMLS ID #927642, TODD MAXEY. RVAR
- $160,0003 bd2 ba1.5k sqft407 Ridgewood Rd, Bassett, VA 24055For SaleMLS ID #928479, MATTHEW TATUM. RVAR
- $135,0004 bd2 ba1.4k sqft146 Duvall Rd, Willis, VA 24380For SaleMLS ID #927465, DANIELLE DILLON. RVAR
- $199,0002 bd2 ba1.1k sqft1711 Dan River Rd, Meadows Of Dan, VA 24120For SaleMLS ID #109927, Trena Nichols, Kyle Realty, Inc.. SWVAR
- $139,0002 bd1 ba900 sqft40 Doe Valley Dr, Hillsville, VA 24343For SaleMLS ID #111510, Steven Koleno, Beycome Brokerage Realty LLC. SWVAR
- $119,9993 bd1 ba1k sqft1093 Sunset Dr, Bassett, VA 24055For SaleMLS ID #930410, JUSTIN MICHAEL PURVIS. RVAR
- $169,0002 bd2 ba1.6k sqft144 Pine Ln SW, Meadows Of Dan, VA 24120For SaleMLS ID #109199, Ashlynn Roberts, Coldwell Banker Advantage. SWVAR
