Views, Space & No HOA
This Glenwood Springs home checks a lot of boxes without asking you to compromise. Owner-built by a career contractor with real hardwood floors, vaulted ceilings, and natural, organic finishes give the home a grounded, warm feel that's hard to find at this price point.
The main level is laid out the way you actually want to live -- a formal living room, separate dining room, sunken family room, and a sun room that brings the Colorado outdoors in. The kitchen is finished with quality materials that hold up to daily life, and the main-level laundry keeps things practical.
Upstairs, the primary suite offers privacy and views, with a well-appointed bathroom. Two additional bedrooms share a Jack and Jill bathroom -- a smart, functional layout for families or guests.
Outside, mature landscaping frames the property and the views speak for themselves. The tiered garden beds are filled with healthy mature perennials that will return each year as gift from mother nature, while the vegetable garden area is ready for your seeds.
No HOA means you can park your camper, or a trailer on site without hassle -- a genuine rarity in today's market.
If you're looking for a home with character, function, and room to live your Colorado life, this one is worth a serious look.
Under contract
$1,119,000
119 Ptarmigan Ln, Glenwood Springs, CO 81601
3beds
2,241sqft
Single Family Residence
Built in 1994
10,454 Square Feet Lot
$1,055,600 Zestimate®
$499/sqft
$-- HOA
What's special
Natural organic finishesViews speak for themselvesSunken family roomVaulted ceilingsJack and jill bathroomWell-appointed bathroomSeparate dining room
- 110 days
- 65
- 1
Zillow last checked:
Listing updated:
Listed by:
Ingrid L Wussow (970)928-9000,
Coldwell Banker Mason Morse-GWS,
Jocelyn Kochevar 970-309-2142,
The Property Shop
Source: AGSMLS,MLS#: 192860
Facts & features
Interior
Bedrooms & bathrooms
- Bedrooms: 3
- Bathrooms: 3
- Full bathrooms: 2
- 1/2 bathrooms: 1
Heating
- Natural Gas, Forced Air
Appliances
- Laundry: Inside
Features
- Basement: Crawl Space
Interior area
- Total structure area: 2,241
- Total interior livable area: 2,241 sqft
Property
Parking
- Total spaces: 2
- Parking features: RV Access/Parking
- Garage spaces: 2
Lot
- Size: 10,454 Square Feet
- Features: Interior Lot, Landscaped
Details
- Parcel number: 211934413013
- Zoning: residential
Construction
Type & style
- Home type: SingleFamily
- Architectural style: Other
- Property subtype: Single Family Residence
Materials
- Wood Siding, Frame
- Roof: Composition
Condition
- Good
- New construction: No
- Year built: 1994
Utilities & green energy
- Water: Public
- Utilities for property: Natural Gas Connected, Electricity Connected
Community & HOA
Community
- Subdivision: Cedar Crest
Location
- Region: Glenwood Springs
Financial & listing details
- Price per square foot: $499/sqft
- Tax assessed value: $959,380
- Annual tax amount: $4,754
- Date on market: 5/16/2026
- Listing terms: New Loan,Cash
- Inclusions: See Remarks, Dishwasher
Estimated market value
$1,055,600
$1.00M - $1.11M
$4,415/mo
Price history
| Date | Event | Price |
|---|---|---|
| 8/3/2026 | Contingent | $1,119,000$499/sqft |
Source: AGSMLS #192860 Report a problem | ||
| 5/16/2026 | Listed for sale | $1,119,000+4059.9%$499/sqft |
Source: AGSMLS #192860 Report a problem | ||
| 4/3/1990 | Sold | $26,900$12/sqft |
Source: Agent Provided Report a problem | ||
Public tax history
| Year | Property taxes | Tax assessment |
|---|---|---|
| 2025 | $4,462 +1.4% | $59,970 -1.6% |
| 2024 | $4,399 | $60,930 |
| 2023 | $4,399 +74.2% | $60,930 +60.6% |
| 2022 | $2,524 +18.6% | $37,950 -2.8% |
| 2021 | $2,128 | $39,040 +9.7% |
| 2020 | $2,128 | $35,590 |
| 2019 | $2,128 -0.8% | $35,590 -6.7% |
| 2018 | $2,145 -24.7% | $38,150 |
| 2017 | $2,848 +6.3% | $38,150 +8.1% |
| 2016 | $2,679 | $35,300 |
| 2015 | -- | $35,300 +24.3% |
| 2014 | -- | $28,410 |
| 2013 | -- | $28,410 -15% |
| 2012 | -- | $33,440 |
| 2011 | -- | $33,440 -27% |
| 2010 | $2,630 +17.3% | $45,800 |
| 2009 | $2,242 -0.7% | $45,800 +27.4% |
| 2008 | $2,259 +10.1% | $35,960 |
| 2007 | $2,052 | $35,960 +16.2% |
| 2006 | -- | $30,950 |
| 2005 | -- | $30,950 -1.8% |
| 2004 | -- | $31,520 |
| 2003 | -- | $31,520 +3.4% |
| 2002 | $2,033 | $30,490 +17% |
| 2001 | -- | $26,050 |
Find assessor info on the county website
Monthly payment
Est. payment
Payment breakdown
Explore the cost of this home by adjusting the details. Changes won't be saved.Climate risks
Neighborhood: 81601
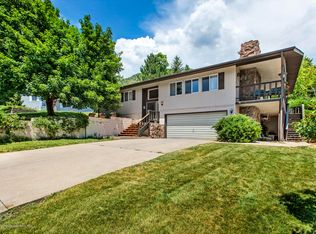
- $765,1003 bd2 ba1.3k sqft45 Ptarmigan Dr, Glenwood Springs, CO 81601Off Market
- $867,7003 bd3 ba1.6k sqft77 Ptarmigan Ln, Glenwood Springs, CO 81601Off Market
- $812,6003 bd1 ba2k sqft125 Ptarmigan Ln, Glenwood Springs, CO 81601Off Market
- $872,4003 bd2 ba1.4k sqft122 Tanager Dr, Glenwood Springs, CO 81601Off Market
Similar homes
- $1,195,0005 bd4 ba3.1k sqft824 N Traver Trl, Glenwood Springs, CO 81601For Sale
 MLS ID #191943, Derek Eisenberg, Continental Real Estate Group. AGSMLS
 - $1,099,0004 bd3 ba2.3k sqft716 Minter Ave, Glenwood Springs, CO 81601For Sale
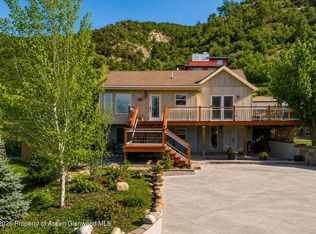 MLS ID #191390, Kent W Lohse, RE/MAX Country GWS. AGSMLS
 - $1,150,0005 bd3 ba2.5k sqft514 Echo St, Glenwood Springs, CO 81601For Sale
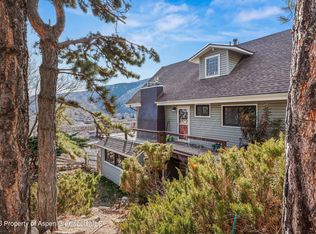 MLS ID #191467, Holly Goldstein, The Agency Aspen. AGSMLS
 - $995,0004 bd3 ba1.8k sqft1100 Valley View Rd, Glenwood Springs, CO 81601For Sale
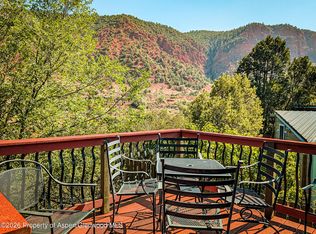 MLS ID #194129, Julian Hardaker, The Best Way Home Real Estate. AGSMLS
