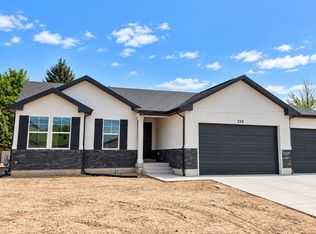
**ROOM TO GROW, SPACE TO GATHER, AND A BACKYARD YOU'LL LOVE!** Welcome to this beautifully maintained 2024 home in Santaquin! Offering 5 bedrooms, 4 bathrooms, and 3,353 total square feet, this home has the space, style, and functionality today's buyers are looking for. Enjoy modern finishes, spacious living areas, and a thoughtfully designed layout with room for everyone. The basement offers incredible flexibility and potential for a separate living space or ADU, with plumbing already in place for a future kitchen! Perfect for exploring multigenerational living, guest accommodations, or additional possibilities (subject to applicable approvals). The fully landscaped .18 acre yard is ready to enjoy, featuring an in ground trampoline, plenty of space to play, and beautiful mountain surroundings. Need extra parking? Enjoy the added convenience of RV parking! **BUYER BONUS!** The seller is offering a 2/1 temporary interest rate buy down through a participating preferred lender for qualified buyers. Don't miss your opportunity to make this beautiful Santaquin home yours!**Buyers may choose any lender; this specific incentive is available only through the participating lender, subject to qualification and program approval** Square footage figures are provided as a courtesy estimate only and were obtained from the county records. Buyer is advised to obtain an independent measurement.
For sale
Price cut: $100 (11/16)
$648,900
119 S 940 E, Santaquin, UT 84655
5beds
3,353sqft
Single Family Residence
Built in 2024
7,840 Square Feet Lot
$647,300 Zestimate®
$194/sqft
$-- HOA
What's special
Modern designIn-ground trampolineFinished landscapingSpacious floor planFunctional living space
- 70 days
- 136
- 17
Zillow last checked:
Listing updated:
Listed by:
Jessica Johnson 801-836-3376,
Omnia Real Estate,
BreAnna Nixon,
Omnia Real Estate
Source: UtahRealEstate.com,MLS#: 2184005
Facts & features
Interior
Bedrooms & bathrooms
- Bedrooms: 5
- Bathrooms: 4
- Full bathrooms: 3
- 1/2 bathrooms: 1
- Partial bathrooms: 1
Rooms
- Room types: Den/Office
Primary bedroom
- Level: Second
Heating
- Central
Cooling
- Central Air
Appliances
- Included: Microwave, Refrigerator, Disposal
Features
- Flooring: Carpet
- Doors: Sliding Doors
- Windows: Blinds
- Basement: Full,Basement Entrance
- Has fireplace: No
Interior area
- Total structure area: 3,353
- Total interior livable area: 3,353 sqft
- Finished area above ground: 2,192
- Finished area below ground: 1,102
Property
Parking
- Total spaces: 2
- Parking features: Open, RV Access/Parking
- Attached garage spaces: 2
- Has uncovered spaces: Yes
Features
- Levels: Two
- Stories: 3
- Exterior features: Entry (Foyer), Lighting
- Has view: Yes
- View description: Mountain(s), Valley
Lot
- Size: 7,840 Square Feet
- Features: Sprinkler: Auto-Full
- Residential vegetation: Landscaping: Full
Details
- Parcel number: 669430053
- Zoning: RES
- Zoning description: Single-Family
Construction
Type & style
- Home type: SingleFamily
- Property subtype: Single Family Residence
Materials
- Aluminum Siding
- Roof: Asphalt
Condition
- Blt./Standing
- New construction: No
- Year built: 2024
Utilities & green energy
- Water: Culinary, Irrigation: Pressure
- Utilities for property: Natural Gas Connected, Electricity Connected, Sewer Connected, Water Connected
Community & HOA
Community
- Features: Sidewalks
- Security: Video Door Bell(s)
HOA
- Has HOA: No
Location
- Region: Santaquin
Financial & listing details
- Price per square foot: $194/sqft
- Tax assessed value: $513,800
- Annual tax amount: $2,800
- Date on market: 9/9/2026
- Listing terms: Cash,Conventional,FHA,VA Loan
- Inclusions: Microwave, Range, Refrigerator
- Exclusions: Dryer, Washer
- Acres allowed for irrigation: 0
- Electric utility on property: Yes
- Road surface type: Paved
Estimated market value
$647,300
$615,000 - $680,000
$3,387/mo
Price history
| Date | Event | Price |
|---|---|---|
| 11/16/2026 | Price change | $648,9000%$194/sqft |
Source:  UtahRealEstate.com #2184005 Report a problem | ||
| 11/1/2026 | Price change | $649,000-1.6%$194/sqft |
Source: UtahRealEstate.com #2184005 Report a problem | ||
| 10/24/2026 | Price change | $659,7000%$197/sqft |
Source: UtahRealEstate.com #2184005 Report a problem | ||
| 10/16/2026 | Price change | $659,8000%$197/sqft |
Source: UtahRealEstate.com #2184005 Report a problem | ||
| 9/12/2026 | Listed for sale | $659,900$197/sqft |
Source: UtahRealEstate.com #2184005 Report a problem | ||
Public tax history
| Year | Property taxes | Tax assessment |
|---|---|---|
| 2025 | $2,841 +72.6% | $513,800 +213.5% |
| 2024 | $1,646 | $163,900 |
Find assessor info on the county website
Monthly payment
Est. payment
Payment breakdown
Explore the cost of this home by adjusting the details. Changes won't be saved.Climate risks
Neighborhood: 84655
Nearby schools
Schools provided by the listing agent
- Elementary: Orchard Hills
- Middle: Payson Jr
- High: Payson
- District: Nebo
Source: UtahRealEstate.com. This data may not be complete. We recommend contacting the local school district to confirm school assignments for this home.


Similar homes
- $674,0006 bd4 ba3.6k sqft141 S 940 E, Santaquin, UT 84655For Sale
 MLS ID #26-272980, NATASHA R ISOM, Luxury Group. WCBR
- $667,0006 bd4 ba3.6k sqft99 S 940 E, Santaquin, UT 84655For Sale
 MLS ID #26-272994, NATASHA R ISOM, Luxury Group. WCBR
- $604,9904 bd3 ba3.6k sqft835 N 260 E #222, Santaquin, UT 84655New Construction

 MLS ID #2164671, Lennon Fotu, Meritage Homes of Utah, Inc. UtahRealEstate.com
- $574,9006 bd3 ba3.1k sqft228 E 770 N, Santaquin, UT 84655For Sale
 MLS ID #2183717, Jessica Johnson, Omnia Real Estate. UtahRealEstate.com
- $676,9003 bd2 ba3.7k sqft895 Crest Dale Ln S, Santaquin, UT 84655New ConstructionUtahRealEstate.com
- $559,4904 bd3 ba3.3k sqft823 N 260 E #221, Santaquin, UT 84655For SaleMLS ID #2167857, Lennon Fotu, Meritage Homes of Utah, Inc. UtahRealEstate.com
- $599,9003 bd2 ba3.4k sqft1380 W View Dr S, Santaquin, UT 84655New ConstructionUtahRealEstate.com
- $699,9004 bd3 ba3.9k sqft1560 W Wildcat Rd, Santaquin, UT 84655New ConstructionUtahRealEstate.com
- $560,0004 bd3 ba3.4k sqft1503 S Deerbrook Rd #Sr-255, Santaquin, UT 84655For SaleMLS ID #2184310, Carlos Alfredo Gatica-Alvarado, Advantage Real Estate Services LLC. UtahRealEstate.com
- $724,9904 bd3 ba3.4k sqft32 E 1690 S, Salem, UT 84653New ConstructionUtahRealEstate.com
- $370,0003 bd3 ba2.2k sqft1033 W Fox Ave, Santaquin, UT 84655For SaleMLS ID #2193465, Shelby L Eliason, R and R Realty LLC. UtahRealEstate.com
- $715,0006 bd4 ba3.4k sqft972 S Vine St, Mapleton, UT 84664For SaleMLS ID #2188843, Robyn Roberts, Omnia Real Estate. UtahRealEstate.com
- $699,9006 bd4 ba4k sqft941 N Stallion Dr, Spanish Fork, UT 84660For SaleMLS ID #2172683, Quinn Goeckeritz, Lone Rock Realty. UtahRealEstate.com
- $565,0004 bd3 ba3.4k sqft585 N 410 E Lot 21-E, Salem, UT 84653New ConstructionUtahRealEstate.com
- $420,0003 bd2 ba2.2k sqft1563 S Deerbrook Rd #Sr-267, Santaquin, UT 84655For SaleMLS ID #2184312, Reed Smith, Advantage Real Estate Services LLC. UtahRealEstate.com
- $596,9904 bd3 ba3.4k sqft647 N 410 E Lot 16-E, Salem, UT 84653New ConstructionUtahRealEstate.com
