** $5,000 Seller Concessions when using Seller's preferred Lender! **Welcome to Overlook! Come tour one of Hyve Homes' most popular floorplans with a new modern elevation! This home features an open layout with upgraded design elements throughout. This home will be completed with a 2-bedroom, 1-bath ADU, offering excellent flexibility for additional living space or rental income. Home is complete and move in ready! Square footage figures are given as a courtesy estimate only, buyer is advised to obtain an independent measurement. Please note: Some photos have been edited using AI which may alter angles and appearances. For additional homes or lots available please contact an agent!
For sale
$667,000
99 S 940 E, Santaquin, UT 84655
6beds
4baths
3,608sqft
Single Family Residence
Built in 2026
8,276 Square Feet Lot
$665,800 Zestimate®
$185/sqft
$-- HOA
What's special
Open layoutUpgraded design elements throughout
- 126 days
- 37
- 0
Zillow last checked:
Listing updated:
Listed by:
NATASHA R ISOM 435-705-4990,
Luxury Group
Source: WCBR,MLS#: 26-272994
Facts & features
Interior
Bedrooms & bathrooms
- Bedrooms: 6
- Bathrooms: 4
Primary bedroom
- Level: Second
Bedroom 2
- Level: Second
Bedroom 3
- Level: Second
Bedroom 4
- Level: Second
Bedroom 5
- Level: Basement
Bedroom 6
- Level: Basement
Kitchen
- Level: Main
Kitchen
- Level: Basement
Laundry
- Level: Main
Office
- Level: Main
Heating
- Natural Gas
Cooling
- Central Air
Features
- Basement: Full
Interior area
- Total structure area: 3,608
- Total interior livable area: 3,608 sqft
- Finished area above ground: 1,191
Property
Parking
- Total spaces: 2
- Parking features: Attached, RV Access/Parking
- Attached garage spaces: 2
Features
- Stories: 3
- Has view: Yes
- View description: Mountain(s), Valley
Lot
- Size: 8,276 Square Feet
Details
- Parcel number: 66:943:0055
- Zoning description: Residential
Construction
Type & style
- Home type: SingleFamily
- Property subtype: Single Family Residence
Materials
- Concrete
- Roof: Asphalt
Condition
- Year built: 2026
Utilities & green energy
- Utilities for property: Electricity Connected, Natural Gas Connected
Community & HOA
HOA
- Has HOA: No
Location
- Region: Santaquin
Financial & listing details
- Price per square foot: $185/sqft
- Tax assessed value: $165,900
- Annual tax amount: $1,668
- Date on market: 6/2/2026
- Cumulative days on market: 128 days
- Electric utility on property: Yes
Estimated market value
$665,800
$633,000 - $699,000
$3,042/mo
Price history
| Date | Event | Price |
|---|---|---|
| 6/2/2026 | Listed for sale | $667,000-1.8%$185/sqft |
Source: WCBR #26-272994 Report a problem | ||
| 5/5/2026 | Listing removed | $678,900$188/sqft |
Source:  UtahRealEstate.com #2124515 Report a problem UtahRealEstate.com #2124515 Report a problem | ||
| 2/17/2026 | Price change | $678,900-0.1%$188/sqft |
Source: UtahRealEstate.com #2124515 Report a problem | ||
| 1/13/2026 | Price change | $679,900-0.7%$188/sqft |
Source: UtahRealEstate.com #2124515 Report a problem | ||
| 12/5/2025 | Price change | $684,8000%$190/sqft |
Source: UtahRealEstate.com #2124515 Report a problem | ||
| 11/25/2025 | Listed for sale | $684,900$190/sqft |
Source: UtahRealEstate.com #2124515 Report a problem | ||
Public tax history
| Year | Property taxes | Tax assessment |
|---|---|---|
| 2025 | $1,668 +1.6% | $165,900 +1.5% |
| 2024 | $1,642 | $163,500 |
Find assessor info on the county website
Monthly payment
Est. payment
Payment breakdown
Explore the cost of this home by adjusting the details. Changes won't be saved.Climate risks
Neighborhood: 84655

Similar homes
- $666,9006 bd4 ba3.6k sqft99 S 940 E #55, Santaquin, UT 84655For Sale

 MLS ID #2162207, Madilyn Degraffenried, Luxury Group. UtahRealEstate.com
 - $574,9006 bd3 ba3.1k sqft228 E 770 N, Santaquin, UT 84655For Sale
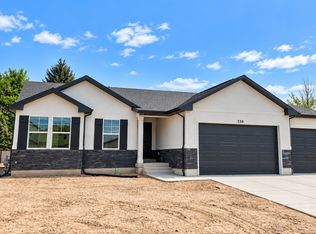 MLS ID #2183717, Jessica Johnson, Omnia Real Estate. UtahRealEstate.com
 - $608,4905 bd3 ba3.9k sqft846 N 260 E #206, Santaquin, UT 84655New Construction
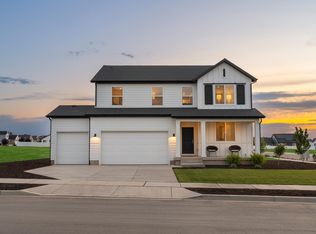 MLS ID #2159350, Lennon Fotu, Meritage Homes of Utah, Inc. UtahRealEstate.com
 - $614,9904 bd3 ba3.6k sqft243 E 770 N #219, Santaquin, UT 84655For Sale
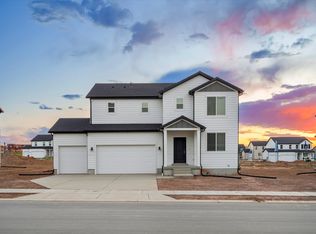 MLS ID #2173589, Jeff Demke, Meritage Homes of Utah, Inc. UtahRealEstate.com
 - $676,9003 bd2 ba3.7k sqft895 Crest Dale Ln S, Santaquin, UT 84655New ConstructionUtahRealEstate.com
- $662,9003 bd2 ba3.7k sqft1858 W View Cv W, Santaquin, UT 84655New ConstructionUtahRealEstate.com
- $699,9005 bd3 ba4.2k sqft1263 S Crest Dale Ln, Santaquin, UT 84655New ConstructionUtahRealEstate.com
- $609,9904 bd3 ba3.6k sqft835 N 260 E #222, Santaquin, UT 84655New ConstructionMLS ID #2164671, Lennon Fotu, Meritage Homes of Utah, Inc. UtahRealEstate.com
- $664,9004 bd3 ba2.7k sqft1276 S West Dr, Santaquin, UT 84655For SaleMLS ID #2169106, RW Christian, LGI HOMES - UTAH, LLC. UtahRealEstate.com
- $574,4904 bd3 ba3.6k sqft847 N 260 E #223, Santaquin, UT 84655New ConstructionMLS ID #2162627, Lennon Fotu, Meritage Homes of Utah, Inc. UtahRealEstate.com
- $579,9904 bd3 ba3.3k sqft834 N 260 E #207, Santaquin, UT 84655For SaleMLS ID #2164600, Lennon Fotu, Meritage Homes of Utah, Inc. UtahRealEstate.com
- $575,0003 bd2 ba3.7k sqft330 E 500 S, Santaquin, UT 84655For SaleMLS ID #2178071, Colton Olson, MVP Real Estate and Management LLC. UtahRealEstate.com
- $577,9904 bd3 ba3.3k sqft875 N 260 E #226, Santaquin, UT 84655For SaleMLS ID #2156132, Zack Simpkins, Meritage Homes of Utah, Inc. UtahRealEstate.com
- $728,9004 bd3 ba4.4k sqft894 Crest Dale Ln S, Santaquin, UT 84655New ConstructionUtahRealEstate.com
- $707,9004 bd3 ba4.3k sqft1851 W View Cv W, Santaquin, UT 84655New ConstructionUtahRealEstate.com
- $559,4904 bd3 ba3.3k sqft823 N 260 E #221, Santaquin, UT 84655For SaleMLS ID #2167857, Lennon Fotu, Meritage Homes of Utah, Inc. UtahRealEstate.com
- $756,9005 bd3 ba4.1k sqft1859 W View Cv W, Santaquin, UT 84655New ConstructionUtahRealEstate.com
- $620,9003 bd2 ba3.5k sqft1344 W View Dr S, Santaquin, UT 84655For SaleMLS ID #2092574, RW Christian, LGI HOMES - UTAH, LLC. UtahRealEstate.com
- $637,9004 bd3 ba2.1k sqft1302 W View Dr, Santaquin, UT 84655New ConstructionUtahRealEstate.com
- $534,9003 bd2 ba3.1k sqft264 E 770 N, Santaquin, UT 84655For SaleMLS ID #2183716, Jessica Johnson, Omnia Real Estate. UtahRealEstate.com
