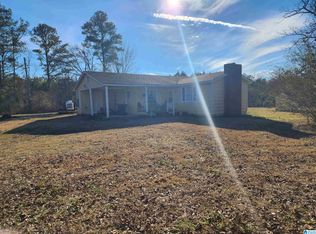
119 S Church St is a one-story Piedmont home with a functional layout. The kitchen features abundant cabinet storage, ample counter space, and white cabinetry, creating a well-equipped space for cooking and entertaining. Ceiling fans and large windows brighten the main living area, and the bedrooms include double closets for convenient storage and organization. The bathroom has a tub and shower combination, and a laundry room adds extra utility. A covered front porch and a rear deck extend the living space outdoors, creating ample room for relaxation and entertaining. A detached carport provides covered parking. This residence combines practical design with comfortable living spaces, delivering functional amenities throughout every room. Included 100-Day Home Warranty with buyer activation
For sale
Price cut: $2K (11/12)
$106,000
119 S Church St, Piedmont, AL 36272
2beds
959sqft
Single Family Residence
Built in 1963
8,712 Square Feet Lot
$-- Zestimate®
$111/sqft
$-- HOA
What's special
Bedrooms include double closetsAmple counter spaceCeiling fansWhite cabinetryCovered front porch
- 19 days
- 284
- 39
Likely to sell faster than
Zillow last checked:
Listing updated:
Listed by:
Nakia Walker 404-390-0229,
Opendoor Brokerage LLC
Source: GALMLS,MLS#: 21468784
Facts & features
Interior
Bedrooms & bathrooms
- Bedrooms: 2
- Bathrooms: 1
- Full bathrooms: 1
Rooms
- Room types: Bedroom, Kitchen
Bedroom 1
- Level: First
Bedroom 2
- Level: First
Kitchen
- Level: First
Living room
- Level: First
Basement
- Area: 0
Heating
- Natural Gas
Cooling
- Central Air, Electric
Appliances
- Included: Dishwasher, Microwave, Stove-Electric, Gas Water Heater
- Laundry: Electric Dryer Hookup, Washer Hookup, Main Level, Other, Laundry Room, Yes
Features
- None, Smooth Ceilings, Tub/Shower Combo
- Flooring: Hardwood, Laminate
- Basement: Crawl Space
- Attic: Pull Down Stairs,Yes
- Has fireplace: No
Interior area
- Total interior livable area: 959 sqft
- Finished area above ground: 959
- Finished area below ground: 0
Video & virtual tour
Property
Parking
- Total spaces: 1
- Parking features: Detached
- Has garage: Yes
- Carport spaces: 1
Features
- Levels: One
- Stories: 1
- Patio & porch: Open (DECK), Deck
- Exterior features: None
- Pool features: None
- View description: None
- Waterfront features: No
Lot
- Size: 8,712 Square Feet
Details
- Parcel number: 0903054003039.000
- Special conditions: N/A
Construction
Type & style
- Home type: SingleFamily
- Property subtype: Single Family Residence
Materials
- Other, Vinyl Siding
Condition
- Year built: 1963
Utilities & green energy
- Water: Public
- Utilities for property: Sewer Connected
Community & HOA
Community
- Subdivision: None
Location
- Region: Piedmont
Financial & listing details
- Price per square foot: $111/sqft
- Tax assessed value: $42,420
- Annual tax amount: $192
- Price range: $106K - $106K
- Date on market: 10/28/2026
Estimated market value
Not available
Estimated sales range
Not available
Not available
Price history
| Date | Event | Price |
|---|---|---|
| 11/12/2026 | Price change | $106,000-1.9%$111/sqft |
Source:  GALMLS #21468784 Report a problem | ||
| 11/5/2026 | Price change | $108,000-1.8%$113/sqft |
Source: GALMLS #21468784 Report a problem | ||
| 10/28/2026 | Listed for sale | $110,000+12.8%$115/sqft |
Source: GALMLS #21468784 Report a problem | ||
| 4/30/2026 | Sold | $97,500+8.5%$102/sqft |
Source: GALMLS #21450087 Report a problem | ||
| 4/22/2026 | Contingent | $89,900$94/sqft |
Source: GALMLS #21450087 Report a problem | ||
| 4/16/2026 | Listed for sale | $89,900$94/sqft |
Source: GALMLS #21450087 Report a problem | ||
Public tax history
| Year | Property taxes | Tax assessment |
|---|---|---|
| 2025 | $192 | $4,260 |
| 2024 | $192 +4.9% | $4,260 +4.9% |
| 2023 | $183 +4.6% | $4,060 +4.6% |
| 2022 | $175 +26.8% | $3,880 +26.8% |
| 2021 | $138 | $3,060 |
| 2020 | $138 | $3,060 -4.3% |
| 2019 | $138 -4.4% | $3,198 -0.1% |
| 2018 | $144 | $3,200 +15.1% |
| 2017 | $144 +15.1% | $2,780 |
| 2016 | $125 | $2,780 +4.5% |
| 2013 | $125 | $2,660 |
| 2010 | -- | $2,660 |
Find assessor info on the county website
Monthly payment
Est. payment
Payment breakdown
Explore the cost of this home by adjusting the details. Changes won't be saved.Climate risks
Neighborhood: 36272
Nearby schools
Schools provided by the listing agent
- Elementary: Piedmont
- Middle: Piedmont
- High: Piedmont
Source: GALMLS. This data may not be complete. We recommend contacting the local school district to confirm school assignments for this home.
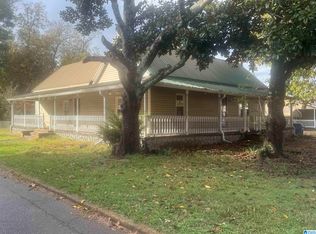
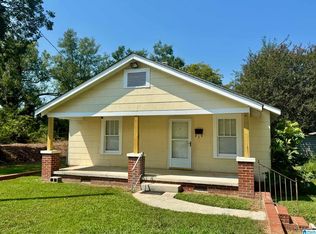
Similar homes
- $99,9002 bd1 ba1k sqft209 2nd Ave, Piedmont, AL 36272For Sale
 MLS ID #21464054, Phillip Pope, Pope Realty and Appraisal. GALMLS
- $124,9002 bd1 ba1k sqftCharter - Spectrum & Att, Piedmont, AL 36272For Sale
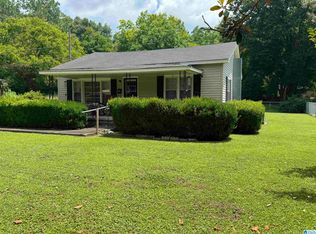 MLS ID #21456284, Phillip Winkles, KW Realty Group. GALMLS
- $120,0003 bd1 ba1.2k sqft1080 County Road 24, Piedmont, AL 36272For Sale
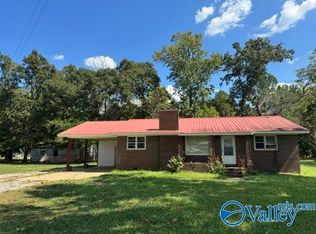 MLS ID #21929203, Angie McCurdy. ValleyMLS
- $149,9002 bd1 ba1.3k sqft4034 Possum Trot Rd, Piedmont, AL 36272For Sale
 MLS ID #21455339, Dawn Williams, Re/Max Hometown Properties. GALMLS
- $94,5003 bd2 ba1.1k sqft78 Pelham Hts, Anniston, AL 36206For SaleMLS ID #21468025, Betty McGinnis, Kelly Right Real Estate of Ala. GALMLS
- $90,0002 bd1 ba1.2k sqft7925 County Road 66, Heflin, AL 36264For SaleMLS ID #21462940, Lakisha Walker, ALGA Realty. GALMLS
- $149,9003 bd2 ba1k sqft311 Wilson Dr SW, Jacksonville, AL 36265For SaleMLS ID #21467118, Gina Kiker, KW Realty Group. GALMLS
- $64,9002 bd1 ba996 sqft69 Pelham Hts, Anniston, AL 36206For SaleMLS ID #21468896, Chris Lindsey, Precise Real Estate LLC. GALMLS
- $155,0002 bd1 ba1.1k sqft69 C St SW, Jacksonville, AL 36265For SaleMLS ID #21466993, Jacob Parrish, United Country Real Estate - Taylor Real Estate S. GALMLS
- $159,0003 bd1 ba1.1k sqftBrightspeed, Weaver, AL 36277For SaleMLS ID #21456341, Joey Crews, KW Realty Group. GALMLS
- $89,9002 bd3 ba1.3k sqft5806 Woodgate Cir, Anniston, AL 36206For SaleMLS ID #21465406, Betty McGinnis, Kelly Right Real Estate of Ala. GALMLS
- $154,9003 bd2 ba1.2k sqft18 Phoenix Dr, Anniston, AL 36206For SaleMLS ID #21466730, April Pate, KW Realty Group. GALMLS
- $60,0003 bd2 ba1.1k sqft91 Pelham Hts, Anniston, AL 36206For SaleMLS ID #21442738, Brandy Brenneman, KW Realty Group. GALMLS
- $140,0003 bd2 ba1.1k sqft1411 Post Oak Rd, Alexandria, AL 36250For SaleMLS ID #21457134, Christina Paris, Kelly Right Real Estate of Ala. GALMLS
