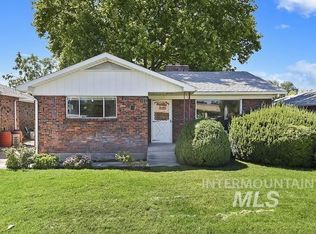
Attention Investors! Many options for this large home just blocks from the university! Multi-family, mother-in-law setup, investment property or live in main level & rent out lower level. Main level has 3 beds, 1 bath, kitchen, dining, living room. Lower level has 2 beds, 1 bath, kitchen, dining, living room. Lower-level laundry has door that can be accessed separately by both levels. Big ticket improvements: 2017 - All new windows, Sewer line from house to city system replaced, Hardwoods refinished on main level & LVP flooring installed in lower-level, Roof was "newer" when purchased by current owners; 2020 - New rain gutters; 2021 - New garage door; 2023 - Additional concrete patio; 2024 - New HVAC & water heater, New back door & New fence; 2025 - New landscaping sod. Enjoy the 17' x 22' detached garage as well as additional alley parking with room for RV & other toys. This home is close to NNU, downtown, shopping, parks and access to freeway. Home needs some cosmetic touchups and is priced accordingly. Kitchen and baths have been recently painted but show old color in some pictures.
Active
Price cut: $10K (7/20)
$390,000
119 S Holly St, Nampa, ID 83686
5beds
2baths
2,320sqft
Single Family Residence
Built in 1947
6,969 Square Feet Lot
$389,200 Zestimate®
$168/sqft
$-- HOA
What's special
- 219 days
- 693
- 54
Zillow last checked:
Listing updated:
Listed by:
Martha Huber Cell:208-859-9054,
Silvercreek Realty Group
Source: IMLS,MLS#: 98973227
Facts & features
Interior
Bedrooms & bathrooms
- Bedrooms: 5
- Bathrooms: 2
- Main level bathrooms: 1
- Main level bedrooms: 3
Primary bedroom
- Level: Main
- Area: 176
- Dimensions: 11 x 16
Bedroom 2
- Level: Main
- Area: 140
- Dimensions: 10 x 14
Bedroom 3
- Level: Main
- Area: 77
- Dimensions: 7 x 11
Bedroom 4
- Level: Lower
- Area: 110
- Dimensions: 10 x 11
Bedroom 5
- Level: Lower
- Area: 104
- Dimensions: 8 x 13
Family room
- Level: Lower
- Area: 180
- Dimensions: 12 x 15
Kitchen
- Level: Main
- Area: 120
- Dimensions: 8 x 15
Living room
- Level: Main
- Area: 228
- Dimensions: 12 x 19
Heating
- Forced Air, Natural Gas
Cooling
- Central Air
Appliances
- Included: Gas Water Heater, Dishwasher, Disposal, Oven/Range Freestanding, Refrigerator
Features
- Bed-Master Main Level, Family Room, Two Kitchens, Number of Baths Main Level: 1, Number of Baths Below Grade: 1
- Flooring: Hardwood, Tile, Laminate
- Has basement: No
- Number of fireplaces: 1
- Fireplace features: One
Interior area
- Total structure area: 2,320
- Total interior livable area: 2,320 sqft
- Finished area above ground: 1,237
- Finished area below ground: 1,083
Property
Parking
- Total spaces: 1
- Parking features: Detached, Alley Access
- Garage spaces: 1
- Details: Garage: 17x22
Accessibility
- Accessibility features: Bathroom Bars
Features
- Levels: Single with Below Grade
- Fencing: Partial,Vinyl
Lot
- Size: 6,969 Square Feet
- Features: Standard Lot 6000-9999 SF, Full Sprinkler System, Pressurized Irrigation Sprinkler System
Details
- Parcel number: 10548000
Construction
Type & style
- Home type: SingleFamily
- Property subtype: Single Family Residence
Materials
- Brick
- Roof: Architectural Style
Condition
- Year built: 1947
Utilities & green energy
- Water: Public
- Utilities for property: Sewer Connected
Community & HOA
Location
- Region: Nampa
Financial & listing details
- Price per square foot: $168/sqft
- Tax assessed value: $386,100
- Annual tax amount: $2,850
- Date on market: 1/30/2026
- Listing terms: Cash,Conventional
- Ownership: Fee Simple
- Road surface type: Paved
Estimated market value
$389,200
$370,000 - $409,000
$2,751/mo
Price history
Price history is unavailable.
Public tax history
| Year | Property taxes | Tax assessment |
|---|---|---|
| 2025 | $1,744 -3.4% | $386,100 +2.3% |
| 2024 | $1,805 +7.8% | $377,300 +9.5% |
| 2023 | $1,674 -7.3% | $344,700 -6.7% |
| 2022 | $1,806 +21% | $369,600 +46.8% |
| 2021 | $1,493 -42.8% | $251,700 +24.9% |
| 2020 | $2,610 -18.4% | $201,500 +11.2% |
| 2019 | $3,196 +23.5% | $181,200 +31.8% |
| 2017 | $2,587 +14.8% | $137,500 |
| 2016 | $2,254 | -- |
| 2015 | $2,254 +6.7% | -- |
| 2014 | $2,112 | $90,800 |
| 2013 | -- | -- |
| 2012 | -- | -- |
| 2011 | -- | -- |
| 2010 | -- | -- |
| 2007 | -- | -- |
| 2006 | -- | -- |
| 2005 | -- | $109,600 |
| 2004 | -- | $109,600 |
| 2003 | -- | $109,600 +16.3% |
| 2002 | -- | $94,200 |
Find assessor info on the county website
Monthly payment
Est. payment
Payment breakdown
Explore the cost of this home by adjusting the details. Changes won't be saved.Climate risks
Neighborhood: 83686
Nearby schools
Schools provided by the listing agent
- Elementary: Sherman
- Middle: West Middle Nam
- High: Nampa
- District: Nampa School District #131
Source: IMLS. This data may not be complete. We recommend contacting the local school district to confirm school assignments for this home.



Similar homes
- $374,9004 bd2 ba1.4k sqft308 S Garland St, Nampa, ID 83686Active
 MLS ID #98998791, Martin Peterman, Berkshire Hathaway HomeServices Silverhawk Realty. IMLS
 - $449,9995 bd2 ba2.5k sqft1220 E Amity Ave, Nampa, ID 83686Active
 MLS ID #98997221, Luke Brodt, West Real Estate Group. IMLS
 - $418,9005 bd2 ba1.5k sqft720 17th Ave S, Nampa, ID 83651Active
 MLS ID #98994873, Jaime Huerta, Homes of Idaho. IMLS
 - $385,0003 bd2 ba2.2k sqft709 9th St S, Nampa, ID 83651Active
 MLS ID #98992215, Gina Ferrari-carosella, Sweet Group Realty. IMLS
