Enjoy this Victorian Gorgeous Style Home that has some modern updates while still maintaining features to give you that old-world charm! With almost 2,000 sq ft, this home boosts 4 bedrooms, 2 full baths and a 24x24 attached garage! You will just fall in love with the glass French doors and jaw-dropping staircase! Updates include some painting ... removing carpet on the main floor & exposing some of the hardwood floors ... new roof shingles (2024) ... newer windows downstairs ... updated electrical box & wiring AND a new garage door! There is a peach and pear tree in the backyard. Also, in the perfect location steps away from downtown Hicksville. Don't miss out on this one-of-a-kind gem! Schedule your showing today! FYI: The Ring door-bell system will need to be activated with ADT.
For sale
$169,900
119 S Main St, Hicksville, OH 43526
4beds
1,998sqft
:
Get pre-qualified$1,181/mo
Single Family Residence
Built in 1910
10,018 Square Feet Lot
$166,700 Zestimate®
$85/sqft
$-- HOA
What's special
Newer windows downstairsNew garage doorJaw-dropping staircaseGlass french doorsHardwood floors
- 29 days |
- 505 |
- 30 |
Zillow last checked:
Listing updated:
Listed by:
Sam Murphy 419-487-0355,
Sam Switzer Realty LLC
Source: NORIS,MLS#: 10009556
Facts & features
Interior
Bedrooms & bathrooms
- Bedrooms: 4
- Bathrooms: 2
- Full bathrooms: 2
Bedroom 2
- Description: carpet
- Features: Ceiling Fan(s)
- Level: Upper
- Dimensions: 12 x 11
Bedroom 3
- Description: carpet
- Level: Upper
- Dimensions: 13 x 11
Bedroom 4
- Description: wood floor
- Features: Ceiling Fan(s)
- Level: Upper
- Dimensions: 11 x 10
Other
- Description: wood floor
- Features: Ceiling Fan(s)
- Level: Main
- Dimensions: 14 x 11
Dining room
- Description: wood floor
- Level: Main
- Dimensions: 12 x 13
Other
- Description: laminate
- Level: Main
- Dimensions: 10 x 10
Family room
- Description: wood floor
- Level: Main
- Dimensions: 12 x 11
Kitchen
- Description: laminate
- Level: Main
- Dimensions: 14 x 9
Living room
- Description: wood floor
- Features: Ceiling Fan(s)
- Level: Main
- Dimensions: 16 x 11
Other
- Description: carpet
- Features: Ceiling Fan(s)
- Level: Upper
- Dimensions: 12 x 11
Heating
- Forced Air, Natural Gas
Cooling
- Central Air
Appliances
- Included: Dishwasher, Water Heater, Dryer, Electric Range Connection, Refrigerator, Washer, Water Softener Owned
- Laundry: Main Level
Features
- Ceiling Fan(s), Pantry, Primary Bathroom
- Flooring: Carpet, Vinyl, Wood, Hardwood, Laminate
- Basement: Partial
- Has fireplace: No
- Common walls with other units/homes: No Common Walls
Interior area
- Total structure area: 1,998
- Total interior livable area: 1,998 sqft
Video & virtual tour
Property
Parking
- Total spaces: 2
- Parking features: Gravel, Attached Garage, Driveway, Shared Driveway
- Garage spaces: 2
- Has uncovered spaces: Yes
Features
- Patio & porch: Front Porch, Deck
- Exterior features: Fire Pit, Storage
Lot
- Size: 10,018 Square Feet
- Dimensions: 50x200
Details
- Additional structures: Shed(s)
- Parcel number: E060013000200
- Zoning: 510 - Single Family
- Other equipment: DC Well Pump
Construction
Type & style
- Home type: SingleFamily
- Property subtype: Single Family Residence
Materials
- Aluminum Siding, Steel Siding
- Foundation: Combination
- Roof: Metal,Shingle
Condition
- New construction: No
- Year built: 1910
Utilities & green energy
- Electric: Circuit Breakers
- Sewer: Public Sewer
- Water: Public
- Utilities for property: Electricity Connected, Sewer Connected, Water Connected
Community & HOA
Community
- Security: Keyless Entry
- Subdivision: None
HOA
- Has HOA: No
Location
- Region: Hicksville
Financial & listing details
- Price per square foot: $85/sqft
- Tax assessed value: $138,760
- Annual tax amount: $1,989
- Date on market: 6/24/2026
- Listing terms: Cash,Conventional
- Electric utility on property: Yes
Estimated market value
$166,700
$158,000 - $175,000
$1,830/mo
Price history
| Date | Event | Price |
|---|---|---|
| 6/24/2026 | Listed for sale | $169,900+14.8%$85/sqft |
Source: NORIS #10009556 Report a problem | ||
| 11/27/2024 | Sold | $148,000+2.1%$74/sqft |
Source: NORIS #6120278 Report a problem | ||
| 11/25/2024 | Pending sale | $145,000$73/sqft |
Source: NORIS #6120278 Report a problem | ||
| 10/23/2024 | Contingent | $145,000$73/sqft |
Source: NORIS #6120278 Report a problem | ||
| 10/17/2024 | Price change | $145,000-1.4%$73/sqft |
Source: NORIS #6120278 Report a problem | ||
| 10/9/2024 | Price change | $147,000-3.2%$74/sqft |
Source: NORIS #6120278 Report a problem | ||
| 10/4/2024 | Price change | $151,900-5%$76/sqft |
Source: NORIS #6120278 Report a problem | ||
| 9/8/2024 | Listed for sale | $159,900+182%$80/sqft |
Source: NORIS #6120278 Report a problem | ||
| 12/11/2017 | Sold | $56,700-18.9%$28/sqft |
Source: NORIS #6016311 Report a problem | ||
| 10/31/2017 | Pending sale | $69,900$35/sqft |
Source: Sam Switzer Realty LLC #6016311 Report a problem | ||
| 10/9/2017 | Listed for sale | $69,900-6.7%$35/sqft |
Source: Sam Switzer Realty LLC #6016311 Report a problem | ||
| 6/29/2017 | Listing removed | $74,900$37/sqft |
Source: Sam Switzer Realty LLC #6005399 Report a problem | ||
| 6/28/2017 | Listed for sale | $74,900$37/sqft |
Source: Sam Switzer Realty LLC #6005399 Report a problem | ||
| 6/22/2017 | Pending sale | $74,900$37/sqft |
Source: Sam Switzer Realty LLC #6005399 Report a problem | ||
| 4/21/2017 | Price change | $74,900-6.3%$37/sqft |
Source: Sam Switzer Realty LLC #6005399 Report a problem | ||
| 3/21/2017 | Listed for sale | $79,900$40/sqft |
Source: Sam Switzer Realty LLC #6005399 Report a problem | ||
| 10/26/2016 | Listing removed | $79,900$40/sqft |
Source: Sam Switzer Realty LLC #5108550 Report a problem | ||
| 10/25/2016 | Price change | $79,900-9.1%$40/sqft |
Source: Sam Switzer Realty LLC #5108550 Report a problem | ||
| 10/14/2016 | Price change | $87,900-2.2%$44/sqft |
Source: Sam Switzer Realty LLC #5108550 Report a problem | ||
| 9/12/2016 | Listed for sale | $89,900-3.9%$45/sqft |
Source: Sam Switzer Realty LLC #5108550 Report a problem | ||
| 6/7/2016 | Listing removed | $93,500$47/sqft |
Source: Sam Switzer Realty LLC #5099763 Report a problem | ||
| 5/24/2016 | Price change | $93,500-5.1%$47/sqft |
Source: Sam Switzer Realty LLC #5099763 Report a problem | ||
| 3/1/2016 | Listed for sale | $98,500$49/sqft |
Source: Sam Switzer Realty LLC #5099763 Report a problem | ||
Public tax history
| Year | Property taxes | Tax assessment |
|---|---|---|
| 2024 | $1,989 -5.3% | $48,570 |
| 2023 | $2,101 +30% | $48,570 +29.6% |
| 2022 | $1,616 -25.1% | $37,490 |
| 2021 | $2,157 +31.7% | $37,490 |
| 2020 | $1,637 +24% | $37,490 +23.4% |
| 2019 | $1,320 -3.4% | $30,370 |
| 2018 | $1,367 | $30,370 +0% |
| 2017 | -- | $30,366 +18.1% |
| 2016 | -- | $25,704 -1% |
| 2015 | -- | $25,959 +0.3% |
| 2014 | -- | $25,872 |
| 2013 | -- | $25,872 0% |
| 2012 | -- | $25,873 |
| 2011 | -- | $25,873 |
| 2010 | -- | -- |
| 2009 | -- | -- |
Find assessor info on the county website
Monthly payment
Est. payment
Payment breakdown
Explore the cost of this home by adjusting the details. Changes won't be saved.Climate risks
Neighborhood: 43526
Nearby schools
GreatSchools rating
- 5/10Peebles Elementary SchoolGrades: PK-6Distance: 0.7 mi
- 5/10Peebles High SchoolGrades: 7-12Distance: 0.6 mi
Schools provided by the listing agent
- Elementary: Hicksville
- Middle: Hicksville
- High: Hicksville
Source: NORIS. This data may not be complete. We recommend contacting the local school district to confirm school assignments for this home.
- $40,8002 bd1 ba924 sqft119 S Main St, Peebles, OH 45660Off Market
- $129,0003 bd2 ba1.2k sqft115 S Main St, Peebles, OH 45660Sold

- $180,0006 bd4 ba2.4k sqft14 Olive St, Peebles, OH 45660Off Market
- $124,1002 bd1 ba1.2k sqft109 S Main St, Peebles, OH 45660Off Market
- $135,0002 bd1 ba1.1k sqft15 Chautauqua Ave, Peebles, OH 45660Sold
- $170,8003 bd1 ba1.3k sqft103 S Main St, Peebles, OH 45660Off Market
- $135,0001 bd1 ba1.1k sqft15 Chautauqua St, Peebles, OH 45660Sold
- $165,3004 bd2 ba1.1k sqft17 Chautauqua St, Peebles, OH 45660Off Market
A local agent can set up tours, give advice and negotiate with sellers.
A local lender can help you make sure your offer is ready when you are.
Similar homes
- $189,0002 bd1 ba1.1k sqft182 Walnut St, Peebles, OH 45660New Construction
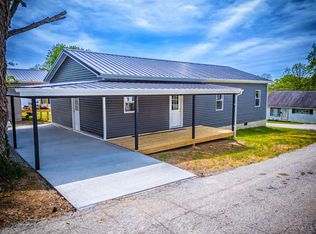
 MLS ID #1876996, Michael S. Howard, Wilson Realtors, West Union. Cincy MLS
 - $159,9003 bd1 ba1.1k sqft6075 State Route 73, Peebles, OH 45660For Sale
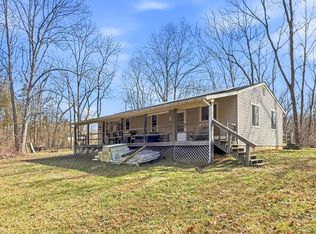
 MLS ID #226008000, Keith R McClaskey, Bauer Realty & Auctions. Columbus and Central Ohio Regional MLS
 - $169,0003 bd2 ba1.3k sqft191 Cox Rd, West Union, OH 45693For Sale
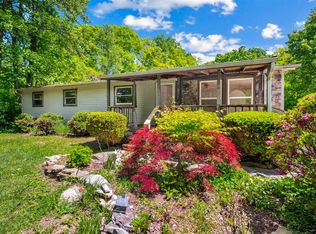 MLS ID #1878778, Heather J Purtee-Smart, MAX Sells Real Estate, LLC. Cincy MLS
 - $189,9003 bd2 ba1.1k sqft4299 White Oak Rd, Peebles, OH 45660For Sale
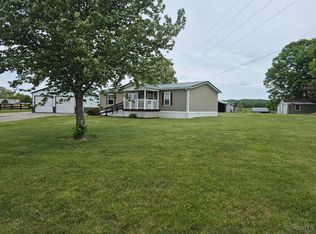 MLS ID #1877955, Jo Ann Morgan, Ring Real Estate Co., Georgeto. Cincy MLS
 - $139,9004 bd1 ba1.2k sqft16423 State Route 247, Seaman, OH 45679For SaleMLS ID #1878541, Dru A. Craig, Plum Tree Realty. Cincy MLS
- $89,0004 bd2 ba1.1k sqft1676 Shawnee Rd, Otway, OH 45657For SaleMLS ID #11897860, Earl Jones, Gustin Realty. My State MLS
- $194,9003 bd2 ba1.2k sqft1261 Siders Rd, Hillsboro, OH 45133For Sale By Owner
- $169,0003 bd1 ba1.5k sqft104 N Washington St, West Union, OH 45693For SaleMLS ID #1874125, Amanda Fite, Wilson Realtors, West Union. Cincy MLS
- $189,9003 bd2 ba1.8k sqft6995 Bethlehem Rd, Winchester, OH 45697For SaleMLS ID #1881446, Rachel Young, MAX Sells Real Estate, LLC. Cincy MLS
- $150,0003 bd1 ba1k sqft17479 State Route 247, Seaman, OH 45679For SaleMLS ID #1878632, Dru A. Craig, Plum Tree Realty. Cincy MLS
- $149,9002 bd1 ba1.5k sqft100 Maple Ave, Winchester, OH 45697For SaleMLS ID #1884641, James E Young, Huff Realty. Cincy MLS
- $175,0002 bd2 ba1.2k sqft502 Sycamore St, West Union, OH 45693For SaleMLS ID #1882929, Amanda Fite, Wilson Realtors, West Union. Cincy MLS
- $159,9002 bd1 ba1k sqft917 E Walnut St, West Union, OH 45693For SaleMLS ID #1884767, Rachel Young, MAX Sells Real Estate, LLC. Cincy MLS
- $150,0003 bd1 ba1.1k sqft3039 State Route 41 S, Bainbridge, OH 45612For SaleMLS ID #226017742, Justin Schaefer, Keller Williams Capital Ptnrs. Columbus and Central Ohio Regional MLS
- $186,0003 bd2 ba1.5k sqft315 E North St, West Union, OH 45693For SaleMLS ID #1873658, Ethan T McCarty, MAX Sells Real Estate, LLC. Cincy MLS
- $175,0002 bd1 ba1.1k sqft412 E South St, West Union, OH 45693For SaleMLS ID #1882254, Amanda Fite, Wilson Realtors, West Union. Cincy MLS
- $149,0001 bd1 ba1.2k sqft292 Larry Baynum Rd, West Union, OH 45693For SaleMLS ID #1851257, Len E. Koogler, Koogler-Eyre Realtors. Cincy MLS
- $240,0002 bd1 ba1.7k sqft524 Beekman Ridge Rd, Peebles, OH 45660For SaleMLS ID #200338, Raymond Pullins, REALTEC Real Estate. Scioto Valley AOR
- $144,9003 bd2 ba1k sqft6939 Eckmansville Rd, Winchester, OH 45697For SaleMLS ID #1886346, Heather J Purtee-Smart, MAX Sells Real Estate, LLC. Cincy MLS
- $129,9003 bd1 ba1.4k sqft5946 Churn Creek Rd, Stout, OH 45684For SaleMLS ID #1874815, Rosalie Young, MAX Sells Real Estate, LLC. Cincy MLS
