A true Diamond in the rough, sitting on a double lot and many started remolding projects is being sold as is.
First floor, half bath, coffee bar, built in TV corner, eat in kitchen, Pantry and spice shelf, with a good start of a kitchen redo. Some New Wiring & Plumbing. Lauan has been placed on main floor, awaiting for final flooring to be placed.
Enclosed front porch.
Deep Freezer in the Basement will be left for the buyer. There is conduit up and ready to receive the new wiring that will be left there for the entire second floor. Plus all the building supplies will be left for the buyer.
Very motivated Seller, Job transferred out of state. Offer's will be turned in as soon as received. Expecting multiple offer's so please HIGHEST & BEST OFFERS.
Active
Price cut: $8K (6/6)
$157,000
119 S Manning St, Hillsdale, MI 49242
4beds
2,184sqft
:
Get pre-qualified$1,040/mo
Single Family Residence
Built in 1902
6,098 Square Feet Lot
$152,900 Zestimate®
$72/sqft
$-- HOA
What's special
Double lotEnclosed front porchPantry and spice shelfCoffee bar
- 55 days |
- 837 |
- 36 |
Zillow last checked:
Listing updated:
Listed by:
Becki Jaeger 517-610-9593,
Coldwell Banker Groves Real Estate 517-439-1511
Source: MichRIC,MLS#: 26025877
Facts & features
Interior
Bedrooms & bathrooms
- Bedrooms: 4
- Bathrooms: 2
- Full bathrooms: 1
- 1/2 bathrooms: 1
Primary bedroom
- Level: Upper
- Area: 132
- Dimensions: 12.00 x 11.00
Bedroom 2
- Level: Upper
- Area: 108
- Dimensions: 12.00 x 9.00
Bedroom 3
- Level: Upper
- Area: 100
- Dimensions: 10.00 x 10.00
Bedroom 4
- Level: Upper
- Area: 110
- Dimensions: 11.00 x 10.00
Primary bathroom
- Description: 4 pc new bath
- Level: Upper
Dining room
- Level: Main
- Area: 130
- Dimensions: 13.00 x 10.00
Kitchen
- Description: Large Galley
- Level: Main
- Area: 140
- Dimensions: 14.00 x 10.00
Laundry
- Level: Basement
Living room
- Level: Main
- Area: 192
- Dimensions: 16.00 x 12.00
Other
- Description: 5th bedroom or lg storage rm
- Level: Upper
Other
- Description: Half Bath
- Level: Main
Heating
- Forced Air
Appliances
- Included: Dishwasher, Freezer, Microwave, Oven, Range, Refrigerator
- Laundry: In Basement
Features
- Ceiling Fan(s), Pantry
- Flooring: Laminate, Other
- Windows: Window Treatments
- Basement: Full
- Has fireplace: No
Interior area
- Total structure area: 1,456
- Total interior livable area: 2,184 sqft
- Finished area below ground: 728
Property
Features
- Stories: 2
- Patio & porch: Scrn Porch
Lot
- Size: 6,098 Square Feet
- Dimensions: 92' x 66'
- Features: Level, Sidewalk
Details
- Parcel number: 3000632748005
- Zoning description: YES
Construction
Type & style
- Home type: SingleFamily
- Architectural style: Traditional
- Property subtype: Single Family Residence
Materials
- Aluminum Siding
- Roof: Composition
Condition
- New construction: No
- Year built: 1902
Utilities & green energy
- Sewer: Public Sewer, Storm Sewer
- Water: Public
- Utilities for property: Phone Available, Natural Gas Available, Electricity Available, Cable Available, Natural Gas Connected
Community & HOA
Community
- Subdivision: Cook's Addition 4th WARD (REDISTRICTED FROM 3rd)
Location
- Region: Hillsdale
Financial & listing details
- Price per square foot: $72/sqft
- Tax assessed value: $43,793
- Annual tax amount: $1,824
- Date on market: 5/30/2026
- Listing terms: Cash,Conventional
- Electric utility on property: Yes
- Road surface type: Paved
Estimated market value
$152,900
$145,000 - $161,000
$2,007/mo
Price history
| Date | Event | Price |
|---|---|---|
| 6/6/2026 | Price change | $157,000-4.8%$72/sqft |
Source:  MichRIC #26025877 Report a problem MichRIC #26025877 Report a problem | ||
| 5/30/2026 | Listed for sale | $165,000+77.4%$76/sqft |
Source: MichRIC #26025877 Report a problem | ||
| 6/19/2017 | Sold | $93,000+9.5%$43/sqft |
Source: MichRIC #17016503 Report a problem | ||
| 4/18/2017 | Listed for sale | $84,900+3.5%$39/sqft |
Source: Christie Plemmons Realty #17016503 Report a problem | ||
| 8/22/2016 | Listing removed | $82,000$38/sqft |
Source: Playford Real Estate #15045798 Report a problem | ||
| 7/5/2016 | Price change | $82,000-3.4%$38/sqft |
Source: Playford Real Estate #15045798 Report a problem | ||
| 2/3/2016 | Listed for sale | $84,900$39/sqft |
Source: Michigan Regional Information Center, LLC #15045798 Report a problem | ||
Public tax history
| Year | Property taxes | Tax assessment |
|---|---|---|
| 2025 | $1,751 +4.1% | $69,100 +36.3% |
| 2024 | $1,682 +4.9% | $50,700 +10.5% |
| 2023 | $1,603 | $45,900 +6.7% |
| 2022 | -- | $43,000 +4.1% |
| 2021 | $1,534 +3.2% | $41,300 +10.4% |
| 2020 | $1,486 -0.2% | $37,400 +3.6% |
| 2019 | $1,489 +79.9% | $36,100 -4.7% |
| 2018 | $828 +0.1% | $37,900 +12.5% |
| 2017 | $826 +19% | $33,700 +37% |
| 2016 | $694 | $24,600 |
| 2015 | $694 | $24,600 +9.5% |
| 2013 | -- | $22,460 +0.9% |
| 2012 | -- | $22,250 -17.9% |
| 2011 | -- | $27,110 +12.2% |
| 2010 | -- | $24,170 |
Find assessor info on the county website
Monthly payment
Est. payment
Payment breakdown
Explore the cost of this home by adjusting the details. Changes won't be saved.Climate risks
Neighborhood: 49242
Nearby schools
GreatSchools rating
- 5/10Davis Middle SchoolGrades: 5-8Distance: 0.5 mi
- 5/10Hillsdale High SchoolGrades: 9-12Distance: 0.4 mi
- 4/10Gier Elementary SchoolGrades: K-4Distance: 1 mi
Schools provided by the listing agent
- Elementary: Gier Elementary School
- Middle: Davis Middle School
- High: Hillsdale High School
Source: MichRIC. This data may not be complete. We recommend contacting the local school district to confirm school assignments for this home.
- $150,8004 bd1 ba921 sqft32 E Sharp St, Hillsdale, MI 49242Off Market
- $156,3004 bd1 ba958 sqft28 E Sharp St, Hillsdale, MI 49242Off Market
- $214,6003 bd2 ba1.7k sqft127 S Manning St, Hillsdale, MI 49242Off Market

- $224,300-- bd1 ba792 sqft36 E Sharp St, Hillsdale, MI 49242Off Market
- $43,8874 bd1 ba1.4k sqft135 S Manning St, Hillsdale, MI 49242Sold
- $368,8005 bd3 ba2.6k sqft126 S Manning St, Hillsdale, MI 49242Off Market
- $205,7003 bd1 ba1.5k sqft120 S Manning St, Hillsdale, MI 49242Off Market
- $32,000-- bd-- ba-- sqft128 S Manning St, Hillsdale, MI 49242Off Market
A local agent can set up tours, give advice and negotiate with sellers.
A local lender can help you make sure your offer is ready when you are.
Similar homes
- $189,9004 bd2 ba1.8k sqft9 Armstrong St, Hillsdale, MI 49242For Sale

 MLS ID #26037806, Dawn Buehrer-Butts, Coldwell Banker Beiswanger Realty Group. MichRIC
 - $169,5003 bd2 ba1.6k sqft86 S Howell St, Hillsdale, MI 49242For Sale
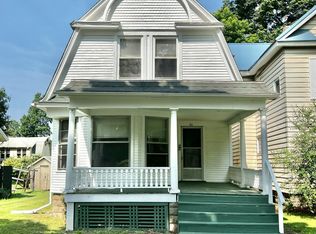 MLS ID #26036210, Desiree Thomas, Century 21 Affiliated. MichRIC
 - $169,9003 bd1 ba1.2k sqft154 W Saint Joe St, Hillsdale, MI 49242For Sale
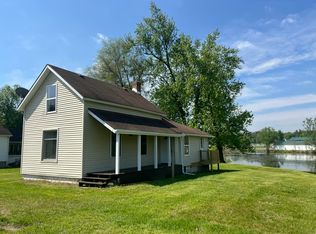 MLS ID #26023185, Shawn Vondra, Spieth & Satow Auctions & Real Estate. MichRIC
 - $140,0003 bd1 ba1.2k sqft93 Howder St, Hillsdale, MI 49242For Sale
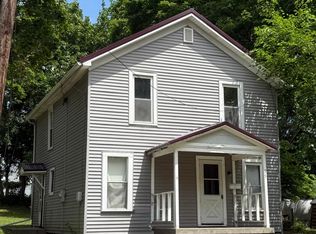 MLS ID #26037043, Alicia J Galloway, RE/MAX Preferred Realty. MichRIC
 - $209,0003 bd2 ba1.6k sqft134 S Broad St, Hillsdale, MI 49242For Sale
 MLS ID #50215528, Holly Griewahn, Foundation Realty, LLC - Manitou Beach. MiRealSource
 - $149,0005 bd3 ba3.1k sqft8 E South St #8, Hillsdale, MI 49242For SaleMLS ID #26031643, Shawn Vondra, Spieth & Satow Auctions & Real Estate. MichRIC
- $195,0002 bd2 ba1.2k sqft78 Westwood St, Hillsdale, MI 49242For SaleMLS ID #26037262, My Smart Team, Production Realty. MichRIC
- $205,0004 bd2 ba1.2k sqft1806 Barr St, Hillsdale, MI 49242For SaleMLS ID #26035692, RHONDA K. MILES, Century 21 Affiliated - Jackson. MichRIC
- $199,9004 bd3 ba1.8k sqft34 Oak St, Hillsdale, MI 49242For SaleMLS ID #26005404, Christie M Plemmons, Christie Plemmons Realty. MichRIC
- $180,0003 bd2 ba1.4k sqft1251 N Edon Rd, Allen, MI 49227For SaleMLS ID #26037973, Debora Lounds-Bowers, Midwestern Realty Group. MichRIC
- $215,0004 bd1 ba1.4k sqft110 Hillsdale St, Hillsdale, MI 49242For SaleMLS ID #26032576, Desiree Thomas, Century 21 Affiliated. MichRIC
- $159,9003 bd2 ba1.6k sqft6509 Weston Rd, Allen, MI 49227For SaleMLS ID #26035043, Scott A Coe, Legendary Properties Team. MichRIC
- $--3 bd1 ba1.7k sqft6700 Dimmers Rd, Reading, MI 49274AuctionServiceLink Auction
- $89,9002 bd1 ba1.2k sqft7290 Ansley Ln, Hillsdale, MI 49242For SaleMLS ID #26037405, Barbara Groves, Coldwell Banker Groves Real Estate. MichRIC
- $164,9003 bd1 ba1.4k sqft1011 E Copeland Rd, Montgomery, MI 49255For SaleMLS ID #26037057, Geno Armanini, Jaqua REALTORS. MichRIC
- $170,0004 bd2 ba1.7k sqft126 S Main St, Montgomery, MI 49255For SaleMLS ID #26029248, Carri Foley, Midwestern Realty Group. MichRIC
- $--3 bd2 ba2k sqft209 W Adams St, Homer, MI 49245AuctionAuction.com 2
- $--3 bd2 ba1.5k sqft8675 Reading Rd, Pittsford, MI 49271AuctionServiceLink Auction
- $167,5006 bd2 ba3.1k sqft121 W State St, Reading, MI 49274For SaleMLS ID #26016927, Patricia Rising, RE/MAX Preferred Realty. MichRIC
- $--4 bd1 ba1.5k sqft116 S Main St, Montgomery, MI 49255AuctionAuction.com 2
