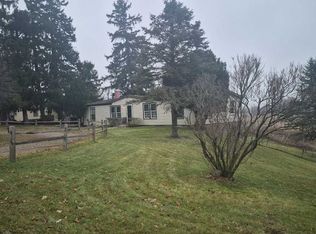
This home has been in the same family for over 70 years in the village of Pittsford. Located just a couple of blocks from the community school system, imagine beginning your legacy here too. 3 bedrooms, 1 1/2 bath, with the main bedroom with walk in closet, bath and laundry on the main floor. Focal point brick wood burning fireplace in the living room, with unique wood beams across the ceiling. The kitchen will impress you from top to bottom. Plenty of room and windows for morning light. Updated roof, furnace and well pressure tank. All vinyl replacement windows upstairs, vinyl siding, soffet and eaves. Two car garage with second floor area has one garage door opener plus a third door to pull your boat or hobby car through. A covered car port area offers a weather safe area for your camper. Extra deep yard for all season of play and sports. A few decor updates will make it your own! If small town life is your dream, this is your next home!
Active
$165,000
4289 S Pittsford Rd, Pittsford, MI 49271
3beds
1,471sqft
Single Family Residence
Built in 1900
0.66 Acres Lot
$-- Zestimate®
$112/sqft
$-- HOA
What's special
Updated roof
- 6 days
- 340
- 22
Likely to sell faster than
Zillow last checked:
Listing updated:
Listed by:
Patricia Rising 517-398-2185,
RE/MAX Preferred Realty 517-849-0043
Source: MichRIC,MLS#: 26058688
Facts & features
Interior
Bedrooms & bathrooms
- Bedrooms: 3
- Bathrooms: 2
- Full bathrooms: 1
- 1/2 bathrooms: 1
- Main level bedrooms: 1
Primary bedroom
- Level: Main
- Area: 99
- Dimensions: 11.00 x 9.00
Bedroom 2
- Level: Upper
- Area: 143
- Dimensions: 11.00 x 13.00
Bedroom 3
- Level: Upper
- Area: 143
- Dimensions: 11.00 x 13.00
Primary bathroom
- Level: Main
- Area: 108
- Dimensions: 18.00 x 6.00
Bathroom 2
- Level: Upper
- Area: 12
- Dimensions: 4.00 x 3.00
Dining room
- Level: Main
- Area: 135
- Dimensions: 15.00 x 9.00
Kitchen
- Level: Main
- Area: 180
- Dimensions: 15.00 x 12.00
Living room
- Level: Main
- Area: 264
- Dimensions: 24.00 x 11.00
Other
- Description: Foyer
- Level: Main
- Area: 48
- Dimensions: 6.00 x 8.00
Heating
- Forced Air
Cooling
- Central Air
Appliances
- Included: Dishwasher, Double Oven, Microwave, Water Softener Owned
- Laundry: In Bathroom
Features
- Flooring: Carpet, Vinyl
- Basement: Michigan Basement
- Number of fireplaces: 1
- Fireplace features: Living Room
Interior area
- Total structure area: 1,471
- Total interior livable area: 1,471 sqft
- Finished area below ground: 0
Property
Parking
- Total spaces: 2
- Parking features: Garage Door Opener, Detached
- Garage spaces: 2
Features
- Stories: 2
Lot
- Size: 0.66 Acres
- Dimensions: 66 x 172
- Features: Level, Sidewalk
Details
- Parcel number: 130181000071871
- Zoning description: Residential
Construction
Type & style
- Home type: SingleFamily
- Architectural style: Traditional
- Property subtype: Single Family Residence
Materials
- Vinyl Siding
- Roof: Asphalt,Shingle
Condition
- New construction: No
- Year built: 1900
Utilities & green energy
- Sewer: Public Sewer
- Water: Well
Community & HOA
Location
- Region: Pittsford
Financial & listing details
- Price per square foot: $112/sqft
- Tax assessed value: $28,852
- Annual tax amount: $688
- Date on market: 11/5/2026
- Listing terms: Cash,Conventional
- Road surface type: Paved
Estimated market value
Not available
Estimated sales range
Not available
Not available
Price history
| Date | Event | Price |
|---|---|---|
| 11/5/2026 | Listed for sale | $165,000$112/sqft |
Source:  MichRIC #26058688 Report a problem | ||
Public tax history
| Year | Property taxes | Tax assessment |
|---|---|---|
| 2026 | $627 +8.1% | $59,700 +7.8% |
| 2025 | $580 +4.3% | $55,400 +32.9% |
| 2024 | $556 +0.8% | $41,700 +4.5% |
| 2023 | $552 | $39,900 +10.2% |
| 2022 | -- | $36,200 +5.8% |
| 2021 | $592 -1.1% | $34,200 -1.7% |
| 2020 | $599 +9.9% | $34,800 +3% |
| 2019 | $545 +2% | $33,800 -10.3% |
| 2018 | $534 -9% | $37,700 +9.3% |
| 2017 | $587 +2347.8% | $34,500 +19.8% |
| 2016 | $24 -90% | $28,800 |
| 2015 | $240 +3.2% | $28,800 +28% |
| 2013 | $232 +2.4% | $22,500 +8.6% |
| 2012 | $227 -23.7% | $20,710 -22.9% |
| 2011 | $297 -22.5% | $26,860 -22.5% |
| 2010 | $384 | $34,680 |
Find assessor info on the county website
Monthly payment
Est. payment
Payment breakdown
Explore the cost of this home by adjusting the details. Changes won't be saved.Climate risks
Neighborhood: 49271

Similar homes
- $--3 bd2 ba1.3k sqft4396 Cherry St, Pittsford, MI 49271Auction
 Auction.com 2
- $--3 bd2 ba1.5k sqft8675 Reading Rd, Pittsford, MI 49271Auction
 ServiceLink Auction
- $--3 bd2 ba1.3k sqft515 Pleasant St, Hudson, MI 49247Auction
 Xome
- $169,9004 bd2 ba1.6k sqft314 Railroad St, Hudson, MI 49247For Sale
 MLS ID #26056880, SanJuanita Navarro, Xsell Realty. MichRIC
- $189,9004 bd1 ba1.3k sqft12451 Beecher Rd, Hudson, MI 49247For SaleMLS ID #26057132, SanJuanita Navarro, Xsell Realty. MichRIC
- $185,0003 bd2 ba1.2k sqft400 S Main St, Waldron, MI 49288For Sale
 MLS ID #50227094, Misty Grantham, Epique Realty. MiRealSource
- $176,9003 bd1 ba1.3k sqft14700 Hudson Rd, Hudson, MI 49247For SaleMLS ID #26053745, Vicki Gerig, Gerig Realty. MichRIC
- $169,9993 bd1 ba1.2k sqft325 Hill St, Hudson, MI 49247For SaleMLS ID #50219538, Tyler Tresize, Blacktree Realty. MiRealSource
- $159,9003 bd2 ba1.8k sqft110 W Main St, Morenci, MI 49256For SaleMLS ID #50225458, Bradley Frederick, Gil Henry & Associates. MiRealSource
- $165,0003 bd2 ba1.5k sqft175 S Howell St, Hillsdale, MI 49242For SaleMLS ID #26038234, Christie M Plemmons, Christie Plemmons Realty. MichRIC
- $169,9003 bd2 ba1.4k sqft10490 Lime Creek Rd, Morenci, MI 49256For SaleMLS ID #50220954, Gene Momyer, Goedert Real Estate - Adr. MiRealSource
- $135,0003 bd1 ba1.7k sqft340 E Main St, Hudson, MI 49247For SaleMLS ID #26048240, Miranda Foster MTP Group, Real Broker LLC. MichRIC
- $119,9003 bd1 ba1.2k sqft580 State St, Hudson, MI 49247For SaleMLS ID #26055582, KAYLA DOMINIQUE, Howard Hanna Real Estate Services. MichRIC
