Sellers offering $11,000 buyer ''use as you choose'' credit!
Built in 2019 and better than new, this stunning home is truly move-in ready with upgrades that set it apart! The sellers have already done the work for you—refrigerator, washer, dryer, blinds, ceiling fans, storm door, gutters, extended patio with covered gazebo, privacy fence, built-in garage workshop, and wiring for a generator with generator/storage shelter. These thoughtful additions make everyday living easy and enjoyable.
NO City Taxes! Sought after Neighborhood with Community Pool! This home is just 8 miles to Camp Lejeune and 10 miles to Western Blvd with shopping Mall, Starbucks,Target,and variety of dining, and entertainment. Tucked away on a cul-de-sac with no direct neighbor to the left and a tree-lined backyard, you'll love the privacy and setting from the moment you arrive.
Inside, an inviting foyer opens to a spacious great room perfect for entertaining. The kitchen features granite countertops, stainless steel appliances (dishwasher & refrigerator approx. 1 year old, microwave newly replaced), tile backsplash, eat-at bar, and a pantry with upgraded wooden shelving. The living room offers flexible layout options and an electric fireplace for cozy evenings. The main level also includes a half bath and formal laundry room with window and shelving.
Upstairs, you'll find two generously sized guest rooms and a guest bath with additional linen storage. The expansive primary suite is a true retreat with space for a sitting area, and a spa-like bath featuring double vanities, a soaking tub, and separate shower. WOW on the his and hers closets that provide ample storage!
Enjoy outdoor living year-round with the extended patio, covered gazebo, and fenced backyard—perfect for gatherings, pets, gardening..etc! Sip your morning coffee listening to nature or unwind under the gazebo lights at night. This home truly checks all the boxes inside and out
Sold for $324,000
Zestimate®
$324,000
119 South Sea Street, Jacksonville, NC 28546
3beds
1,833sqft
Single Family Residence
Built in 2019
0.39 Acres Lot
$324,000 Zestimate®
$177/sqft
$1,982 Estimated rent
Home value
$324,000
$308,000 - $340,000
$1,982/mo
Zestimate® history
Owner options
List your home for rent
$1,982/mo
Rent Zestimate®
Find your next renter with Zillow Rental Manager. Plus, with online applications, you can quickly screen prospective tenants – for free.
$1,982/mo
Rent Zestimate®
Refinance and save
$2,292/mo
Est. payment
Refinancing to a lower rate could help reduce your monthly payments and save thousands over the life of the loan.
$2,292/mo
Est. payment
Explore your selling options
Work with a Zillow partner agent
Leverage their expertise and Zillow's premium Showcase listings to get your home seen by more buyers.
Get startedList with your own agent
Get your home in front of millions of buyers by listing it on Zillow.
Learn how to do itSell it yourself
Take full control of how buyers see your home on Zillow by listing For Sale by Owner (FSBO).
List your homeWhat's special
Zillow last checked:
Listing updated:
Listed by:
Danielle Eason 252-665-0127,
Realty ONE Group East
Bought with:
Erica Rousseau, 338364
Emerald Real Estate Collective
Source: Hive MLS,MLS#: 100551415 Originating MLS: Neuse River Region Association of Realtors
Originating MLS: Neuse River Region Association of RealtorsFacts & features
Interior
Bedrooms & bathrooms
- Bedrooms: 3
- Bathrooms: 3
- Full bathrooms: 2
- 1/2 bathrooms: 1
Rooms
- Room types: Master Bedroom, Bedroom 2, Bedroom 3, Family Room, Dining Room, Laundry
Primary bedroom
- Level: Second
Bedroom 2
- Level: Second
Bedroom 3
- Level: Second
Dining room
- Level: First
Family room
- Level: First
Kitchen
- Level: First
Laundry
- Level: First
Heating
- Heat Pump, Electric, Forced Air
Cooling
- Heat Pump
Appliances
- Included: Electric Oven, Built-In Microwave, Washer, Refrigerator, Ice Maker, Dryer, Dishwasher
- Laundry: Dryer Hookup, Washer Hookup, Laundry Room
Features
- Walk-in Closet(s), Entrance Foyer, Ceiling Fan(s), Pantry, Walk-In Closet(s)
- Flooring: LVT/LVP, Carpet, Tile
- Basement: None
- Attic: Scuttle
Interior area
- Total structure area: 1,833
- Total interior livable area: 1,833 sqft
Property
Parking
- Total spaces: 2
- Parking features: Off Street, Paved, Garage6
- Has attached garage: Yes
Accessibility
- Accessibility features: None
Features
- Levels: Two
- Patio & porch: Covered, Patio, Porch
- Exterior features: None, Shutters - Functional
- Fencing: Privacy,Back Yard,Wood
- Has view: Yes
- View description: See Remarks
- Waterfront features: None
- Frontage type: See Remarks
Lot
- Size: 0.39 Acres
- Features: Corner Lot
Details
- Additional structures: Gazebo, Storage
- Parcel number: 1127c195
- Zoning: RA
- Special conditions: Standard
Construction
Type & style
- Home type: SingleFamily
- Property subtype: Single Family Residence
Materials
- Vinyl Siding, Wood Frame, Stone Veneer
- Foundation: Slab
- Roof: Shingle
Condition
- New construction: No
- Year built: 2019
Utilities & green energy
- Sewer: Public Sewer
- Water: Public
- Utilities for property: Sewer Available, Water Available
Community & HOA
Community
- Security: Smoke Detector(s)
- Subdivision: Onslow Bay
HOA
- Has HOA: Yes
- Amenities included: Clubhouse, Pool, Maintenance Common Areas, Management, Street Lights, Taxes
- HOA fee: $347 annually
- HOA name: premier management
Location
- Region: Jacksonville
Financial & listing details
- Price per square foot: $177/sqft
- Tax assessed value: $248,856
- Annual tax amount: $1,335
- Date on market: 1/31/2026
- Cumulative days on market: 24 days
- Listing agreement: Exclusive Right To Sell
- Listing terms: Cash,Conventional,FHA,VA Loan
- Road surface type: Paved
Price history
| Date | Event | Price |
|---|---|---|
| 3/31/2026 | Sold | $324,000$177/sqft |
Source:  Hive MLS #100551415 Report a problem Hive MLS #100551415 Report a problem | ||
| 2/19/2026 | Pending sale | $324,000$177/sqft |
Source: Hive MLS #100551415 Report a problem | ||
| 2/11/2026 | Price change | $324,000-0.3%$177/sqft |
Source: Hive MLS #100551415 Report a problem | ||
| 1/31/2026 | Listed for sale | $325,000+4.8%$177/sqft |
Source: Hive MLS #100551415 Report a problem | ||
| 11/26/2024 | Listing removed | $310,000$169/sqft |
Source: Hive MLS #100467861 Report a problem | ||
| 11/10/2024 | Price change | $310,000-1.9%$169/sqft |
Source: Hive MLS #100467861 Report a problem | ||
| 10/22/2024 | Price change | $316,000-1.9%$172/sqft |
Source: Hive MLS #100467861 Report a problem | ||
| 10/10/2024 | Price change | $322,000-0.9%$176/sqft |
Source: Hive MLS #100467861 Report a problem | ||
| 9/25/2024 | Listed for sale | $325,000+8.3%$177/sqft |
Source: Hive MLS #100467861 Report a problem | ||
| 10/31/2023 | Sold | $299,995$164/sqft |
Source: Hive MLS #100405778 Report a problem | ||
| 9/23/2023 | Pending sale | $299,995$164/sqft |
Source: Hive MLS #100405778 Report a problem | ||
| 9/20/2023 | Listed for sale | $299,995+41.2%$164/sqft |
Source: Hive MLS #100405778 Report a problem | ||
| 3/27/2020 | Sold | $212,500+57.4%$116/sqft |
Source: Public Record Report a problem | ||
| 4/3/2019 | Sold | $135,000$74/sqft |
Source: Public Record Report a problem | ||
Public tax history
| Year | Property taxes | Tax assessment |
|---|---|---|
| 2025 | $1,335 | $248,856 |
| 2024 | $1,335 -18.1% | $248,856 |
| 2023 | $1,630 0% | $248,856 |
| 2022 | $1,630 +17.8% | $248,856 +26.7% |
| 2021 | $1,384 | $196,340 |
| 2020 | $1,384 +336.3% | $196,340 +336.3% |
| 2019 | $317 | $45,000 |
| 2018 | $317 | $45,000 -4.3% |
| 2017 | $317 | $47,000 |
Find assessor info on the county website
Neighborhood: 28546
Nearby homes
- $399,0004 bd3 ba2.4k sqft401 Worsley Way, Jacksonville, NC 28546For Sale
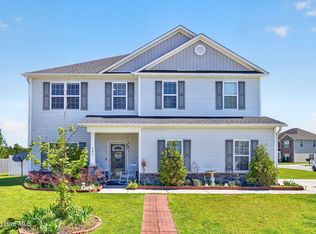
- $365,0004 bd2 ba2.3k sqft400 Worsley Way, Jacksonville, NC 28546Off Market
- $349,9204 bd3 ba2.1k sqft128 S Sea St, Jacksonville, NC 28546Sold

- $308,0003 bd2 ba1.5k sqft122 S Sea St, Jacksonville, NC 28546Sold
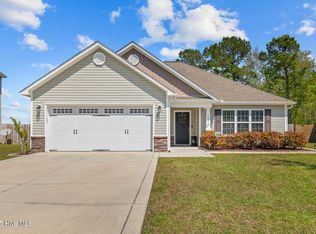
- $342,6004 bd2 ba2.1k sqft300 Old Snap Dragon Ct, Jacksonville, NC 28546Off Market
- $349,9004 bd3 ba2.2k sqft118 S Sea St, Jacksonville, NC 28546Pending
- $352,0004 bd3 ba2.3k sqft302 Old Snap Dragon Ct, Jacksonville, NC 28546Off Market
- $305,0003 bd2 ba1.5k sqft304 Old Snap Dragon Ct, Jacksonville, NC 28546Sold
Nearby schools
GreatSchools rating
- 5/10Silverdale ElementaryGrades: K-5Distance: 6.1 mi
- 7/10Hunters Creek MiddleGrades: 6-8Distance: 1.8 mi
- 4/10White Oak HighGrades: 9-12Distance: 2.8 mi
Schools provided by the listing agent
- Elementary: Silverdale
- Middle: Hunters Creek
- High: White Oak
Source: Hive MLS. This data may not be complete. We recommend contacting the local school district to confirm school assignments for this home.
Get a cash offer in 3 minutes
Find out how much your home could sell for in as little as 3 minutes with a no-obligation cash offer.
Estimated market value
$324,000
Get a cash offer in 3 minutes
Find out how much your home could sell for in as little as 3 minutes with a no-obligation cash offer.
Estimated market value
$324,000
- North Carolina
- Onslow County
- Midway Park
- 28546
- 119 South Sea Street
Nearby cities
Nearby zip codes
Other Midway Park Topics
