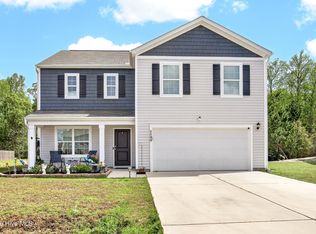
From the moment you step through the front door, you'll appreciate how this beautifully maintained home perfectly blends comfort, functionality, and modern style with spacious, well-defined areas ideal for both everyday living and entertaining. Cheerful and full of natural light, this beautifully designed 4-bedroom, 2.5-bath home offers 2,425 square feet of thoughtfully crafted living space in the highly sought-after Paradise Point at Onslow Bay community. Perfectly positioned on a premium corner cul-de-sac lot, this property offers exceptional natural privacy along with the added peace of mind of a professionally installed whole-house generator.
This new construction single owner build was purchased in 2018 and updated with LVP flooring on the stairs, along with the addition of professionally installed whole house generator and white vinyl privacy fence! Seamless LVP flooring flows from the foyer throughout the open floor plan of the eat-in kitchen and continues through the formal dining room and office with coffered ceilings with wainscoting.
Designed with both everyday living and entertaining in mind, the chef's kitchen was well planned for the cooking enthusiast and for entertaining, complete with extensive granite countertops and center island and pantry! Just off the kitchen, the oversized 20 x 17 living room provides the perfect gathering space for family and guests alike.
The luxurious owner's suite serves as a private retreat, complete with trey ceilings, an impressive 10x10 walk-in closet, and a spa-inspired ensuite bath featuring dual vanities, a soaking garden tub, a large walk-in shower, and a private water closet. All bedrooms have walk in closets!
Step outside to enjoy the abundance of indoor-outdoor living space on this generously sized lot. Whether relaxing with friends, grilling, or gardening, the backyard offers a peaceful setting surrounded by natural privacy.
Beautiful Private Community Pool with HOA fees at a low 375/year in one of the area's most sought-after neighborhoods!
Conveniently located just 6 miles from Camp Lejeune, 25 miles from Topsail Island beaches, and 49 miles from Wilmington, this exceptional coastal home offers the perfect blend of comfort, convenience, and lifestyle.
Under contract
$399,000
401 Worsley Way, Jacksonville, NC 28546
4beds
2,425sqft
:
Get pre-qualified$2,400/mo
Single Family Residence
Built in 2016
0.27 Acres Lot
$397,500 Zestimate®
$165/sqft
$31/mo HOA
What's special
Beautifully maintained homePremium corner cul-de-sac lotExceptional natural privacyLarge walk-in showerEat-in kitchenSpa-inspired ensuite bathExtensive granite countertops
- 41 days |
- 99 |
- 0 |
Zillow last checked:
Listing updated:
Listed by:
Kristin K Freeman 910-508-6077,
BlueStar Real Estate, LLC
Source: Hive MLS,MLS#: 100575983 Originating MLS: Cape Fear Realtors MLS, Inc.
Originating MLS: Cape Fear Realtors MLS, Inc.Facts & features
Interior
Bedrooms & bathrooms
- Bedrooms: 4
- Bathrooms: 3
- Full bathrooms: 2
- 1/2 bathrooms: 1
Rooms
- Room types: Living Room, Dining Room, Breakfast Nook, Great Room, Master Bedroom, Bedroom 2, Bedroom 3, Bedroom 4, Office
Primary bedroom
- Dimensions: 16 x 14
Bedroom 2
- Dimensions: 14 x 10
Bedroom 3
- Dimensions: 12 x 11
Bedroom 4
- Dimensions: 11 x 10
Breakfast nook
- Dimensions: 11 x 10
Dining room
- Dimensions: 15 x 10
Great room
- Dimensions: 14 x 10
Kitchen
- Dimensions: 13 x 9
Living room
- Level: First
- Dimensions: 20 x 17
Office
- Dimensions: 11 x 10
Heating
- Heat Pump, Electric
Cooling
- Central Air, Ceiling Fan(s), Heat Pump
Appliances
- Included: Electric Oven, Electric Cooktop, Built-In Microwave, Freezer, Ice Maker, Disposal, Dishwasher, Cooktop
- Laundry: Dryer Hookup, Washer Hookup, Laundry Room
Features
- Walk-in Closet(s), Tray Ceiling(s), High Ceilings, Entrance Foyer, Whole-Home Generator, Kitchen Island, Ceiling Fan(s), Pantry, Walk-in Shower, Blinds/Shades, Eat-in Kitchen, Gas Log, Smart Thermostat, Walk-In Closet(s)
- Flooring: LVT/LVP, Carpet, Laminate, Tile
- Windows: Storm Window(s)
- Basement: None
- Attic: Access Only
- Has fireplace: Yes
- Fireplace features: Gas Log
Interior area
- Total structure area: 2,425
- Total interior livable area: 2,425 sqft
Property
Parking
- Total spaces: 2
- Parking features: Garage Faces Side, Attached, Garage Door Opener, Lighted, Off Street, Paved, Garage
- Attached garage spaces: 2
Accessibility
- Accessibility features: Standby Generator, Visitor Bathroom
Features
- Levels: Two
- Patio & porch: Covered, Patio, Porch, Front Porch, Rear Porch
- Exterior features: None, Gas Log
- Pool features: See Remarks
- Fencing: Privacy,Partial,Back Yard,Vinyl,None,Fenced
- Has view: Yes
- View description: See Remarks
- Frontage type: See Remarks
Lot
- Size: 0.27 Acres
- Dimensions: 30 x 15 x 14 x 103 x 98 x 103
- Features: Cul-De-Sac, Dead End, Corner Lot, Landscaped
Details
- Parcel number: 1127c200
- Zoning: RA
- Special conditions: Standard
- Other equipment: Generator
Construction
Type & style
- Home type: SingleFamily
- Property subtype: Single Family Residence
Materials
- Brick Veneer, Vinyl Siding, Wood Frame, Stone Veneer
- Foundation: Slab
- Roof: Architectural Shingle
Condition
- New construction: No
- Year built: 2016
Utilities & green energy
- Sewer: Public Sewer
- Water: Public
- Utilities for property: Sewer Available, Sewer Connected, Water Available, Water Connected
Green energy
- Energy efficient items: Thermostat
Community & HOA
Community
- Security: Security System, Smoke Detector(s), Security System Owned
- Subdivision: Onslow Bay
HOA
- Has HOA: Yes
- Amenities included: Clubhouse, Pool, Maintenance Common Areas, Management, Street Lights, Taxes
- HOA fee: $375 annually
- HOA name: Onslow Bay
- HOA phone: 910-678-3012
Location
- Region: Jacksonville
Financial & listing details
- Price per square foot: $165/sqft
- Tax assessed value: $280,024
- Annual tax amount: $1,834
- Date on market: 5/22/2026
- Cumulative days on market: 42 days
- Listing agreement: Exclusive Right To Sell
- Listing terms: Cash,Conventional,FHA,VA Loan
- Road surface type: Paved
Estimated market value
$397,500
$378,000 - $417,000
$2,316/mo
Price history
| Date | Event | Price |
|---|---|---|
| 6/15/2026 | Contingent | $399,000$165/sqft |
Source:  Hive MLS #100575983 Report a problem Hive MLS #100575983 Report a problem | ||
| 5/22/2026 | Listed for sale | $399,000+72%$165/sqft |
Source: Hive MLS #100575983 Report a problem | ||
| 5/4/2018 | Sold | $232,000$96/sqft |
Source: Hive MLS #100016562 Report a problem | ||
| 4/25/2014 | Sold | $232,000$96/sqft |
Source: Agent Provided Report a problem | ||
Public tax history
| Year | Property taxes | Tax assessment |
|---|---|---|
| 2025 | $1,539 | $280,024 |
| 2024 | $1,539 | $280,024 |
| 2023 | $1,539 0% | $280,024 |
| 2022 | $1,539 +21.9% | $280,024 +25% |
| 2021 | $1,262 | $224,060 |
| 2020 | $1,262 | $224,060 |
| 2019 | $1,262 -20.1% | $224,060 |
| 2018 | $1,580 +3% | $224,060 -1.4% |
| 2017 | $1,534 | $227,270 |
Find assessor info on the county website
Monthly payment
Est. payment
Payment breakdown
Explore the cost of this home by adjusting the details. Changes won't be saved.Climate risks
Neighborhood: 28546
Nearby schools
GreatSchools rating
- 5/10Silverdale ElementaryGrades: K-5Distance: 6.1 mi
- 7/10Hunters Creek MiddleGrades: 6-8Distance: 1.9 mi
- 4/10White Oak HighGrades: 9-12Distance: 2.8 mi
Schools provided by the listing agent
- Elementary: Silverdale
- Middle: Hunters Creek
- High: White Oak
Source: Hive MLS. This data may not be complete. We recommend contacting the local school district to confirm school assignments for this home.
- $349,9204 bd3 ba2.1k sqft128 S Sea St, Jacksonville, NC 28546Sold

- $453,8005 bd5 ba3k sqft403 Worsley Way, Jacksonville, NC 28546Off Market
- $365,0004 bd2 ba2.3k sqft400 Worsley Way, Jacksonville, NC 28546Off Market
- $326,2004 bd2 ba1.7k sqft405 Worsley Way, Jacksonville, NC 28546Off Market
- $324,0003 bd3 ba1.8k sqft119 S Sea St, Jacksonville, NC 28546Sold
- $415,0005 bd3 ba3.1k sqft404 Worsley Way, Jacksonville, NC 28546Sold
- $405,3004 bd2 ba2.9k sqft402 Worsley Way, Jacksonville, NC 28546Off Market
- $308,0003 bd2 ba1.5k sqft122 S Sea St, Jacksonville, NC 28546Sold
A local agent can set up tours, give advice and negotiate with sellers.
A local lender can help you make sure your offer is ready when you are.
Similar homes
- $430,0004 bd3 ba3.2k sqft412 Cyrus Thompson Drive, Jacksonville, NC 28546For Sale

 MLS ID #100586186, Vondicia Davis, HomeSmart Connections. Hive MLS
 - $375,0004 bd3 ba2.4k sqft471 Worsley Way, Jacksonville, NC 28546For Sale
 MLS ID #100580957, Heidi Turner, Anchor & Co. of Eastern North Carolina. Hive MLS
 - $395,0005 bd4 ba2.7k sqft103 Gabriels Way, Jacksonville, NC 28546For Sale
 MLS ID #100575881, Carrie Norris, RE/MAX Executive. Hive MLS
 - $372,0004 bd3 ba2.4k sqft1139 Carteret Manor Drive, Jacksonville, NC 28546For Sale
 MLS ID #100566530, R&R Realty Group NC, Coldwell Banker Sea Coast Advantage. Hive MLS
 - $327,0003 bd2 ba1.5k sqft417 Cyrus Thompson Drive, Jacksonville, NC 28546For SaleMLS ID #100581150, Brittany Wheatly, Wheatly and Combs Premier Properties. Hive MLS
- $330,0003 bd2 ba2.1k sqft520 New Hanover Trail, Jacksonville, NC 28546For SaleMLS ID #100587452, Ronda Scott, RE/MAX Homestead Swansboro. Hive MLS
- $413,0005 bd4 ba2.9k sqft646 Indigo Johnston Drive, Jacksonville, NC 28546For SaleMLS ID #100555729, Diane M Castro-Perez, Coldwell Banker Sea Coast Advantage-Hampstead. Hive MLS
- $340,0004 bd2 ba2.1k sqft605 Carat Court, Jacksonville, NC 28546For SaleMLS ID #100587073, Kimberly Le Estrada, REAL Broker LLC. Hive MLS
- $449,9003 bd4 ba3.3k sqft506 Island Branch Road, Jacksonville, NC 28546For SaleMLS ID #100579304, Vance Murphy, eXp Realty. Hive MLS
- $339,9004 bd3 ba2k sqft125 Dockside Drive, Jacksonville, NC 28546For SaleMLS ID #100577391, Rachel Love, Coldwell Banker Sea Coast Advantage. Hive MLS
- $460,0005 bd5 ba3.3k sqft734 Atlantic Coast Lane, Jacksonville, NC 28546For SaleMLS ID #100585811, Anna Montanez Lopes, MacDonald Realty Group. Hive MLS
- $324,9004 bd2 ba1.7k sqft849 Tuscarora Trail, Jacksonville, NC 28546For SaleMLS ID #100574524, Brittany Largent, eXp Realty. Hive MLS
- $385,0003 bd3 ba2.5k sqft209 Target Lane, Hubert, NC 28539For SaleMLS ID #100585951, Jennifer Rollins, Carolina Real Estate Group. Hive MLS
- $315,0004 bd3 ba1.8k sqft902 Huff Drive, Jacksonville, NC 28546For SaleMLS ID #100576971, Mandy Mowery, RE/MAX Executive. Hive MLS
- $275,0003 bd2 ba1.2k sqft511 New Hanover Trail, Jacksonville, NC 28546For SaleMLS ID #100589286, Scott J Morrison, eXp Realty. Hive MLS
- $315,0003 bd3 ba2k sqft213 Robert Alan Drive, Jacksonville, NC 28546For SaleMLS ID #100583973, Danielle Licavoli, RE/MAX Elite Realty Group. Hive MLS
- $310,0004 bd3 ba1.9k sqft111 Baldwin Court, Jacksonville, NC 28546For SaleMLS ID #100569818, Angela Felix, Skyline Realty Group, LLC. Hive MLS
- $425,0004 bd3 ba2.6k sqft300 Londonberry Lane, Jacksonville, NC 28540For SaleMLS ID #100589687, Joshua Eudy, Revolution Partners LLC. Hive MLS
- $395,0004 bd3 ba2.1k sqft821 Cooke Drive, Hubert, NC 28539For SaleMLS ID #100586423, Marci Bocanegra, Coldwell Banker Sea Coast Advantage - Jacksonville. Hive MLS
- $362,0003 bd3 ba2.3k sqft198 Maready Road, Jacksonville, NC 28546For SaleMLS ID #100574014, Emily Southerland, Coldwell Banker Sea Coast Advantage. Hive MLS
