118 South Sea Street feels like sippin' lemonade on your front porch -- the kind of place where life just flows a little easier. Set in a serene, picturesque neighborhood with sidewalks and a community pool that turns ordinary afternoons into something a little more fun, this home gives you that balance of peaceful living and everyday convenience -- the kind you don't realize you've been craving until you have it. To add to the appeal, this home has an existing VA loan that is assumable with lender approval!
Inside, you're greeted by all the natural sunlight glistening in through the home's many windows. The main level is grounded by modern wood-look flooring that carries through the living spaces, giving everything a clean, cohesive feel (and hardly any carpet anywhere, which just makes life simpler)! Relax by the electric fireplace -- perfect for Netflix marathons under cozy blankets. The formal dining room sits ready for both formal dinners and fun informal gatherings with friends and family. The kitchen is bright, functional, and easy to love -- with granite countertops, stainless appliances, and a pantry that keeps everything tucked away. It opens naturally into the main living space, so whether you're hosting or just moving through your day, everything feels connected.
Upstairs, there's 4 bedrooms and space for everyone -- but the real win is how low-maintenance and livable it all feels. The primary suite is a true retreat. Imagine slow mornings in your spa-like bathroom, complete with a separate shower and soaking tub. It also features a tray ceiling, dual sinks, and lots of space!
Out back, the covered porch looks out fully into the fenced yard and gives you privacy and room to unwind -- whether that's kids, pets, or just a quiet moment with your favorite book at the end of the day. Picture backyard BBQs on a slow Saturday and that feeling of home you've always carried with you. This one is simple and elegant in the best ways -- the kind of home that doesn't try too hard... but gets everything right.
Pending
$349,900
118 South Sea Street, Jacksonville, NC 28546
4beds
2,247sqft
:
Get pre-qualified$2,086/mo
Single Family Residence
Built in 2018
0.3 Acres Lot
$348,800 Zestimate®
$156/sqft
$31/mo HOA
What's special
- 46 days |
- 78 |
- 2 |
Zillow last checked:
Listing updated:
Listed by:
Lauren Hearn 336-637-6276,
Berkshire Hathaway HomeServices Carolina Premier Properties,
THE AGENTS 910-777-7184,
Berkshire Hathaway HomeServices Carolina Premier Properties
Source: Hive MLS,MLS#: 100571455 Originating MLS: Jacksonville Board of Realtors
Originating MLS: Jacksonville Board of RealtorsFacts & features
Interior
Bedrooms & bathrooms
- Bedrooms: 4
- Bathrooms: 3
- Full bathrooms: 2
- 1/2 bathrooms: 1
Rooms
- Room types: Dining Room, Living Room, Laundry, Master Bedroom, Bedroom 2, Bedroom 3, Bedroom 4
Primary bedroom
- Level: Second
Bedroom 2
- Level: Second
Bedroom 3
- Level: Second
Bedroom 4
- Level: Second
Dining room
- Level: First
Kitchen
- Level: First
Laundry
- Level: Second
Living room
- Level: First
Heating
- Electric, Heat Pump
Cooling
- Central Air
Appliances
- Included: Electric Oven, Built-In Microwave, Refrigerator, Dishwasher
- Laundry: Laundry Room
Features
- Walk-in Closet(s), Tray Ceiling(s), High Ceilings, Kitchen Island, Ceiling Fan(s), Pantry, Walk-in Shower, Walk-In Closet(s)
- Flooring: See Remarks
Interior area
- Total structure area: 2,247
- Total interior livable area: 2,247 sqft
Property
Parking
- Total spaces: 2
- Parking features: Garage Faces Front, On Site, Paved
- Attached garage spaces: 2
Features
- Levels: Two
- Patio & porch: Covered, Porch
- Exterior features: None
- Fencing: Privacy,Back Yard,Wood,Fenced
- Has view: Yes
- View description: None
- Frontage type: See Remarks
Lot
- Size: 0.3 Acres
- Dimensions: 24 x 217 x 91 x 206
Details
- Parcel number: 1127c204
- Zoning: RA
- Special conditions: Standard
Construction
Type & style
- Home type: SingleFamily
- Property subtype: Single Family Residence
Materials
- Vinyl Siding, Wood Frame
- Foundation: Slab
- Roof: Architectural Shingle
Condition
- New construction: No
- Year built: 2018
Utilities & green energy
- Utilities for property: Sewer Connected, Water Connected
Community & HOA
Community
- Subdivision: Onslow Bay
HOA
- Has HOA: Yes
- Amenities included: Clubhouse, Pool, Maintenance Common Areas, Management, Street Lights
- HOA fee: $375 annually
- HOA name: Premier Management
- HOA phone: 910-679-3012
Location
- Region: Jacksonville
Financial & listing details
- Price per square foot: $156/sqft
- Tax assessed value: $272,866
- Annual tax amount: $1,787
- Date on market: 5/4/2026
- Cumulative days on market: 46 days
- Listing agreement: Exclusive Right To Sell
- Listing terms: Cash,Conventional,FHA,USDA Loan,VA Loan
- Road surface type: Paved
Estimated market value
$348,800
$331,000 - $366,000
$2,247/mo
Price history
| Date | Event | Price |
|---|---|---|
| 6/16/2026 | Pending sale | $349,900$156/sqft |
Source:  Hive MLS #100571455 Report a problem Hive MLS #100571455 Report a problem | ||
| 5/4/2026 | Listed for sale | $349,900+33.5%$156/sqft |
Source: Hive MLS #100571455 Report a problem | ||
| 7/1/2021 | Sold | $262,000+0.8%$117/sqft |
Source: Hive MLS #100258876 Report a problem | ||
| 3/8/2021 | Pending sale | $259,900$116/sqft |
Source: Hive MLS #100258876 Report a problem | ||
| 3/1/2021 | Listed for sale | $259,900+16.5%$116/sqft |
Source: Hive MLS #100258876 Report a problem | ||
| 1/25/2019 | Sold | $223,000$99/sqft |
Source: Hive MLS #100122308 Report a problem | ||
| 1/10/2019 | Pending sale | $223,000$99/sqft |
Source: Coldwell Banker Sea Coast Advantage #100122308 Report a problem | ||
| 12/6/2018 | Price change | $223,000+0.2%$99/sqft |
Source: Coldwell Banker Sea Coast Advantage #100122308 Report a problem | ||
| 6/22/2018 | Listed for sale | $222,500+456.3%$99/sqft |
Source: Coldwell Banker Sea Coast Advantage - Jacksonville #100122308 Report a problem | ||
| 6/5/2018 | Sold | $40,000$18/sqft |
Source: Public Record Report a problem | ||
Public tax history
| Year | Property taxes | Tax assessment |
|---|---|---|
| 2025 | $1,787 | $272,866 |
| 2024 | $1,787 | $272,866 |
| 2023 | $1,787 0% | $272,866 |
| 2022 | $1,787 +17.6% | $272,866 +26.6% |
| 2021 | $1,520 | $215,570 |
| 2020 | $1,520 | $215,570 |
| 2019 | $1,520 +379% | $215,570 +379% |
| 2018 | $317 | $45,000 -4.3% |
| 2017 | $317 | $47,000 |
Find assessor info on the county website
Monthly payment
Est. payment
Payment breakdown
Explore the cost of this home by adjusting the details. Changes won't be saved.Climate risks
Neighborhood: 28546
Nearby schools
GreatSchools rating
- 5/10Silverdale ElementaryGrades: K-5Distance: 6 mi
- 7/10Hunters Creek MiddleGrades: 6-8Distance: 1.9 mi
- 4/10White Oak HighGrades: 9-12Distance: 2.8 mi
Schools provided by the listing agent
- Elementary: Silverdale
- Middle: Hunters Creek
- High: White Oak
Source: Hive MLS. This data may not be complete. We recommend contacting the local school district to confirm school assignments for this home.
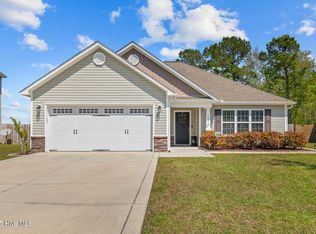
- $308,0003 bd2 ba1.5k sqft122 S Sea St, Jacksonville, NC 28546Sold
- $343,8004 bd2 ba2.1k sqft300 Old Snap Dragon Ct, Jacksonville, NC 28546Off Market
- $363,4004 bd2 ba2.3k sqft400 Worsley Way, Jacksonville, NC 28546Off Market
- $439,4005 bd3 ba3.2k sqft516 Turpentine Trl, Jacksonville, NC 28546Off Market
- $340,5004 bd2 ba2k sqft514 Turpentine Trl, Jacksonville, NC 28546Off Market
- $381,4004 bd3 ba2.4k sqft512 Turpentine Trl, Jacksonville, NC 28546Off Market
- $356,0004 bd3 ba2.2k sqft301 Old Snap Dragon Ct, Jacksonville, NC 28546Sold
- $403,1004 bd2 ba2.9k sqft402 Worsley Way, Jacksonville, NC 28546Off Market
A local agent can set up tours, give advice and negotiate with sellers.
A local lender can help you make sure your offer is ready when you are.
Similar homes
- $364,9004 bd2 ba2.2k sqft815 Tuscarora Trail, Jacksonville, NC 28546For Sale
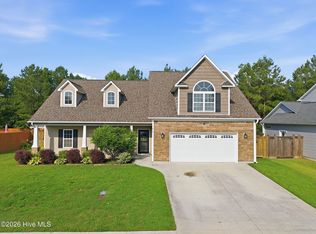
 MLS ID #100592852, Gentry Property Group, Keller Williams Realty. Hive MLS
 - $325,0003 bd3 ba1.8k sqft481 Worsley Way, Jacksonville, NC 28546For Sale
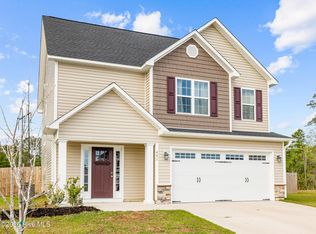 MLS ID #100567423, Robert Lane, eXp Realty. Hive MLS
 - $425,0005 bd3 ba3.3k sqft431 Cyrus Thompson Drive, Jacksonville, NC 28546For Sale
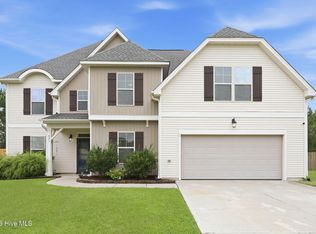 MLS ID #100591624, Henry Salgado, eXp Realty. Hive MLS
 - $318,0003 bd2 ba1.9k sqft417 Amethyst Court, Jacksonville, NC 28546For Sale
 MLS ID #100593525, Mandy Mowery, RE/MAX Executive. Hive MLS
 - $349,9004 bd3 ba2k sqft812 Commons Drive N, Jacksonville, NC 28546For SaleMLS ID #100591086, Rebecca Godissart, CENTURY 21 Champion Real Estate. Hive MLS
- $343,9904 bd2 ba1.7k sqft611 Forecastle Lane Lot 16, Jacksonville, NC 28546New ConstructionMLS ID #100571166, Team D.R. Horton, D.R. Horton, Inc. Hive MLS
- $355,0004 bd3 ba1.8k sqft272 Browns Ferry Road, Jacksonville, NC 28546New ConstructionMLS ID #100563433, Stephanie M Osborne, Berkshire Hathaway HomeServices Carolina Premier Properties. Hive MLS
- $381,3404 bd3 ba1.9k sqft325 Merchant Point Boulevard Lot 63, Jacksonville, NC 28546New ConstructionHive MLS
- $384,5405 bd3 ba2.5k sqft401 Anchorline Way Lot 51, Jacksonville, NC 28546New ConstructionHive MLS
- $457,0004 bd3 ba3.2k sqft316 Naval Store Drive, Jacksonville, NC 28546For SaleMLS ID #100576704, Sandra Pearson, eXp Realty. Hive MLS
- $309,0004 bd2 ba1.8k sqft900 Welsh Lane, Jacksonville, NC 28546For SaleMLS ID #100592640, Meredith & Matt Team Johnson, RE/MAX Ocean Properties. Hive MLS
- $339,0004 bd3 ba1.9k sqft4054 Hunters Trail, Jacksonville, NC 28546New ConstructionMLS ID #100552708, Raymond Evans III, RE/MAX Elite Realty Group. Hive MLS
- $275,0004 bd2 ba1.4k sqft(Undisclosed Address), Jacksonville, NC 28546For SaleMLS ID #100594527, Robert Lane, eXp Realty. Hive MLS
- $284,9003 bd2 ba1.5k sqft2212 Colony Plaza, Jacksonville, NC 28546For SaleMLS ID #100594653, Gentry Property Group, Keller Williams Realty. Hive MLS
- $338,1903 bd2 ba1.6k sqft403 Anchorline Way Lot 50, Jacksonville, NC 28546New ConstructionHive MLS
- $344,0003 bd3 ba2.4k sqft124 Empire Boulevard, Jacksonville, NC 28546For SaleMLS ID #100570244, Buie's Legacy Realty, Berkshire Hathaway HomeServices Carolina Premier Properties. Hive MLS
- $333,9903 bd2 ba1.6k sqft612 Forecastle Lane Lot 54, Jacksonville, NC 28546New ConstructionMLS ID #100577887, Team D.R. Horton, D.R. Horton, Inc. Hive MLS
- $372,5404 bd3 ba1.9k sqft613 Forecastle Lane Lot 15, Jacksonville, NC 28546New ConstructionHive MLS
- $333,3403 bd2 ba1.6k sqft323 Merchant Point Boulevard Lot 64, Jacksonville, NC 28546New ConstructionHive MLS
- $333,9903 bd2 ba1.6k sqft327 Merchant Point Boulevard Lot 62, Jacksonville, NC 28546New ConstructionHive MLS
