Experience the best of new construction and country living at 119 Skrivanek Road in Ennis. Currently under construction with an anticipated completion in mid-October 2026, this thoughtfully designed single-story home offers a spacious, functional floor plan with modern finishes, generous living spaces, and room to enjoy a quieter acreage setting. A striking modern farmhouse-inspired exterior welcomes you with a combination of stone and board-and-batten-style siding, contrasting dark accents, and a covered front porch. Inside, the open-concept layout centers around an expansive family room with a wood-burning fireplace and 10-foot ceiling. The kitchen is designed for both everyday living and entertaining with granite countertops, a large center island with breakfast bar seating, farm sink, walk-in pantry, electric range, and ample workspace and storage. The private primary suite is tucked away at the rear of the home and features a spacious bedroom, large walk-in closet, and ensuite bath complete with dual vanities, granite countertops, built-in cabinetry, garden tub, and separate shower. Three additional bedrooms provide flexibility for family and guests, with well-planned secondary bath access and generous closets throughout. Additional features include hardwood flooring, vaulted ceiling details, decorative lighting, ceiling fans, a dedicated utility room with built-in cabinetry and sink, mudroom with built-in seating, and an attached two-car garage. Step outside to the covered back porch, offering a wonderful extension of the living space. Located in Ennis, the property offers a peaceful setting while remaining within reach of shopping, dining, recreation, and everyday conveniences. Ennis provides access to both I-45 and US-287, making travel toward Dallas, Waxahachie, and surrounding communities convenient. Enjoy nearby parks, lakes, historic Downtown Ennis, and the community's well-known bluebonnet trails and outdoor recreation!
New construction
$549,500
119 Skrivanek Rd, Ennis, TX 75119
4beds
2,025sqft
Single Family Residence
Built in 2026
2.63 Acres Lot
$546,100 Zestimate®
$271/sqft
$-- HOA
What's special
Wood-burning fireplaceStriking modern farmhouse-inspired exteriorHardwood flooringAttached two-car garageCeiling fansSpacious bedroomAmple workspace and storage
- 9 days
- 194
- 23
Likely to sell faster than
Zillow last checked:
Listing updated:
Listed by:
Gabriel Leal 0757375 432-935-0196,
TK Realty 817-697-0226,
Grace Lemle 0708001 972-768-7682,
TK Realty
Source: NTREIS,MLS#: 21379040
Facts & features
Interior
Bedrooms & bathrooms
- Bedrooms: 4
- Bathrooms: 2
- Full bathrooms: 2
Primary bedroom
- Features: Walk-In Closet(s)
- Level: First
- Dimensions: 13 x 15
Bedroom
- Level: First
- Dimensions: 11 x 13
Bedroom
- Level: First
- Dimensions: 11 x 11
Bedroom
- Level: First
- Dimensions: 11 x 11
Primary bathroom
- Features: Built-in Features, Dual Sinks, Granite Counters, Garden Tub/Roman Tub, Sink
- Level: First
- Dimensions: 11 x 7
Dining room
- Level: First
- Dimensions: 11 x 12
Kitchen
- Features: Breakfast Bar, Granite Counters, Kitchen Island, Walk-In Pantry
- Level: First
- Dimensions: 12 x 15
Laundry
- Features: Built-in Features, Utility Sink
- Level: First
- Dimensions: 10 x 6
Living room
- Features: Ceiling Fan(s), Fireplace
- Level: First
- Dimensions: 21 x 20
Heating
- Central, Electric
Cooling
- Central Air, Ceiling Fan(s), Electric
Appliances
- Included: Dishwasher, Electric Range, Disposal
- Laundry: Washer Hookup, Laundry in Utility Room, In Hall
Features
- Chandelier, Decorative/Designer Lighting Fixtures, Granite Counters, Kitchen Island, Open Floorplan, Pantry, Vaulted Ceiling(s)
- Flooring: Hardwood
- Has basement: No
- Number of fireplaces: 1
- Fireplace features: Wood Burning
Interior area
- Total interior livable area: 2,025 sqft
Property
Parking
- Total spaces: 2
- Parking features: Garage, Garage Door Opener
- Attached garage spaces: 2
Features
- Levels: One
- Stories: 1
- Pool features: None
Lot
- Size: 2.63 Acres
- Features: Acreage
Details
- Parcel number: 310834
Construction
Type & style
- Home type: SingleFamily
- Architectural style: A-Frame,Ranch,Detached
- Property subtype: Single Family Residence
Materials
- Frame, Concrete, Rock, Stone, Wood Siding
- Foundation: Slab
- Roof: Metal,Shingle
Condition
- Under Construction
- New construction: Yes
- Year built: 2026
Utilities & green energy
- Sewer: Septic Tank
- Utilities for property: Electricity Connected, Septic Available, Separate Meters, Water Available
Community & HOA
Community
- Security: Smoke Detector(s), Security Lights
- Subdivision: Na
HOA
- Has HOA: No
Location
- Region: Ennis
Financial & listing details
- Price per square foot: $271/sqft
- Date on market: 9/17/2026
- Cumulative days on market: 10 days
- Listing terms: Cash,Conventional,FHA,VA Loan
- Road surface type: Asphalt
Estimated market value
$546,100
$519,000 - $573,000
Not available
Price history
| Date | Event | Price |
|---|---|---|
| 9/17/2026 | Listed for sale | $549,500$271/sqft |
Source: NTREIS #21379040 Report a problem | ||
Public tax history
Tax history is unavailable.
Monthly payment
Est. payment
Payment breakdown
Explore the cost of this home by adjusting the details. Changes won't be saved.Climate risks
Neighborhood: 75119
Nearby schools
Schools provided by the listing agent
- Elementary: Travis
- Middle: Ennis
- High: Ennis
- District: Ennis ISD
Source: NTREIS. This data may not be complete. We recommend contacting the local school district to confirm school assignments for this home.
Similar homes
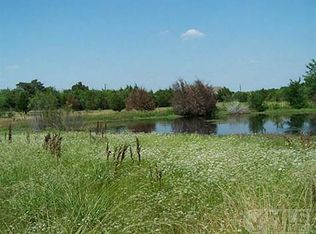
- $425,0003 bd2 ba1.5k sqft102 Old Pecan, Ennis, TX 75119For Sale
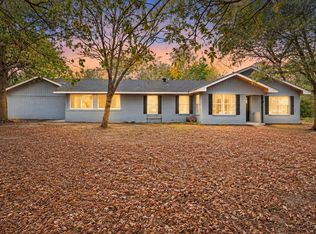 MLS ID #21385323, Lucas Pittaluga. NTREIS
 - $540,0004 bd3 ba1.8k sqft770 Section House Rd, Ennis, TX 75119For Sale
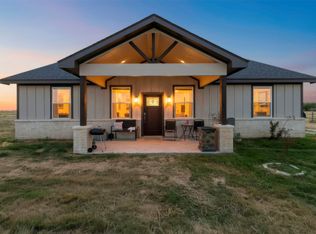 MLS ID #21370667, Itzel Rivera. NTREIS
 - $579,0003 bd3 ba1.9k sqft3150 Crisp Rd, Ennis, TX 75119For Sale
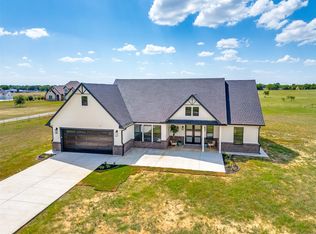 MLS ID #21316045, Kristi Moore. NTREIS
 - $680,0004 bd2 ba2.6k sqft6671 Fm 660, Ennis, TX 75119For Sale
 MLS ID #21231402, Paige Hamilton. NTREIS
