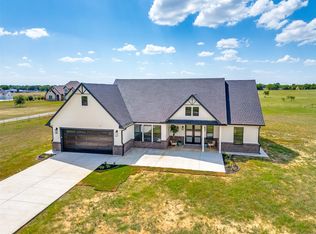
A spacious new construction home on over two acres, this home offers 2,125 square feet of thoughtfully designed living space with four bedrooms, two full baths, and a dedicated pocket office. Currently under construction with an anticipated completion in mid-October 2026, the one-story home features an open-concept layout where the great room, dining area, and kitchen come together beneath impressive cathedral ceilings. The great room offers a wood-burning fireplace, creating a natural focal point for the main living space, while the kitchen is equipped with granite tile countertops, a center island, farmhouse sink, walk-in pantry, additional pantry storage, pot filler, and water line to the refrigerator. The primary suite features a generously sized bedroom with cathedral ceiling and walk-in closet, while the ensuite bath includes dual sinks and a garden tub. Three additional bedrooms provide flexibility for family, guests, or hobbies, while the pocket office offers a convenient space for working from home or managing everyday tasks. A dedicated utility area includes a sink, washer hookups, and folding counter, with built-in bench and hooks providing a practical drop zone near the garage entry. Wood flooring and ceiling fans add to the home's comfort and functionality. Covered front and rear outdoor spaces extend the living area beyond the walls of the home, while the 22' x 22' attached two-car garage provides plenty of room for two vehicles and storage. Located in Ennis ISD, this property combines the benefits of brand-new construction with the space and privacy of acreage living. With 2.626 acres, a functional four-bedroom layout, dedicated office space, and an inviting open-concept design, 127 Skrivanek Road offers room to live, work, entertain, and enjoy the outdoors.
New construction
$575,000
127 Skrivanek Rd, Ennis, TX 75119
4beds
2,125sqft
Single Family Residence
Built in 2026
2.63 Acres Lot
$-- Zestimate®
$271/sqft
$-- HOA
What's special
Wood-burning fireplaceWood flooringPocket officeDedicated pocket officeCeiling fansDining areaFour bedrooms
- 2 days
- 148
- 20
Zillow last checked:
Listing updated:
Listed by:
Gabriel Leal 0757375 432-935-0196,
TK Realty 817-697-0226,
Grace Lemle 0708001 972-768-7682,
TK Realty
Source: NTREIS,MLS#: 21377818
Facts & features
Interior
Bedrooms & bathrooms
- Bedrooms: 4
- Bathrooms: 2
- Full bathrooms: 2
Primary bedroom
- Features: Walk-In Closet(s)
- Level: First
- Dimensions: 1 x 1
Primary bathroom
- Features: Dual Sinks, Garden Tub/Roman Tub, Sink
- Level: First
- Dimensions: 1 x 1
Kitchen
- Features: Eat-in Kitchen, Granite Counters, Kitchen Island, Pantry, Pot Filler, Walk-In Pantry
- Level: First
- Dimensions: 1 x 1
Laundry
- Features: Utility Sink
- Level: First
- Dimensions: 1 x 1
Living room
- Features: Ceiling Fan(s), Fireplace
- Level: First
- Dimensions: 1 x 1
Heating
- Central, Electric
Cooling
- Central Air, Ceiling Fan(s), Electric
Appliances
- Included: Dishwasher, Electric Range, Disposal
- Laundry: Washer Hookup, Laundry in Utility Room
Features
- Chandelier, Granite Counters, Kitchen Island, Open Floorplan
- Flooring: Hardwood
- Has basement: No
- Number of fireplaces: 1
- Fireplace features: Family Room, Wood Burning
Interior area
- Total interior livable area: 2,125 sqft
Video & virtual tour
Property
Parking
- Total spaces: 2
- Parking features: Garage
- Attached garage spaces: 2
Features
- Levels: One
- Stories: 1
- Patio & porch: Rear Porch, Covered
- Pool features: None
Lot
- Size: 2.63 Acres
- Features: Acreage
Details
- Parcel number: 310835
Construction
Type & style
- Home type: SingleFamily
- Architectural style: A-Frame,Farmhouse
- Property subtype: Single Family Residence
Materials
- Frame
- Foundation: Slab
- Roof: Metal,Shingle
Condition
- Under Construction
- New construction: Yes
- Year built: 2026
Utilities & green energy
- Sewer: Septic Tank
- Utilities for property: Septic Available
Community & HOA
Community
- Subdivision: Na
HOA
- Has HOA: No
Location
- Region: Ennis
Financial & listing details
- Price per square foot: $271/sqft
- Date on market: 9/29/2026
- Cumulative days on market: 28 days
- Listing terms: Cash,Conventional,FHA,VA Loan
Estimated market value
Not available
Estimated sales range
Not available
Not available
Price history
| Date | Event | Price |
|---|---|---|
| 9/29/2026 | Listed for sale | $575,000$271/sqft |
Source: NTREIS #21377818 Report a problem | ||
Public tax history
Tax history is unavailable.
Monthly payment
Est. payment
Payment breakdown
Explore the cost of this home by adjusting the details. Changes won't be saved.Climate risks
Neighborhood: 75119
Nearby schools
Schools provided by the listing agent
- Elementary: Travis
- Middle: Ennis
- High: Ennis
- District: Ennis ISD
Source: NTREIS. This data may not be complete. We recommend contacting the local school district to confirm school assignments for this home.
Similar homes
- $545,0004 bd2 ba2k sqft119 Skrivanek Rd, Ennis, TX 75119New Construction
 MLS ID #21379040, Gabriel Leal. NTREIS
 - $680,0004 bd2 ba2.6k sqft6671 Fm 660, Ennis, TX 75119For Sale
 MLS ID #21231402, Paige Hamilton. NTREIS
 - $579,0003 bd3 ba1.9k sqft3150 Crisp Rd, Ennis, TX 75119For Sale
 MLS ID #21316045, Kristi Moore. NTREIS
 - $--5 bd4 ba3.1k sqft1401 N Preston St, Ennis, TX 75119Auction
 Auction.com 1
